Croeso i | Welcome to

Henllan Hills

Cil-Y-Coed, Henllan

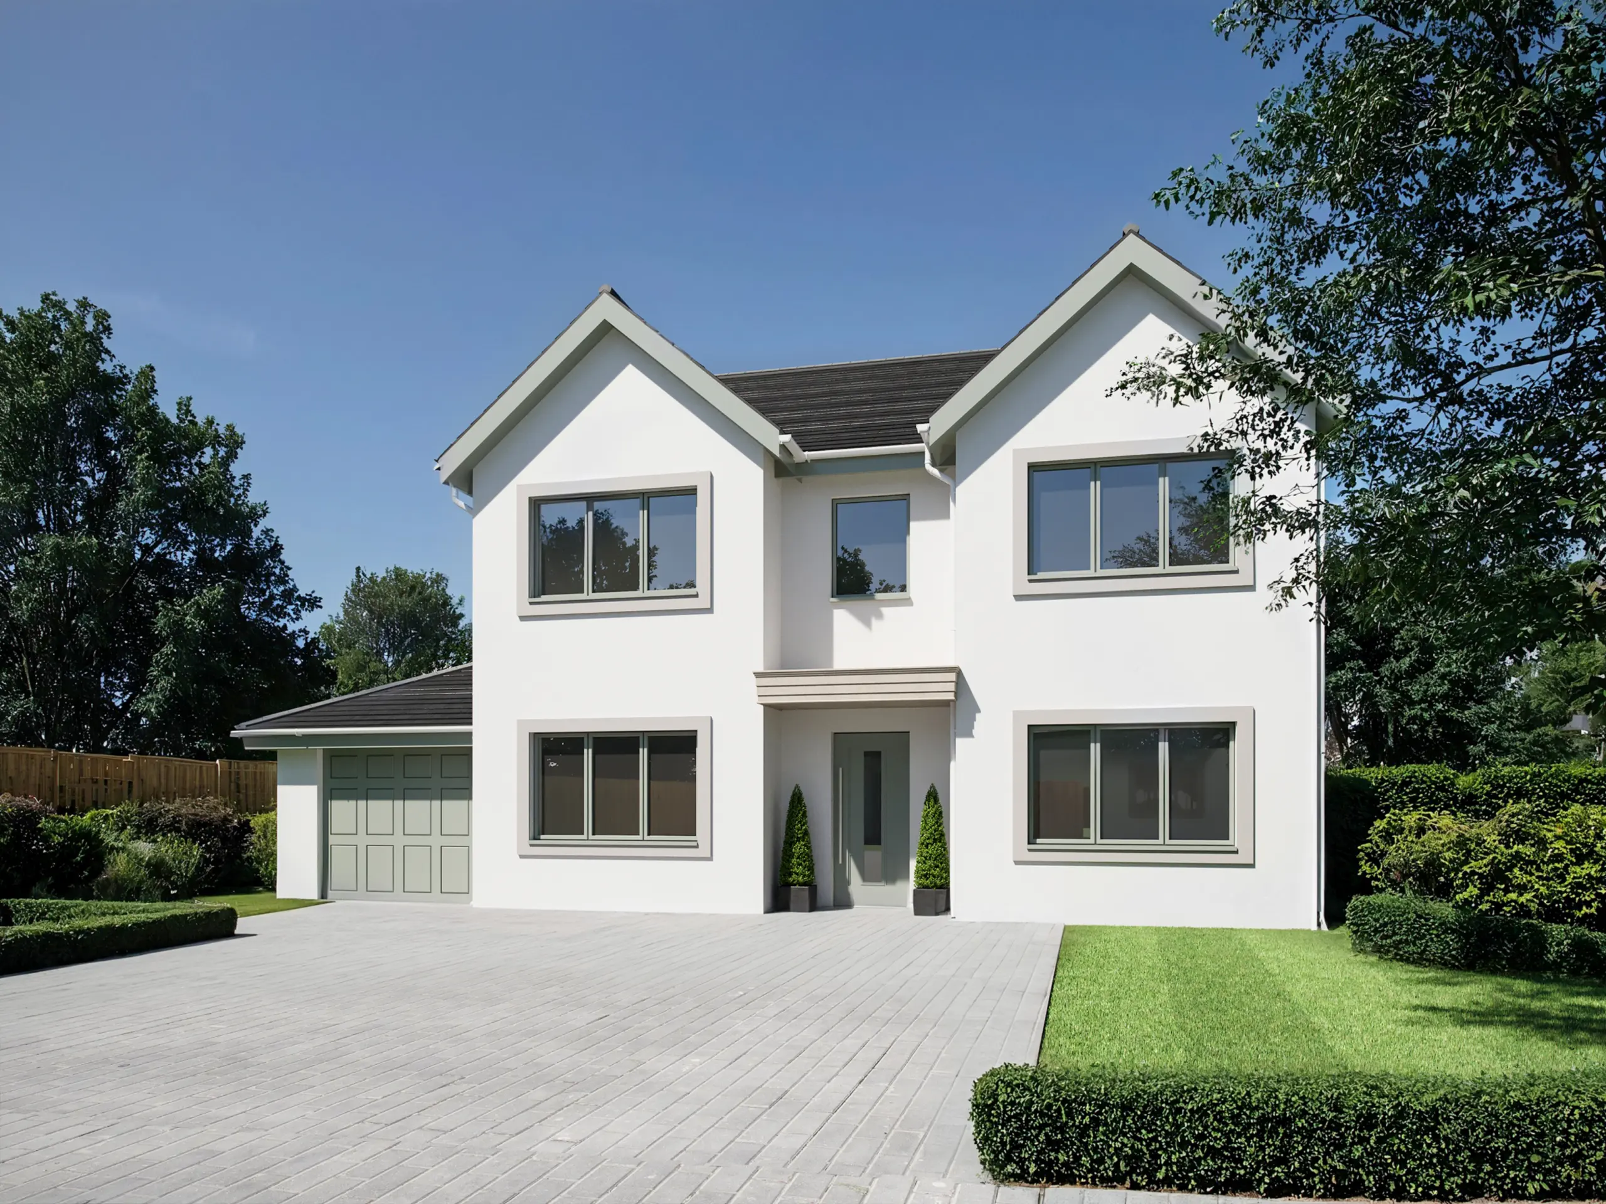
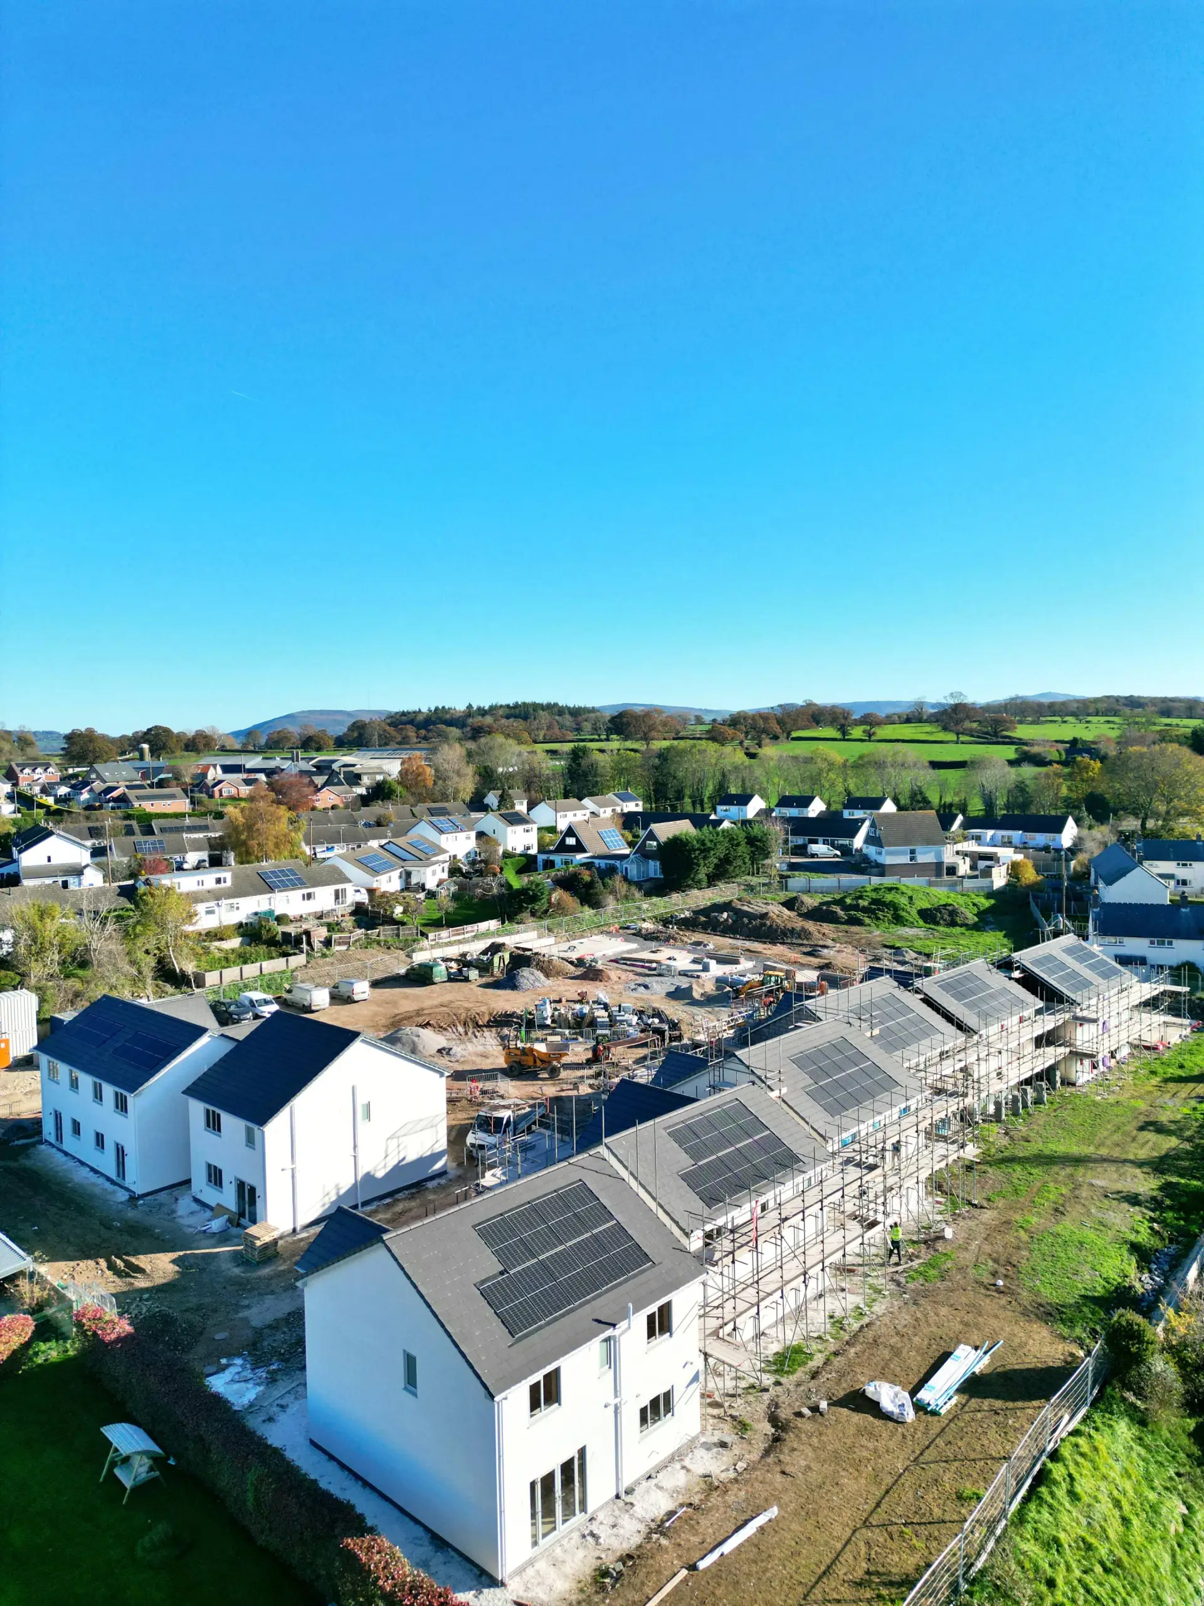
A collection of thoughtfully designed homes in the charming village of Henllan, North Wales. Enjoy modern living in a well connected rural setting, surrounded by countryside and the character of a Welsh village.

Moving to Henllan Hills?

Sell with Williams Estates and enjoy a seamless moving experience.

We’re proud to support buyers making their move to Henllan Hills. If you’re purchasing a new home within the development and instruct Williams Estates to sell your existing property, you’ll benefit from a fully managed service designed to support you throughout both your sale and purchase.

Our award-winning team will guide you every step of the way, from marketing your current home through to completion, with dedicated sales progression and regular communication to help keep your move on track.

With Williams Estates managing both sides of your journey, you can enjoy a smoother, more coordinated, and less stressful moving experience.

Explore Bryniau Henllan

Use the site plan below to view available plots and discover the collection of homes currently available

What types of homes are available at Bryniau Henllan?

Can you help arrange mortgage advice?

How do I reserve a plot?

Are there local schools nearby?

Can I customise my home?

How do I register my interest?
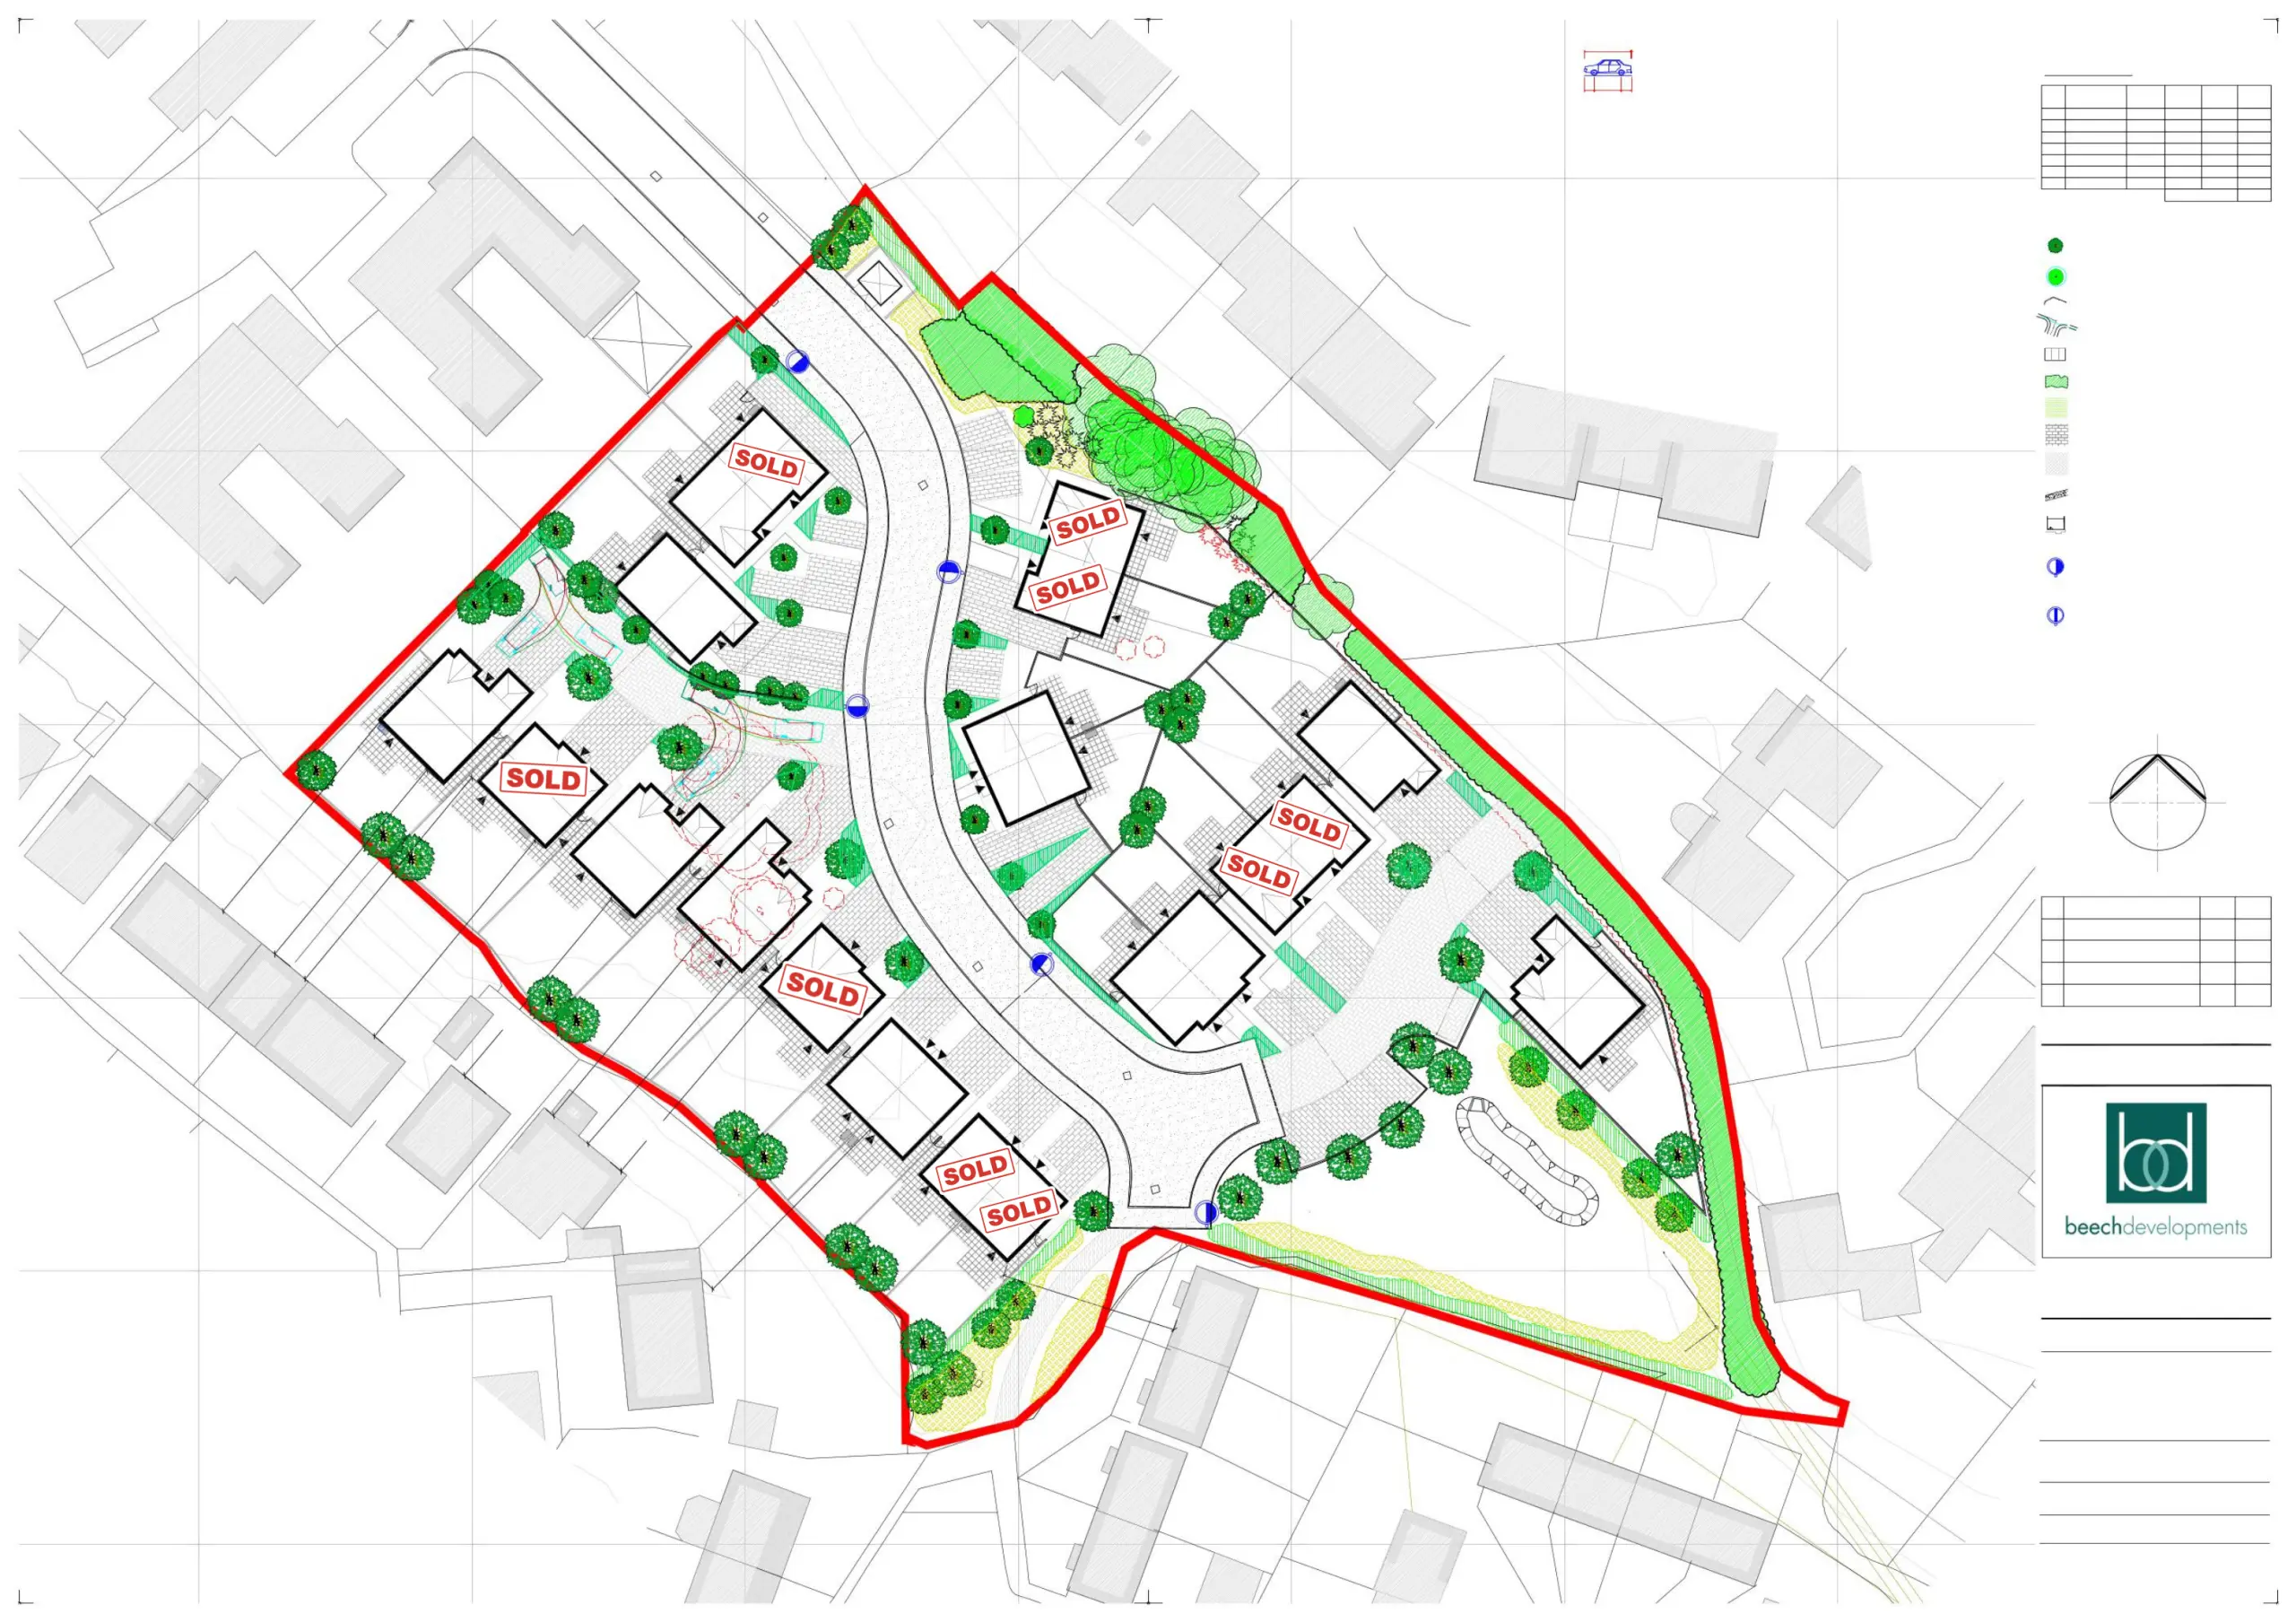
Site plan of residential development showing multiple properties outlined in black with several marked as SOLD in red, surrounded by green landscaping and trees, with a red boundary line marking the development perimeter

Discover Available Homes

AVAILABLE HOMES

Discover Available Homes

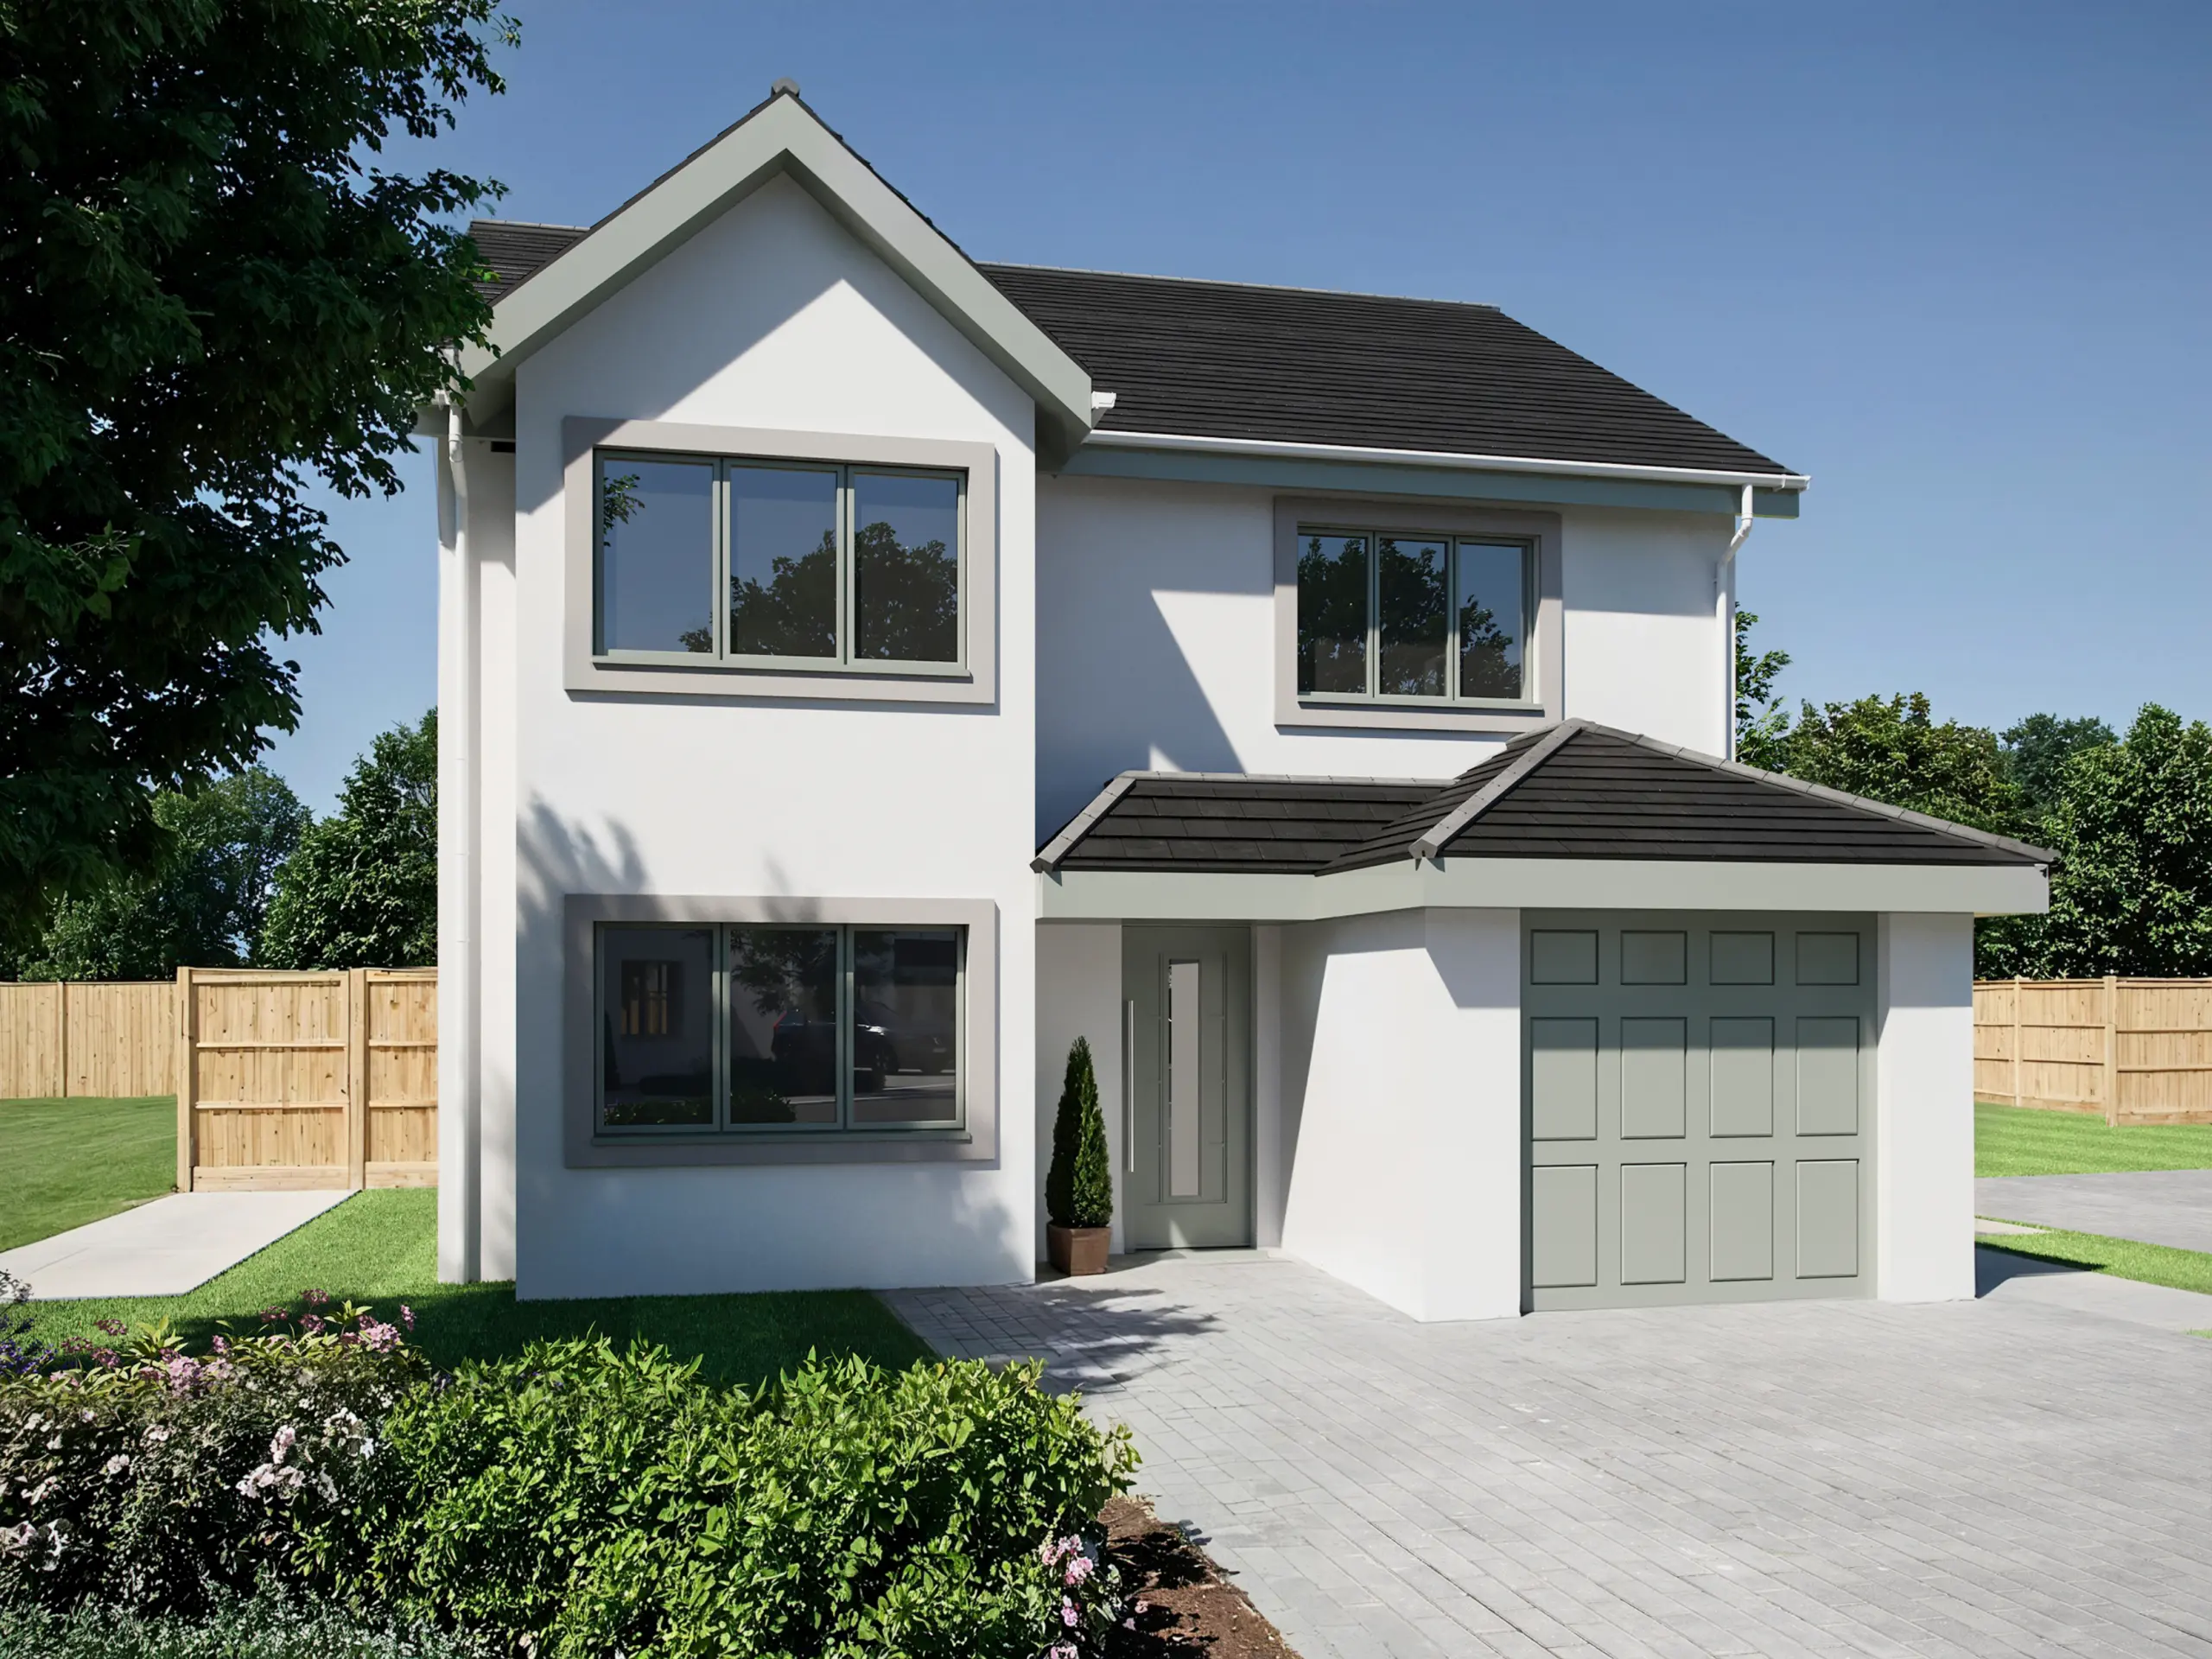
Modern two-storey white house with grey roof, garage, multiple windows, paved driveway, and landscaped garden
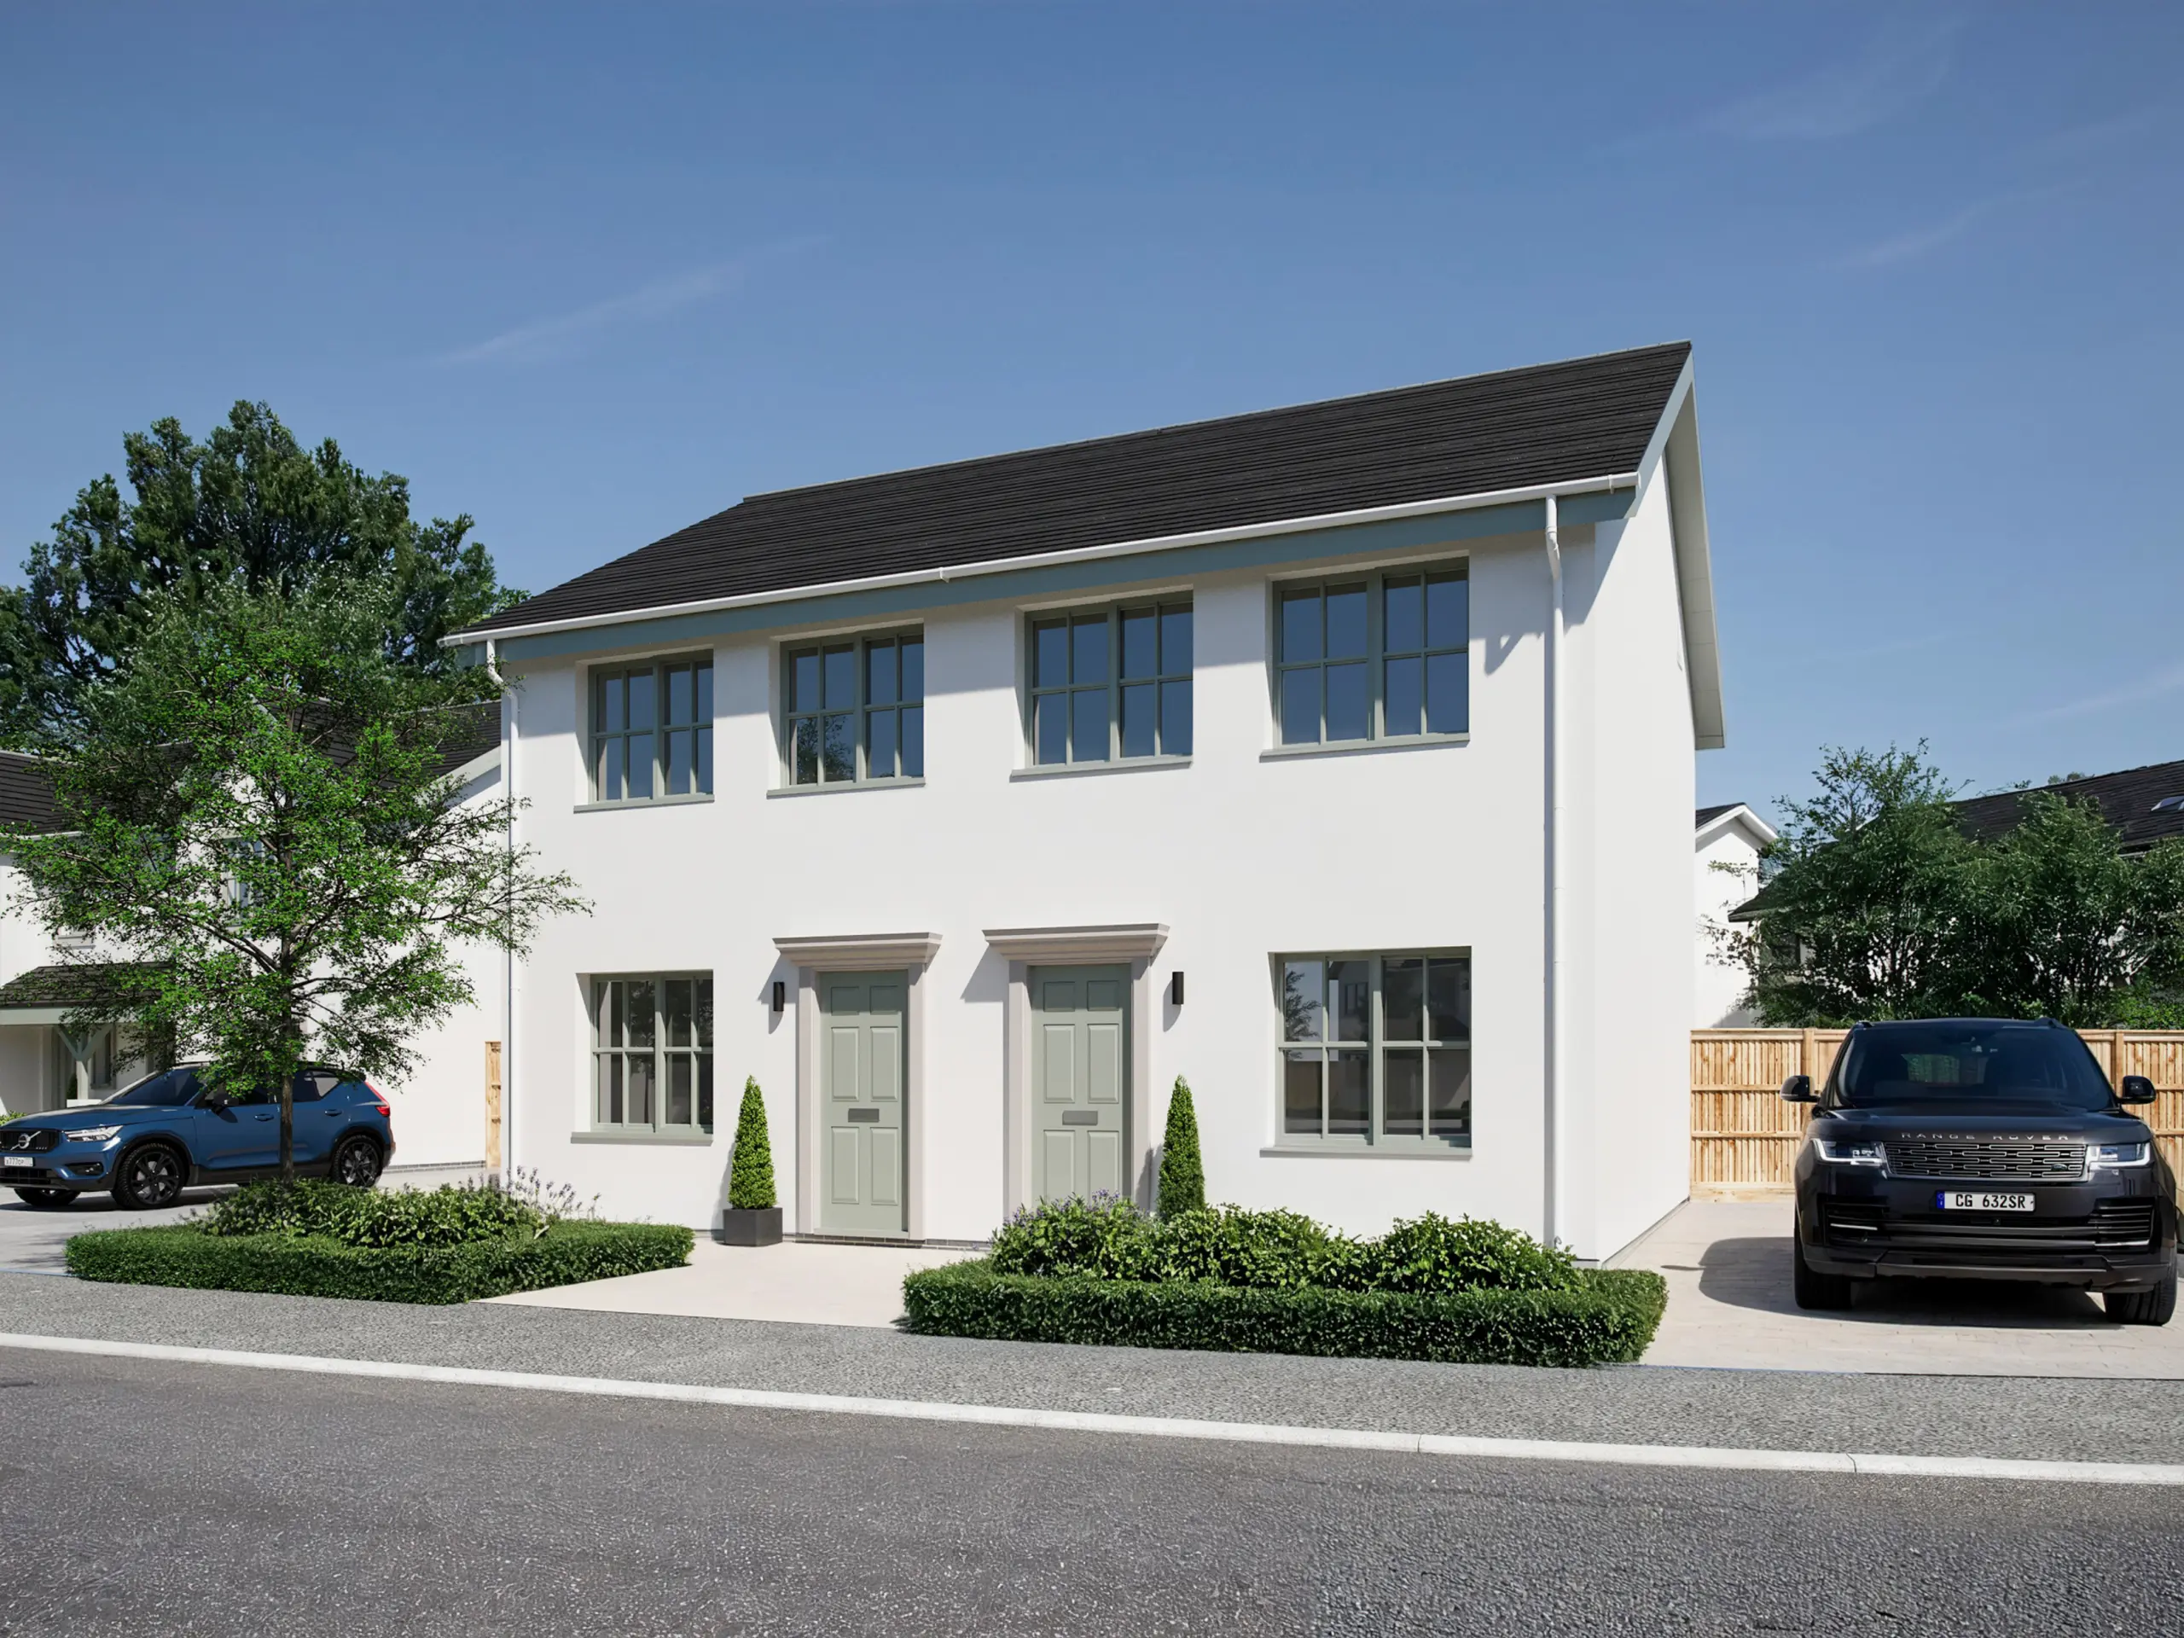
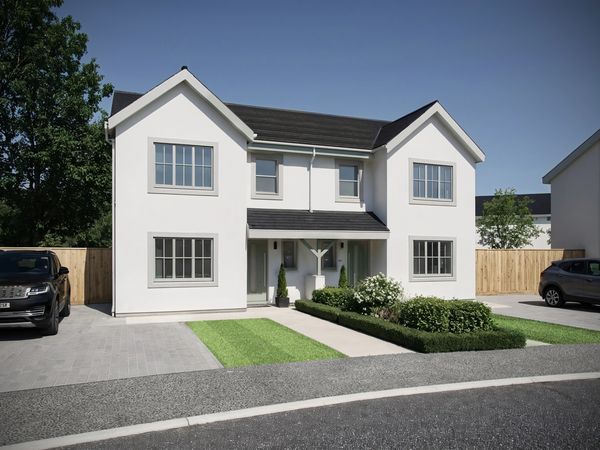
Modern white two-storey house with dark roof, four upper windows, two green doors, two lower windows, and landscaped front garden with hedges and topiary. Blue car parked on left, black car on right.
Aerial view of a residential development with new white houses under construction, solar panels on roofs, scaffolding, and surrounding countryside with green fields and distant hills
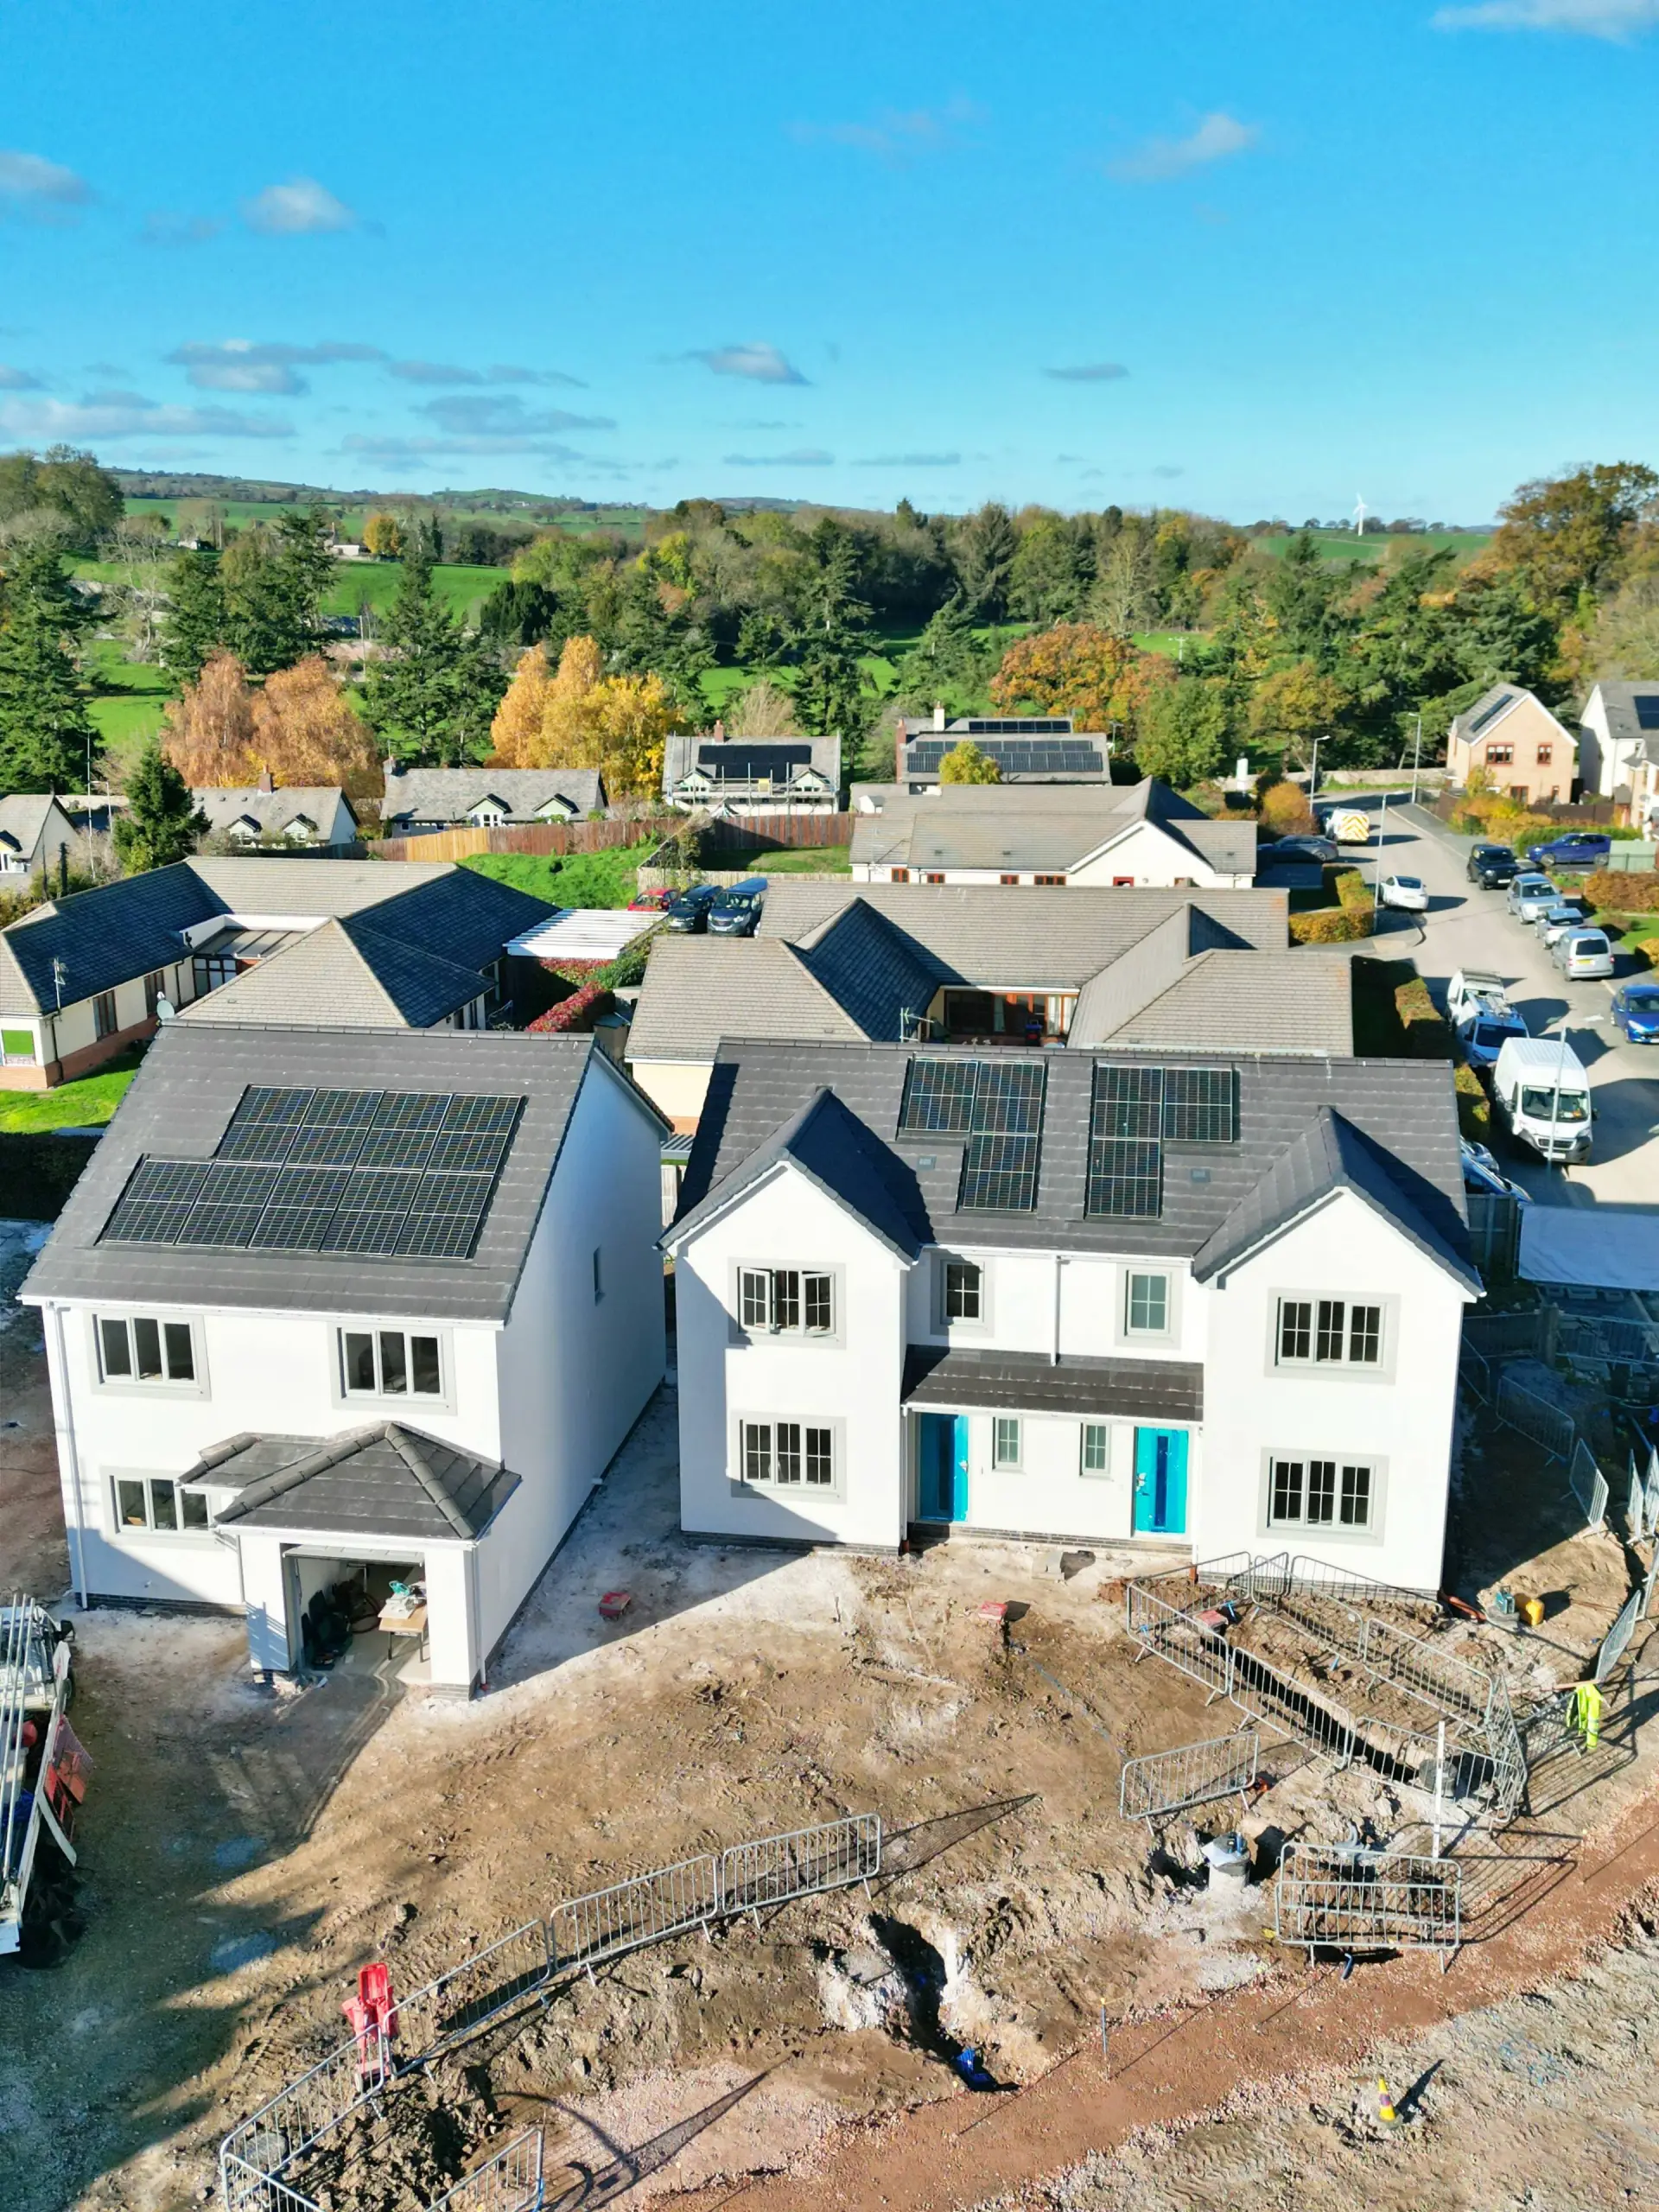
Aerial view of new white houses with solar panels and turquoise doors under construction, surrounded by rural countryside with fields and trees
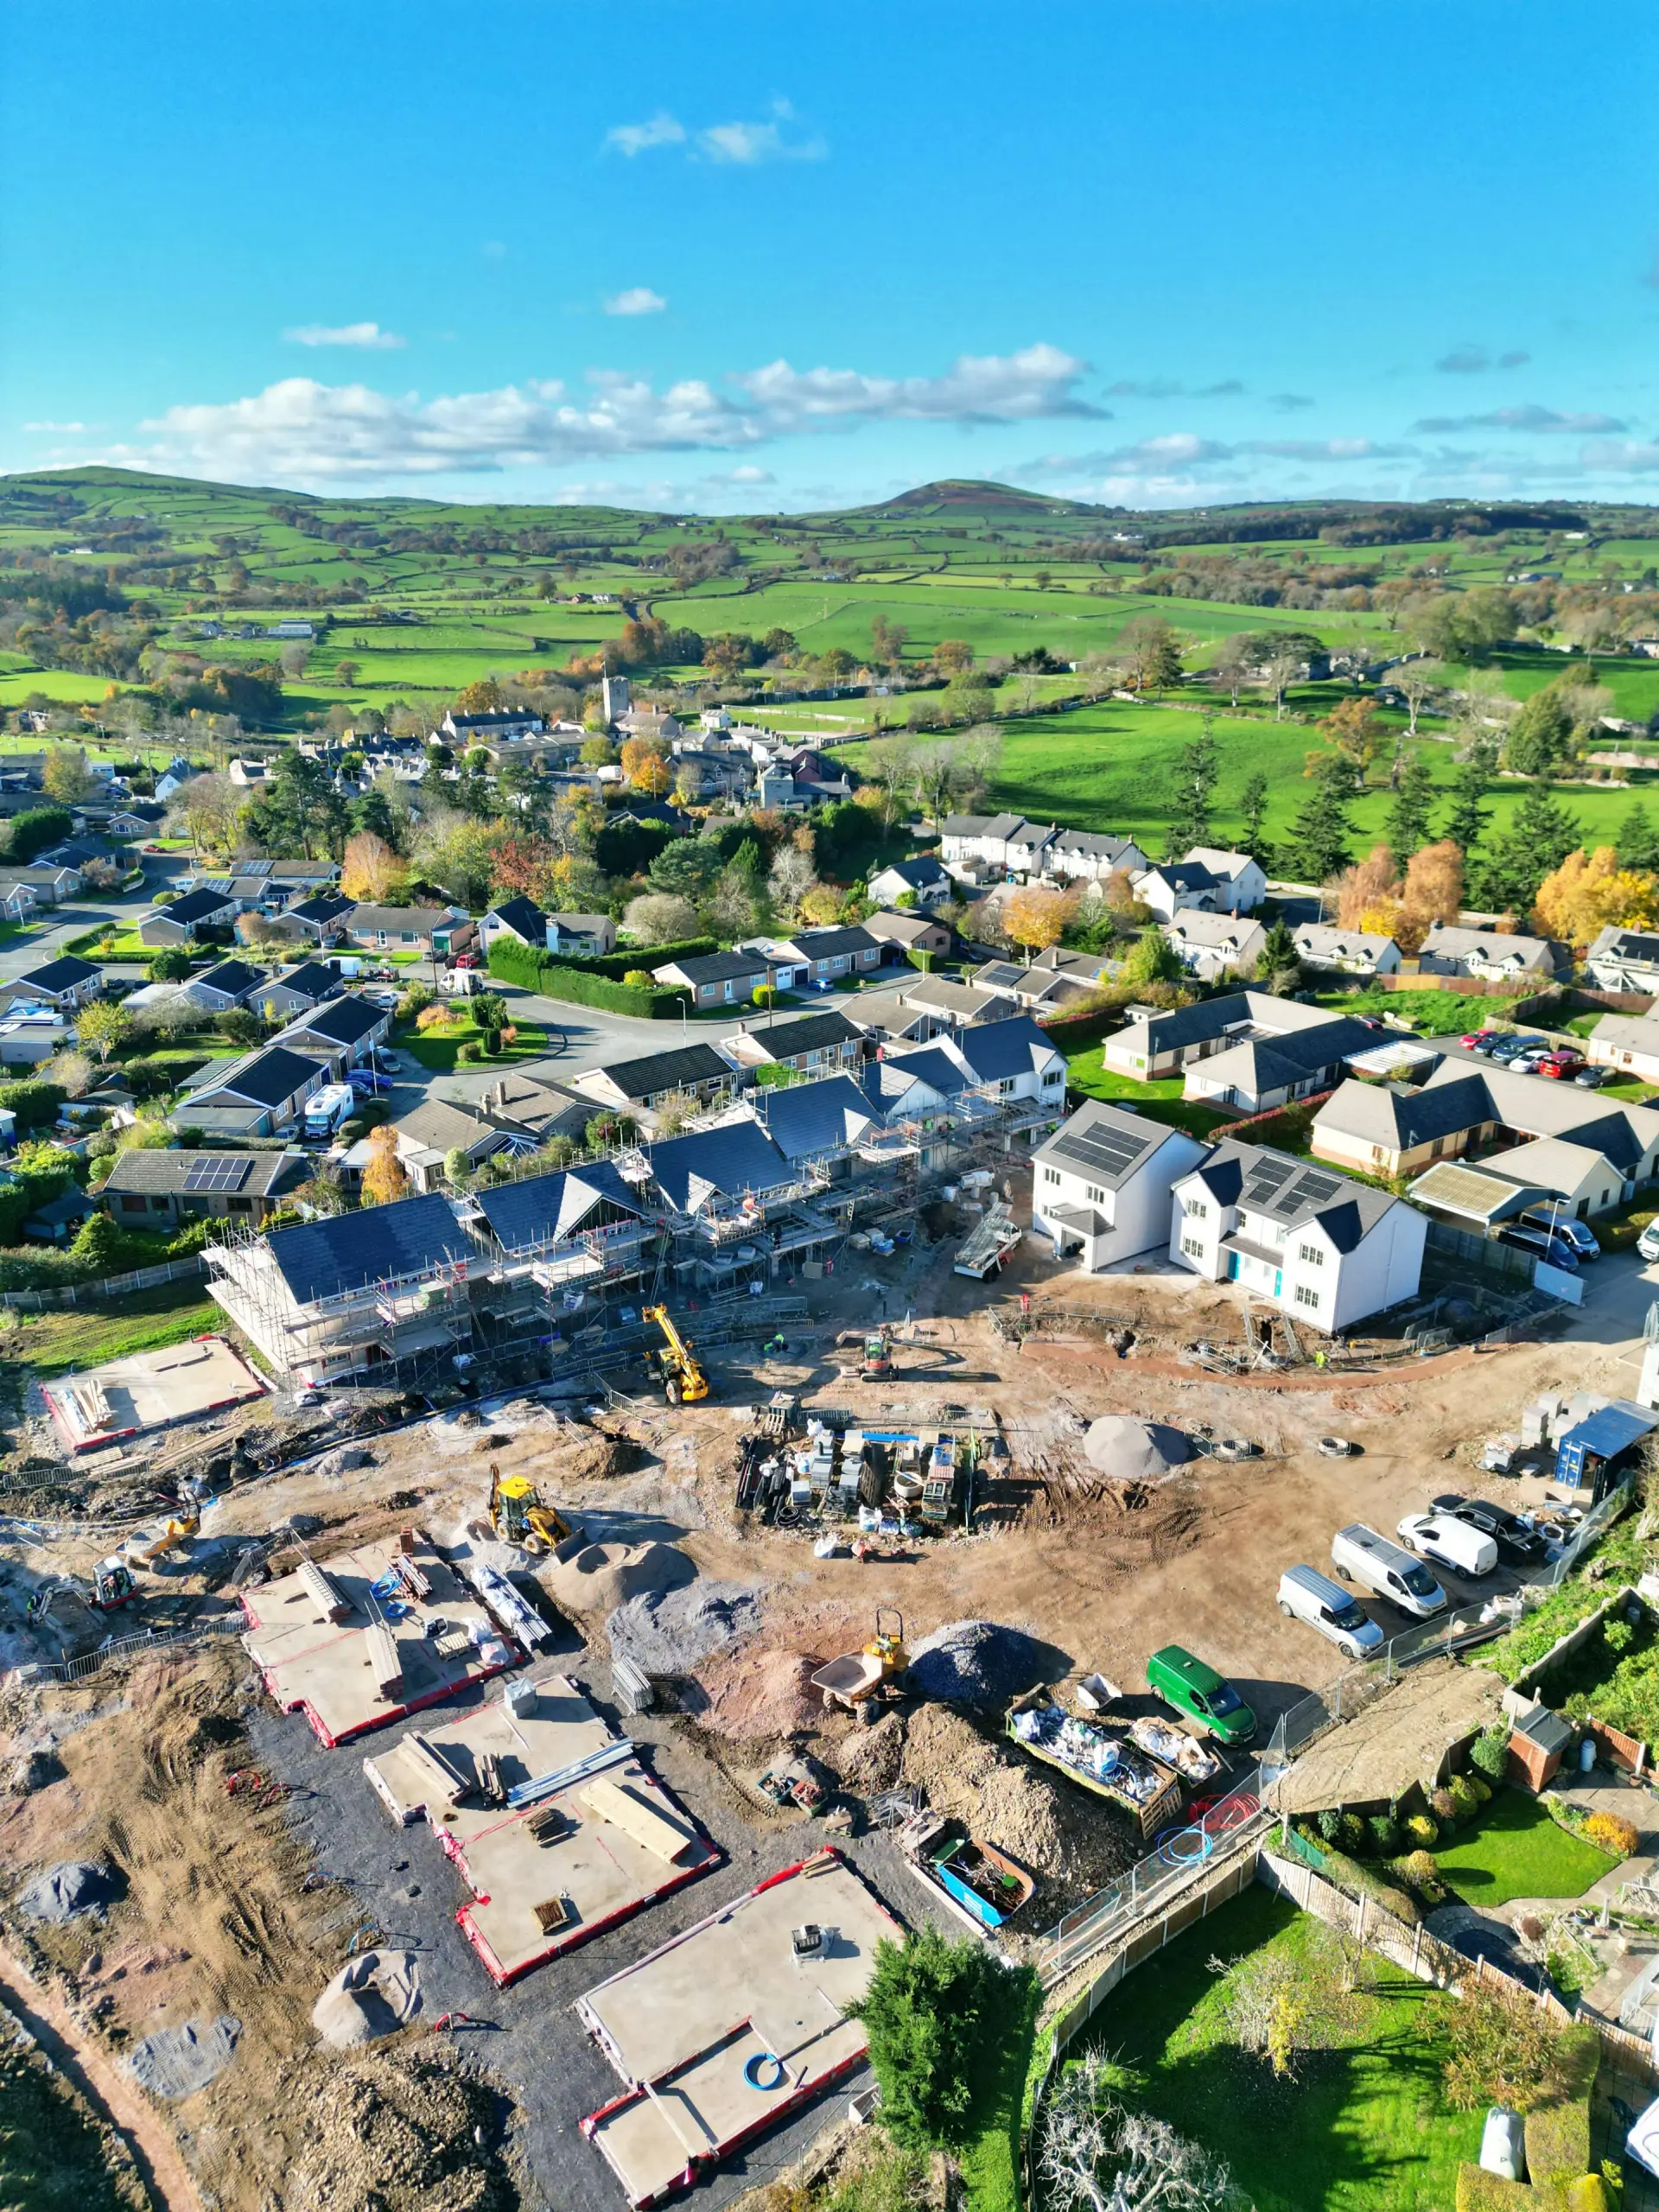
Aerial view of a residential development under construction with multiple house foundations and building frames, surrounded by established homes and rolling green countryside
Modern two-storey white house with grey roof, garage, multiple windows, paved driveway, and landscaped garden
Modern white two-storey house with dark roof, four upper windows, two green doors, two lower windows, and landscaped front garden with hedges and topiary. Blue car parked on left, black car on right.
Aerial view of a residential development with new white houses under construction, solar panels on roofs, scaffolding, and surrounding countryside with green fields and distant hills
Aerial view of new white houses with solar panels and turquoise doors under construction, surrounded by rural countryside with fields and trees
Aerial view of a residential development under construction with multiple house foundations and building frames, surrounded by established homes and rolling green countryside
Modern two-storey white house with grey roof, garage, multiple windows, paved driveway, and landscaped garden
Modern white two-storey house with dark roof, four upper windows, two green doors, two lower windows, and landscaped front garden with hedges and topiary. Blue car parked on left, black car on right.
Aerial view of a residential development with new white houses under construction, solar panels on roofs, scaffolding, and surrounding countryside with green fields and distant hills
Aerial view of new white houses with solar panels and turquoise doors under construction, surrounded by rural countryside with fields and trees
Aerial view of a residential development under construction with multiple house foundations and building frames, surrounded by established homes and rolling green countryside
Henllan Hills siteplan showing layout of 6 house types: The Brecon (4 bed, red), The Snowdon (4 bed, yellow), The Elan (3 bed, green), The Llewellyn (3 bed, orange), The Tryfan (3 bed, blue), The Clwyd (3 bed, pink), and The Cambrian (2 bed, cyan)
Rural landscape with rolling hills, trees and fields at dusk. Text overlay reads "williams estates" with "we" logo and "CLICK HERE..." button
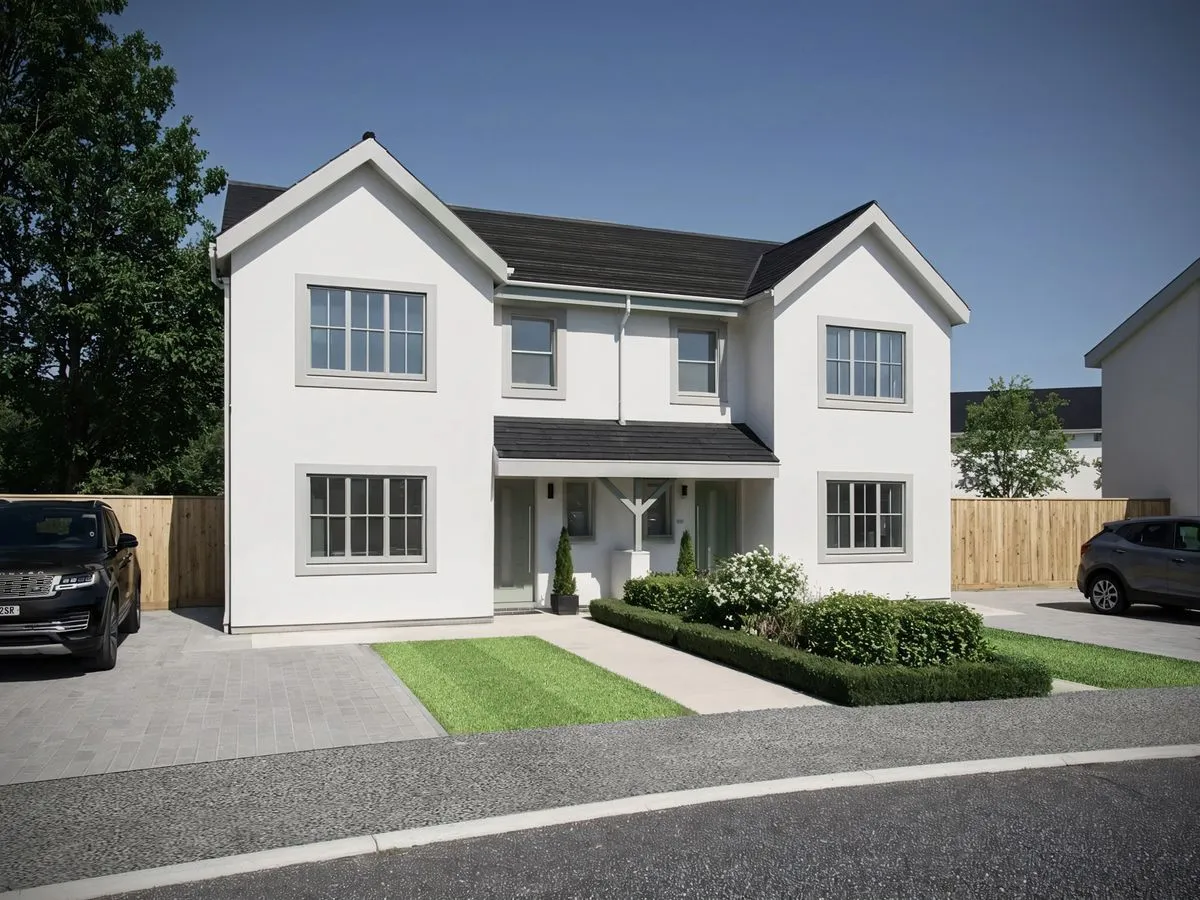
Modern two-storey white house with dark roof, multiple windows, front porch, driveway, and landscaped front garden

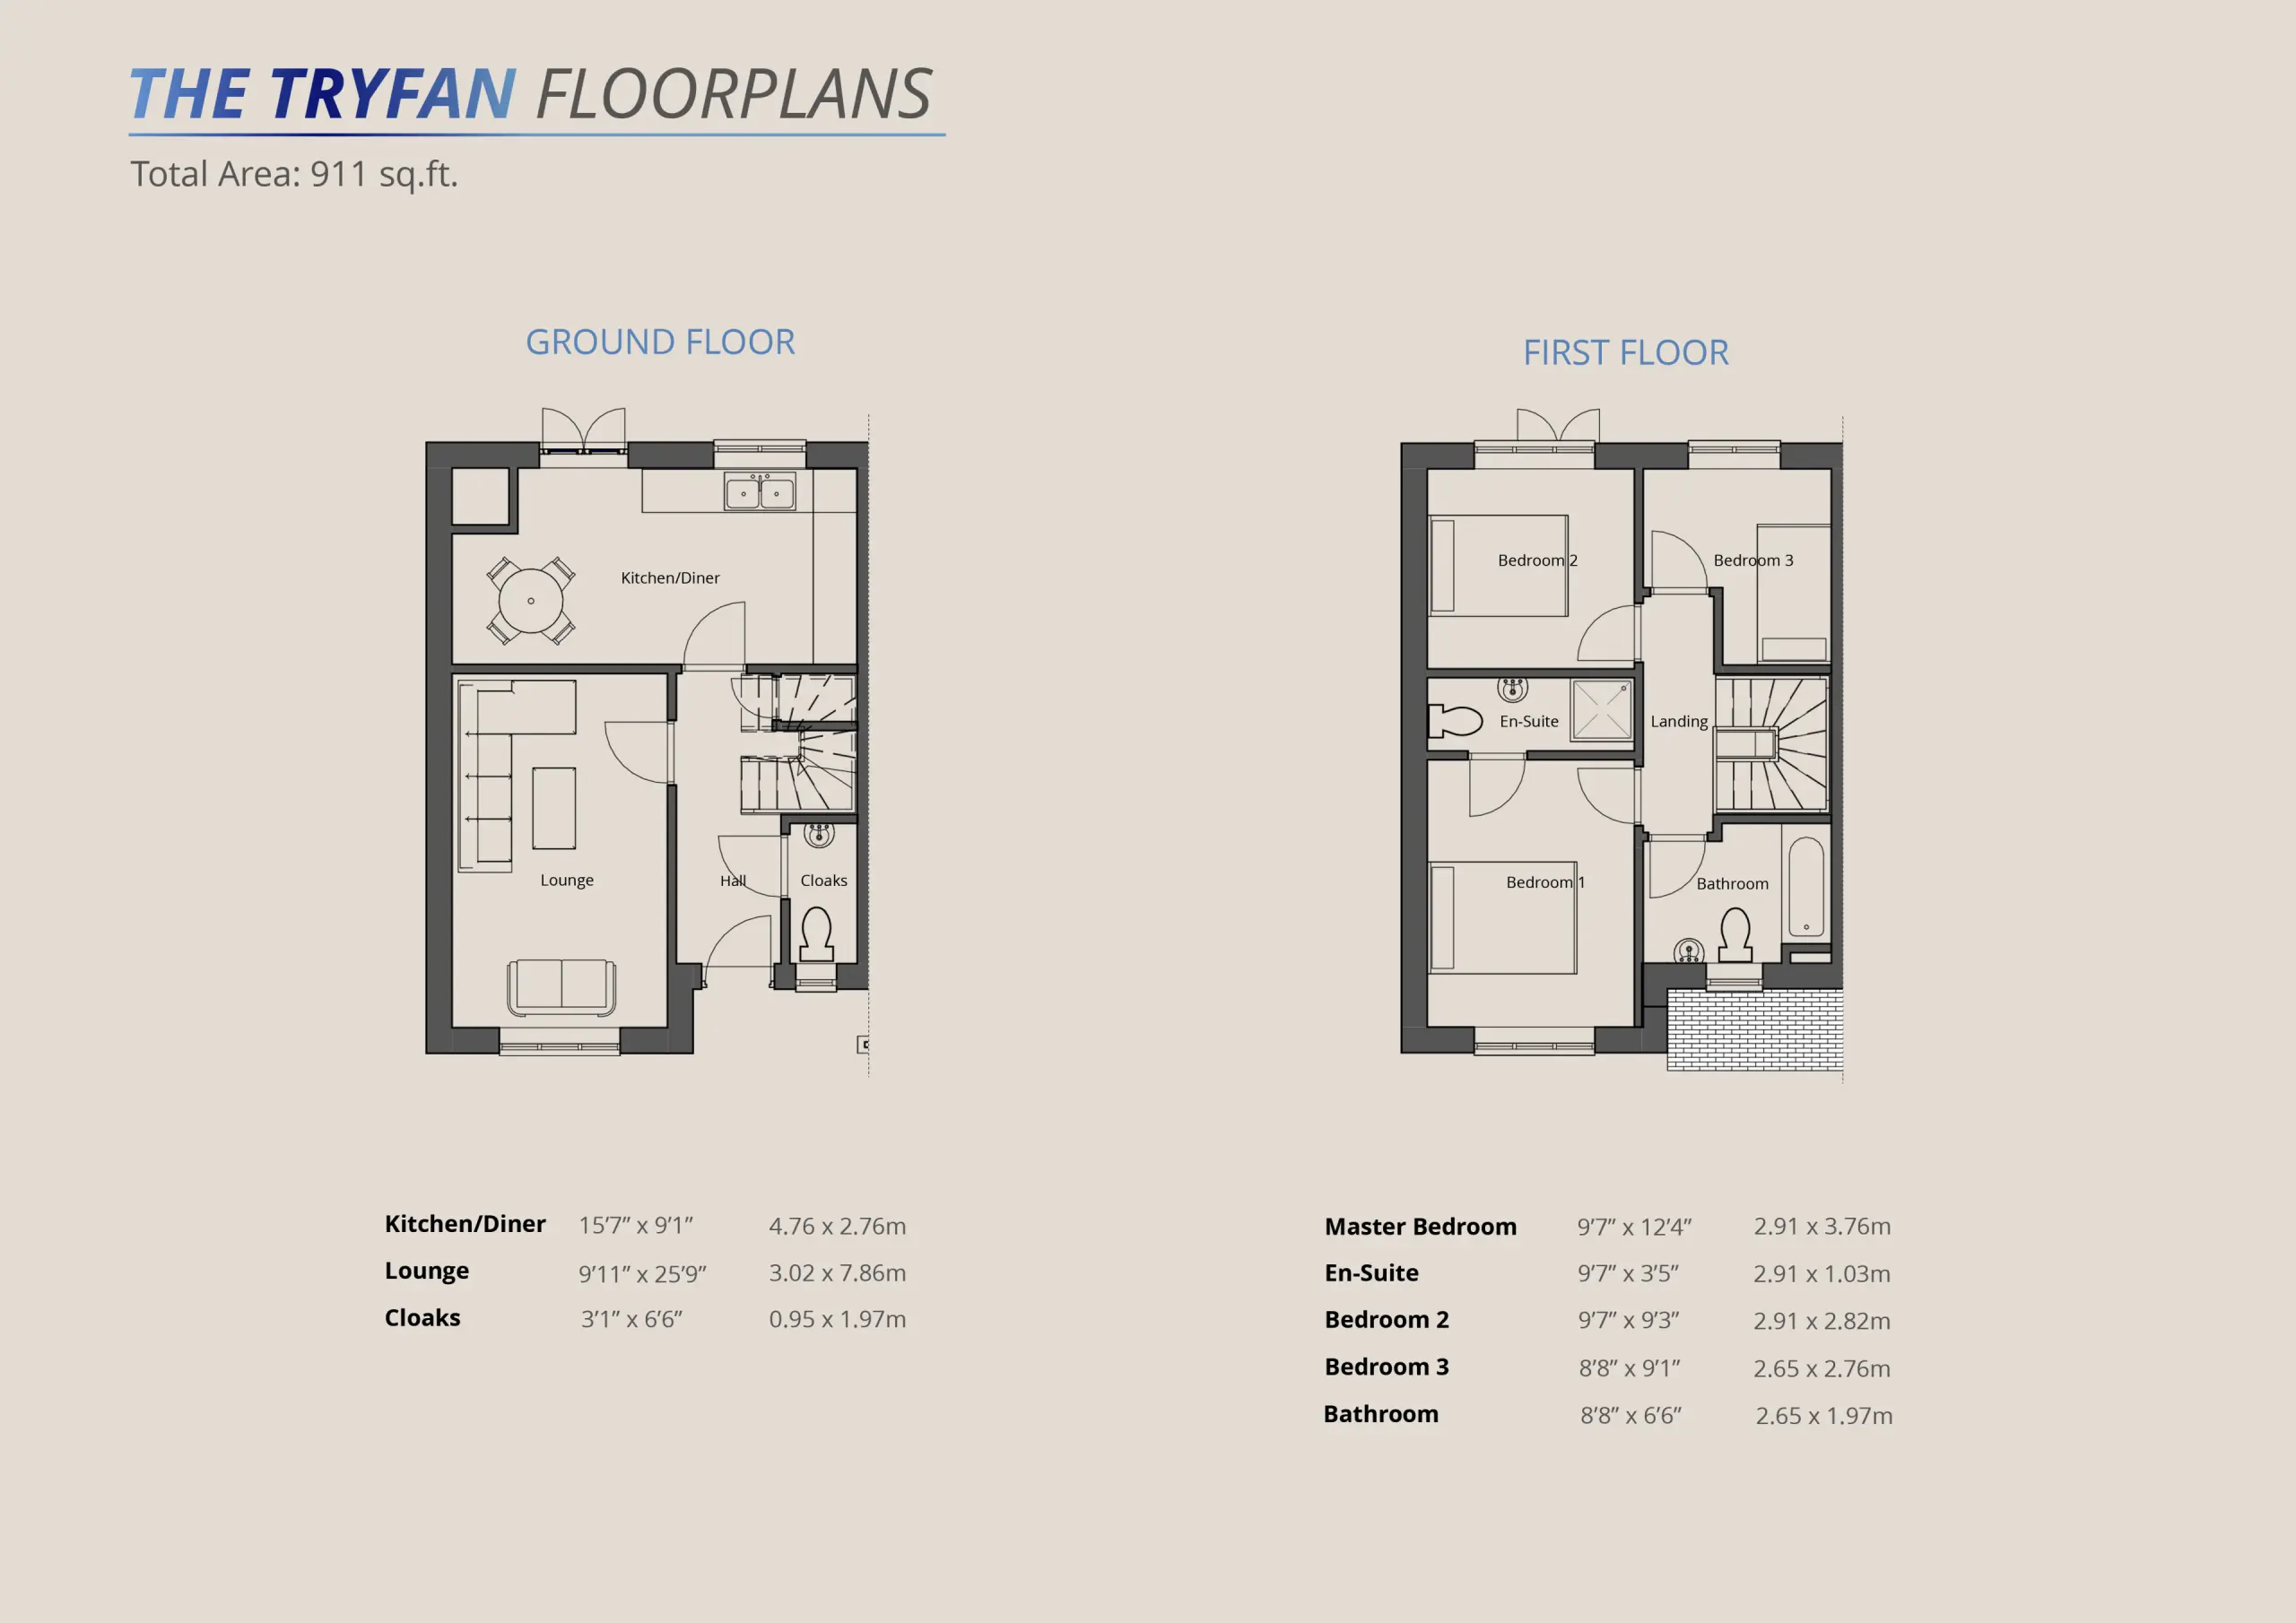
Plot 2 - Tryfan

A spacious family home designed for modern living, combining generous accommodation, quality finishes and practical family-friendly spaces.

Why Choose Henllan?

Henllan is one of Denbighshire’s most desirable villages, offering the perfect balance of countryside living and everyday convenience.

Surrounded by rolling hills and open countryside, the village provides a peaceful setting while remaining within easy reach of Denbigh, St Asaph, Chester and the North Wales coast.

Residents enjoy a strong community atmosphere, scenic walks, local amenities and access to excellent road networks, making Henllan a popular choice for families, professionals and those seeking a slower pace of life.
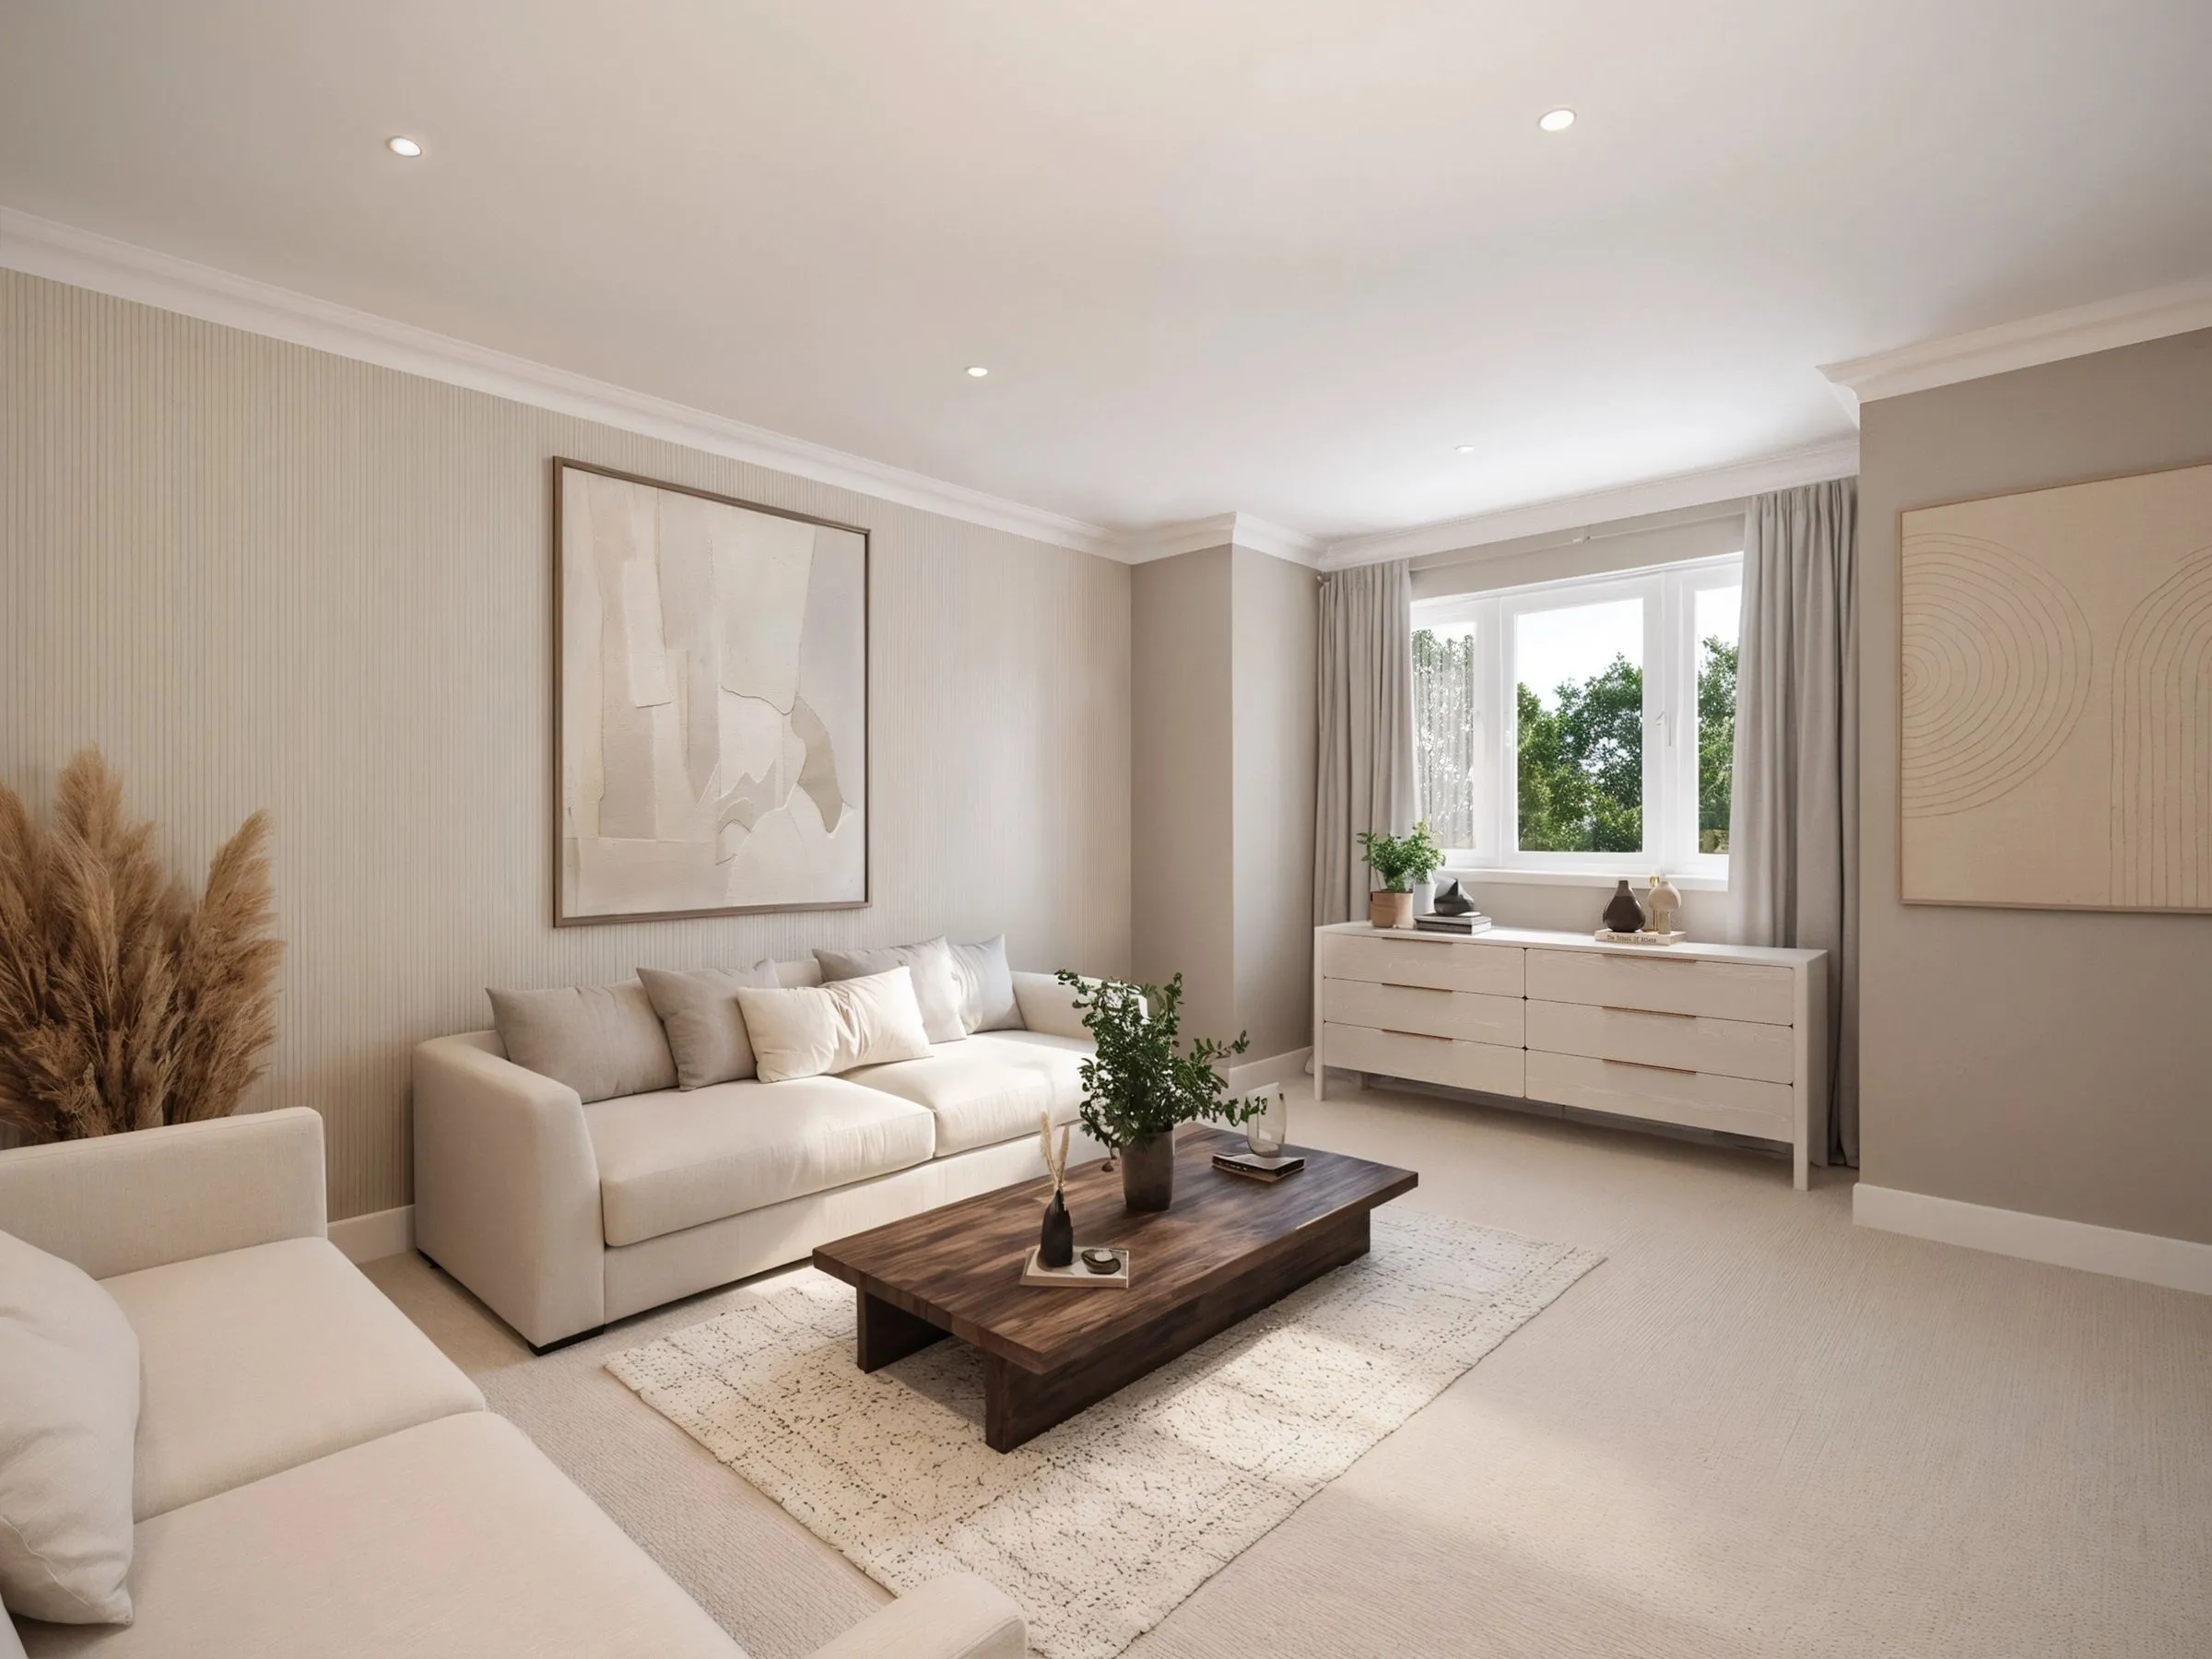
Modern living room with cream sofa, wooden coffee table, cream armchair, light wood dresser, framed artwork, and large windows with trees visible outside
Modern two-storey white house with dark roof, integrated garage, multiple windows, driveway, and wooden fence
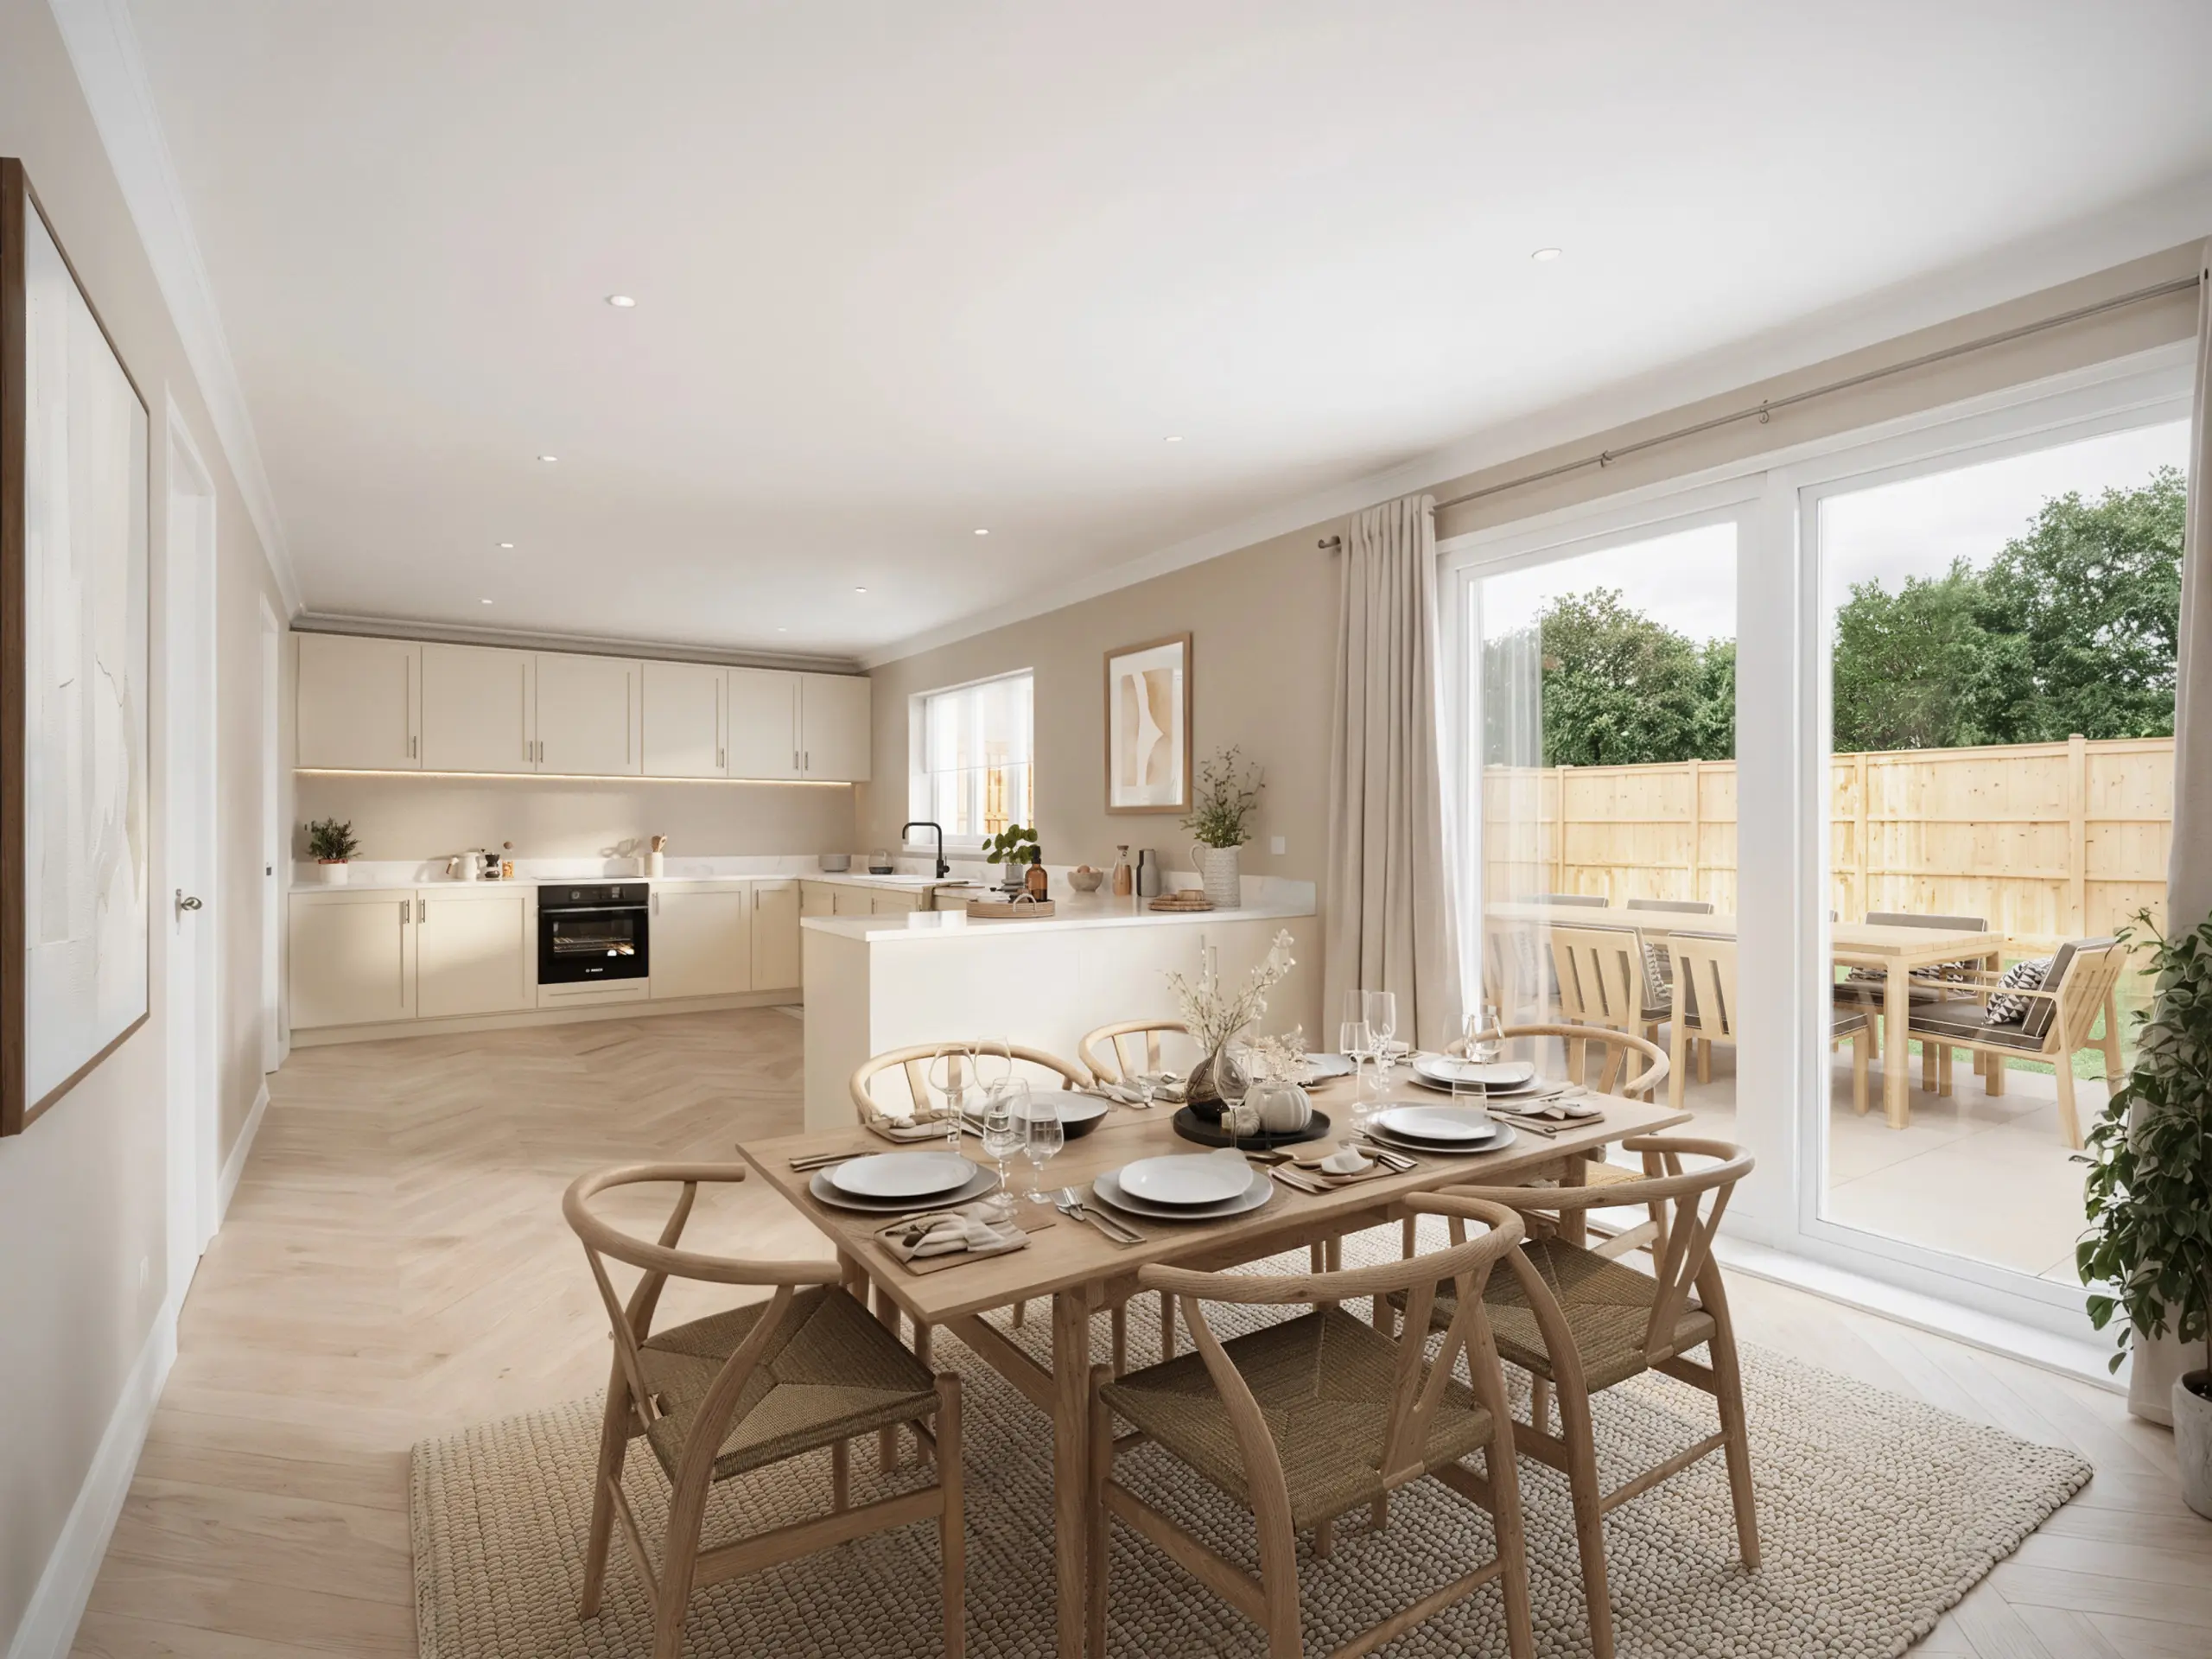
Open-plan kitchen and dining area with cream cabinetry, wooden dining table set for six, and patio doors opening to garden

Plot 4 - Brecon

A beautifully designed detached home offering versatile living space, contemporary styling and a layout ideal for growing families.

Life in the Vale of Clwyd

Henllan Hills enjoys a prime position surrounded by rolling Welsh Hillsides

Nearby you’ll find:

  • Historic Denbigh Town Centre

  • St Asaph Cathedral City

  • Walking routes and countryside trails

  • Local pubs and independent businesses

  • Excellent schools and community facilities

  • Easy access to the A55

  • Chester within commuting distance

  • North Wales coastline nearby

This is a location that offers both lifestyle and connectivity.
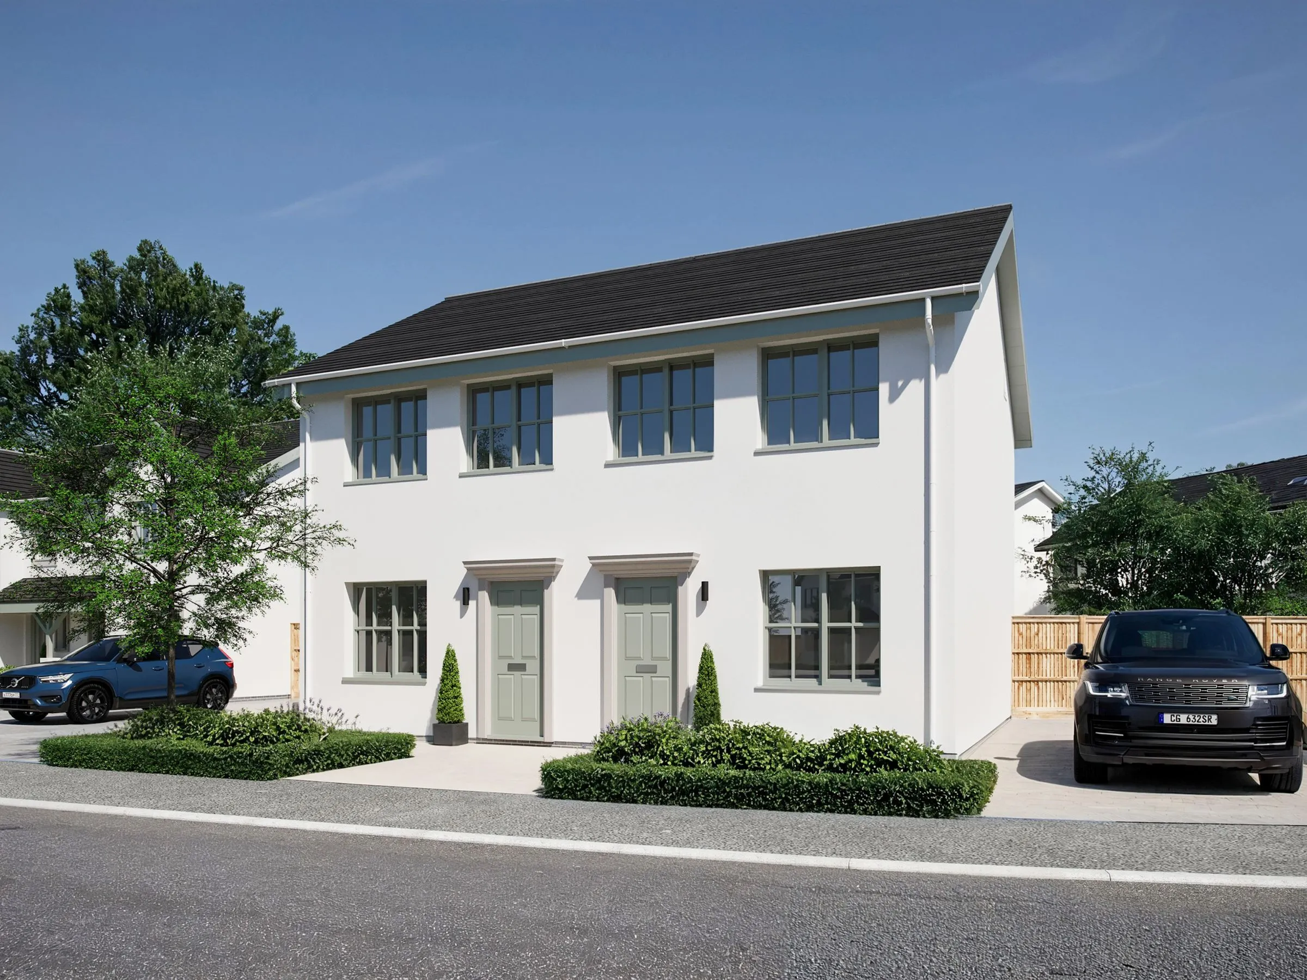
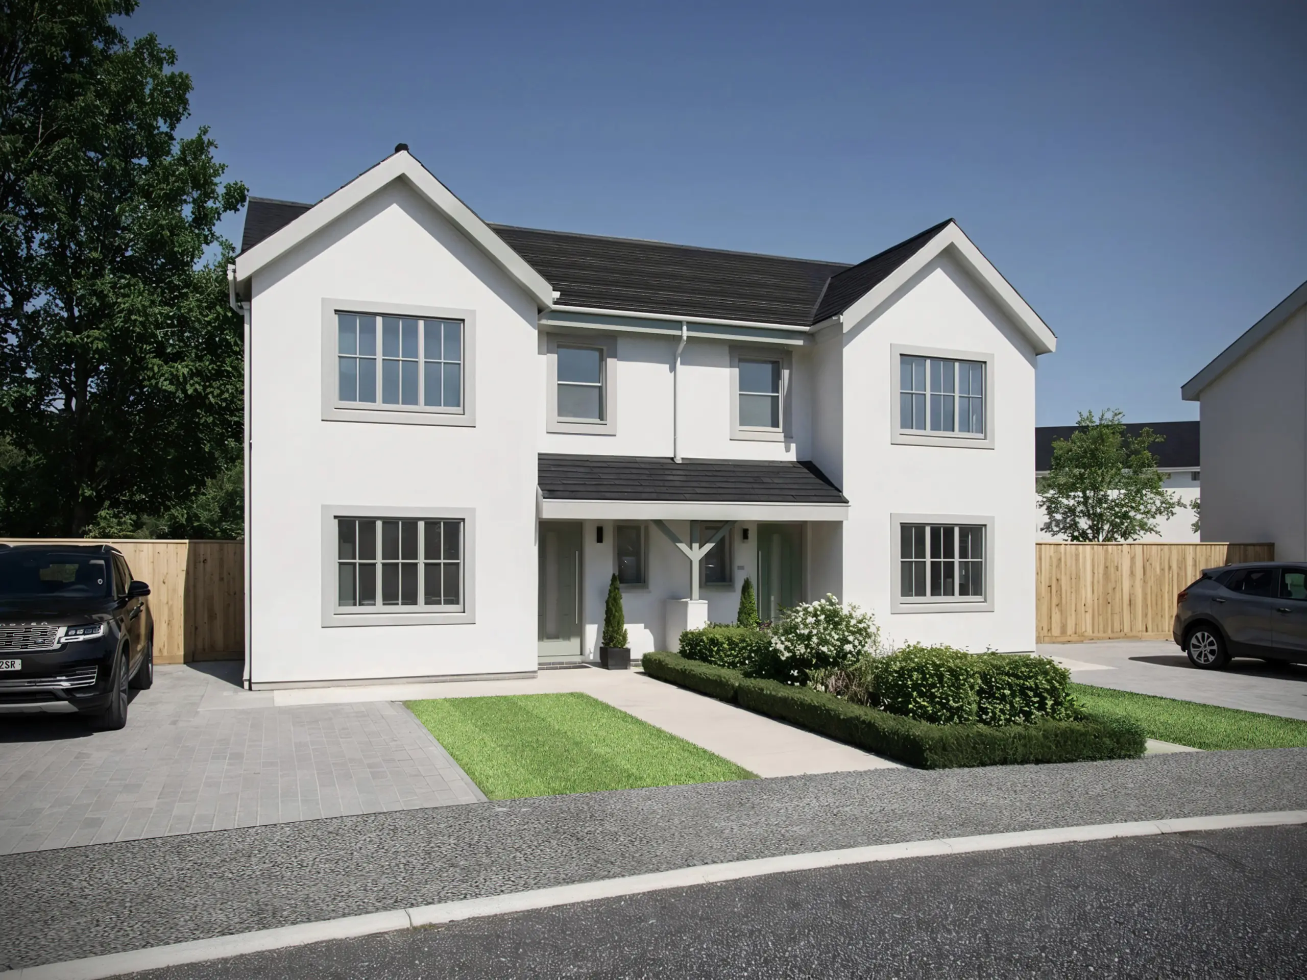
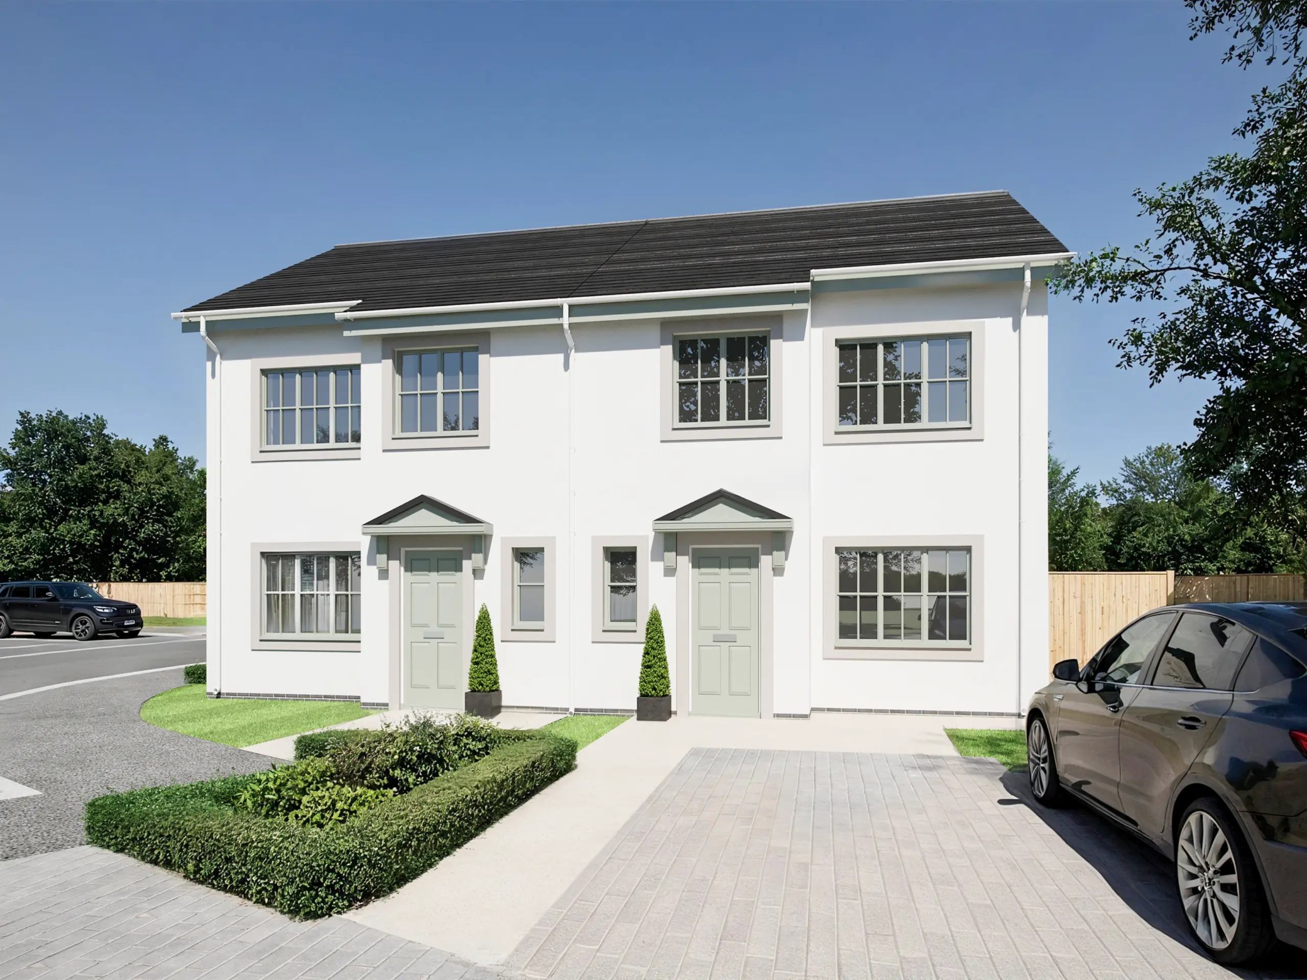
Modern white two-storey house with dark roof, four upper windows, two pale green doors, and two parked cars on the driveway
Site plan showing a residential development with multiple properties outlined in black, several marked as SOLD in red text. Red boundary line encloses the development area with green landscaping and trees throughout. Beech Developments logo in bottom right corner.
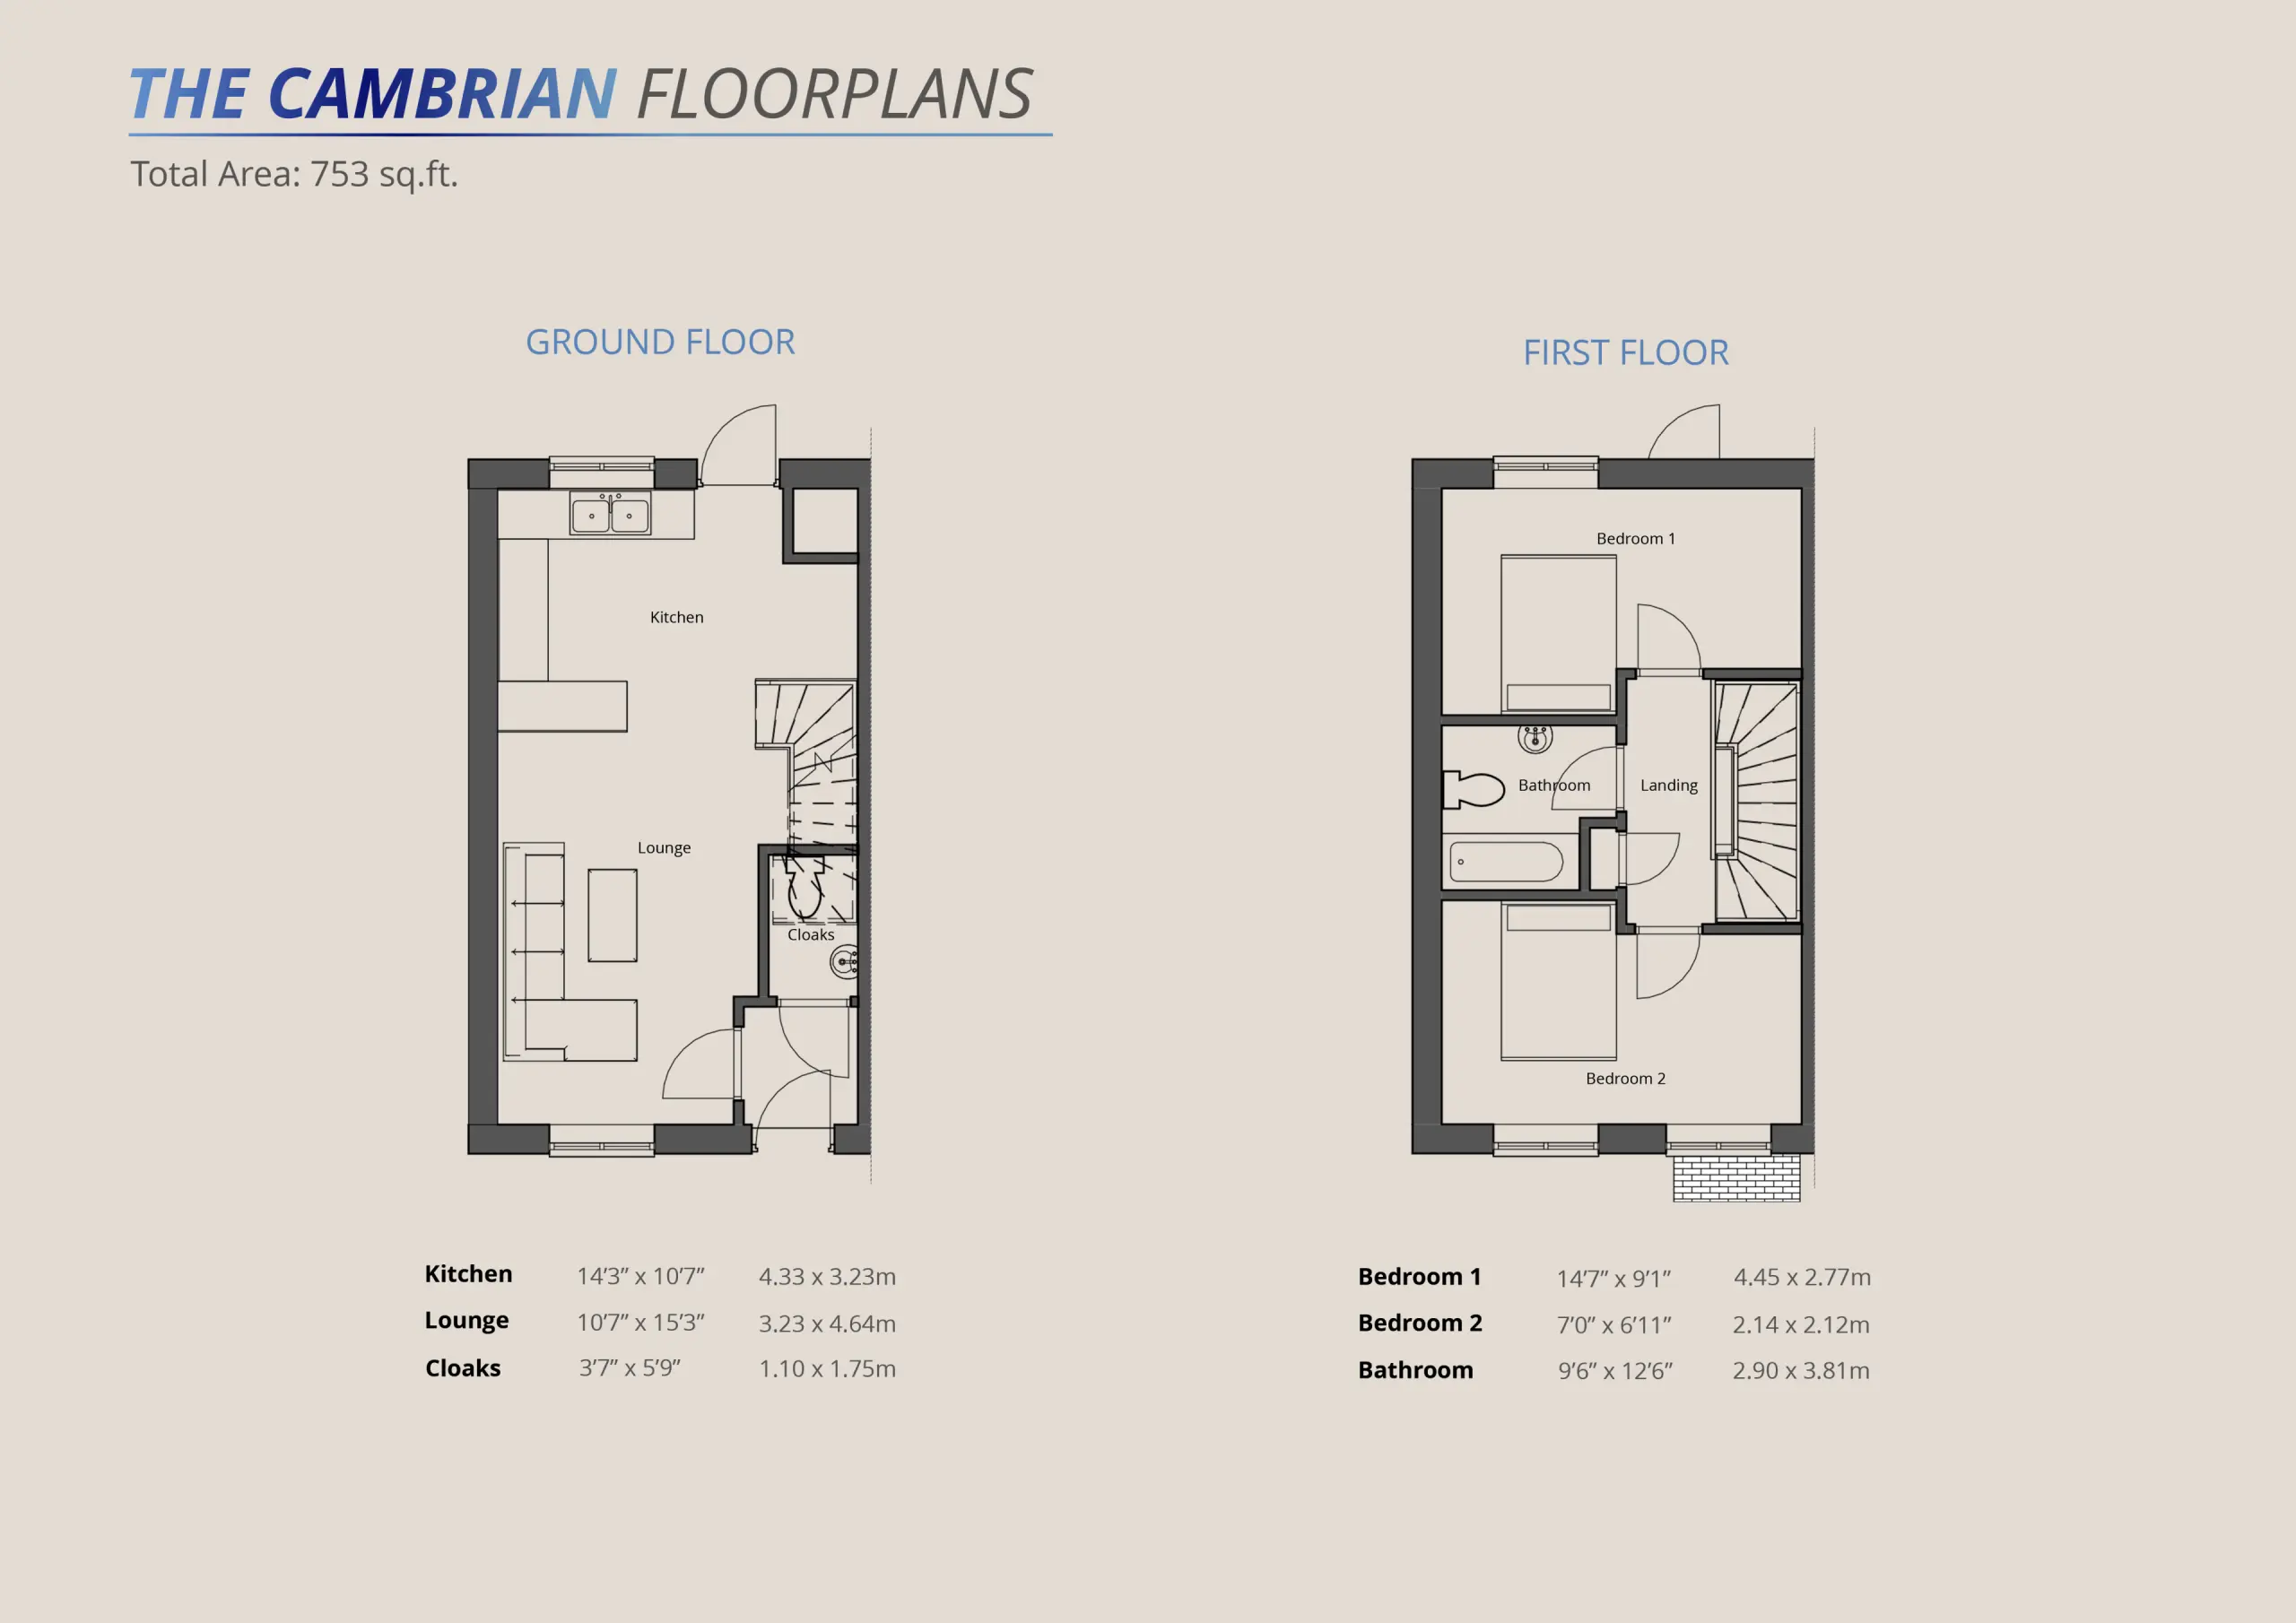
The Cambrian floorplans showing ground floor with kitchen, lounge and cloaks, and first floor with two bedrooms and bathroom. Total area 753 sq.ft.

Plot 9 - Cambrian

An impressive detached home offering exceptional space, quality craftsmanship and a fantastic position within the development.

Moving to Henllan Hills?

Sell with Williams Estates and enjoy a fully supported moving experience.

Bryniau Henllan offers the opportunity to become part of an established village community whilst enjoying the benefits of a brand-new, energy-efficient home.
Modern white two-storey house with dark roof, four upper windows, two pale green doors, and two parked cars on the driveway
Henllan Hills siteplan showing layout of 6 house types: The Brecon (4 bed, red), The Snowdon (4 bed, yellow), The Elan (3 bed, green), The Llewellyn (3 bed, orange), The Tryfan (3 bed, blue), The Clwyd (3 bed, pink), and The Cambrian (2 bed, cyan), with green spaces and roads marked
Rural landscape with rolling hills and trees at dusk. Text overlay reads "williams estates" with "we" logo and "CLICK HERE..." button

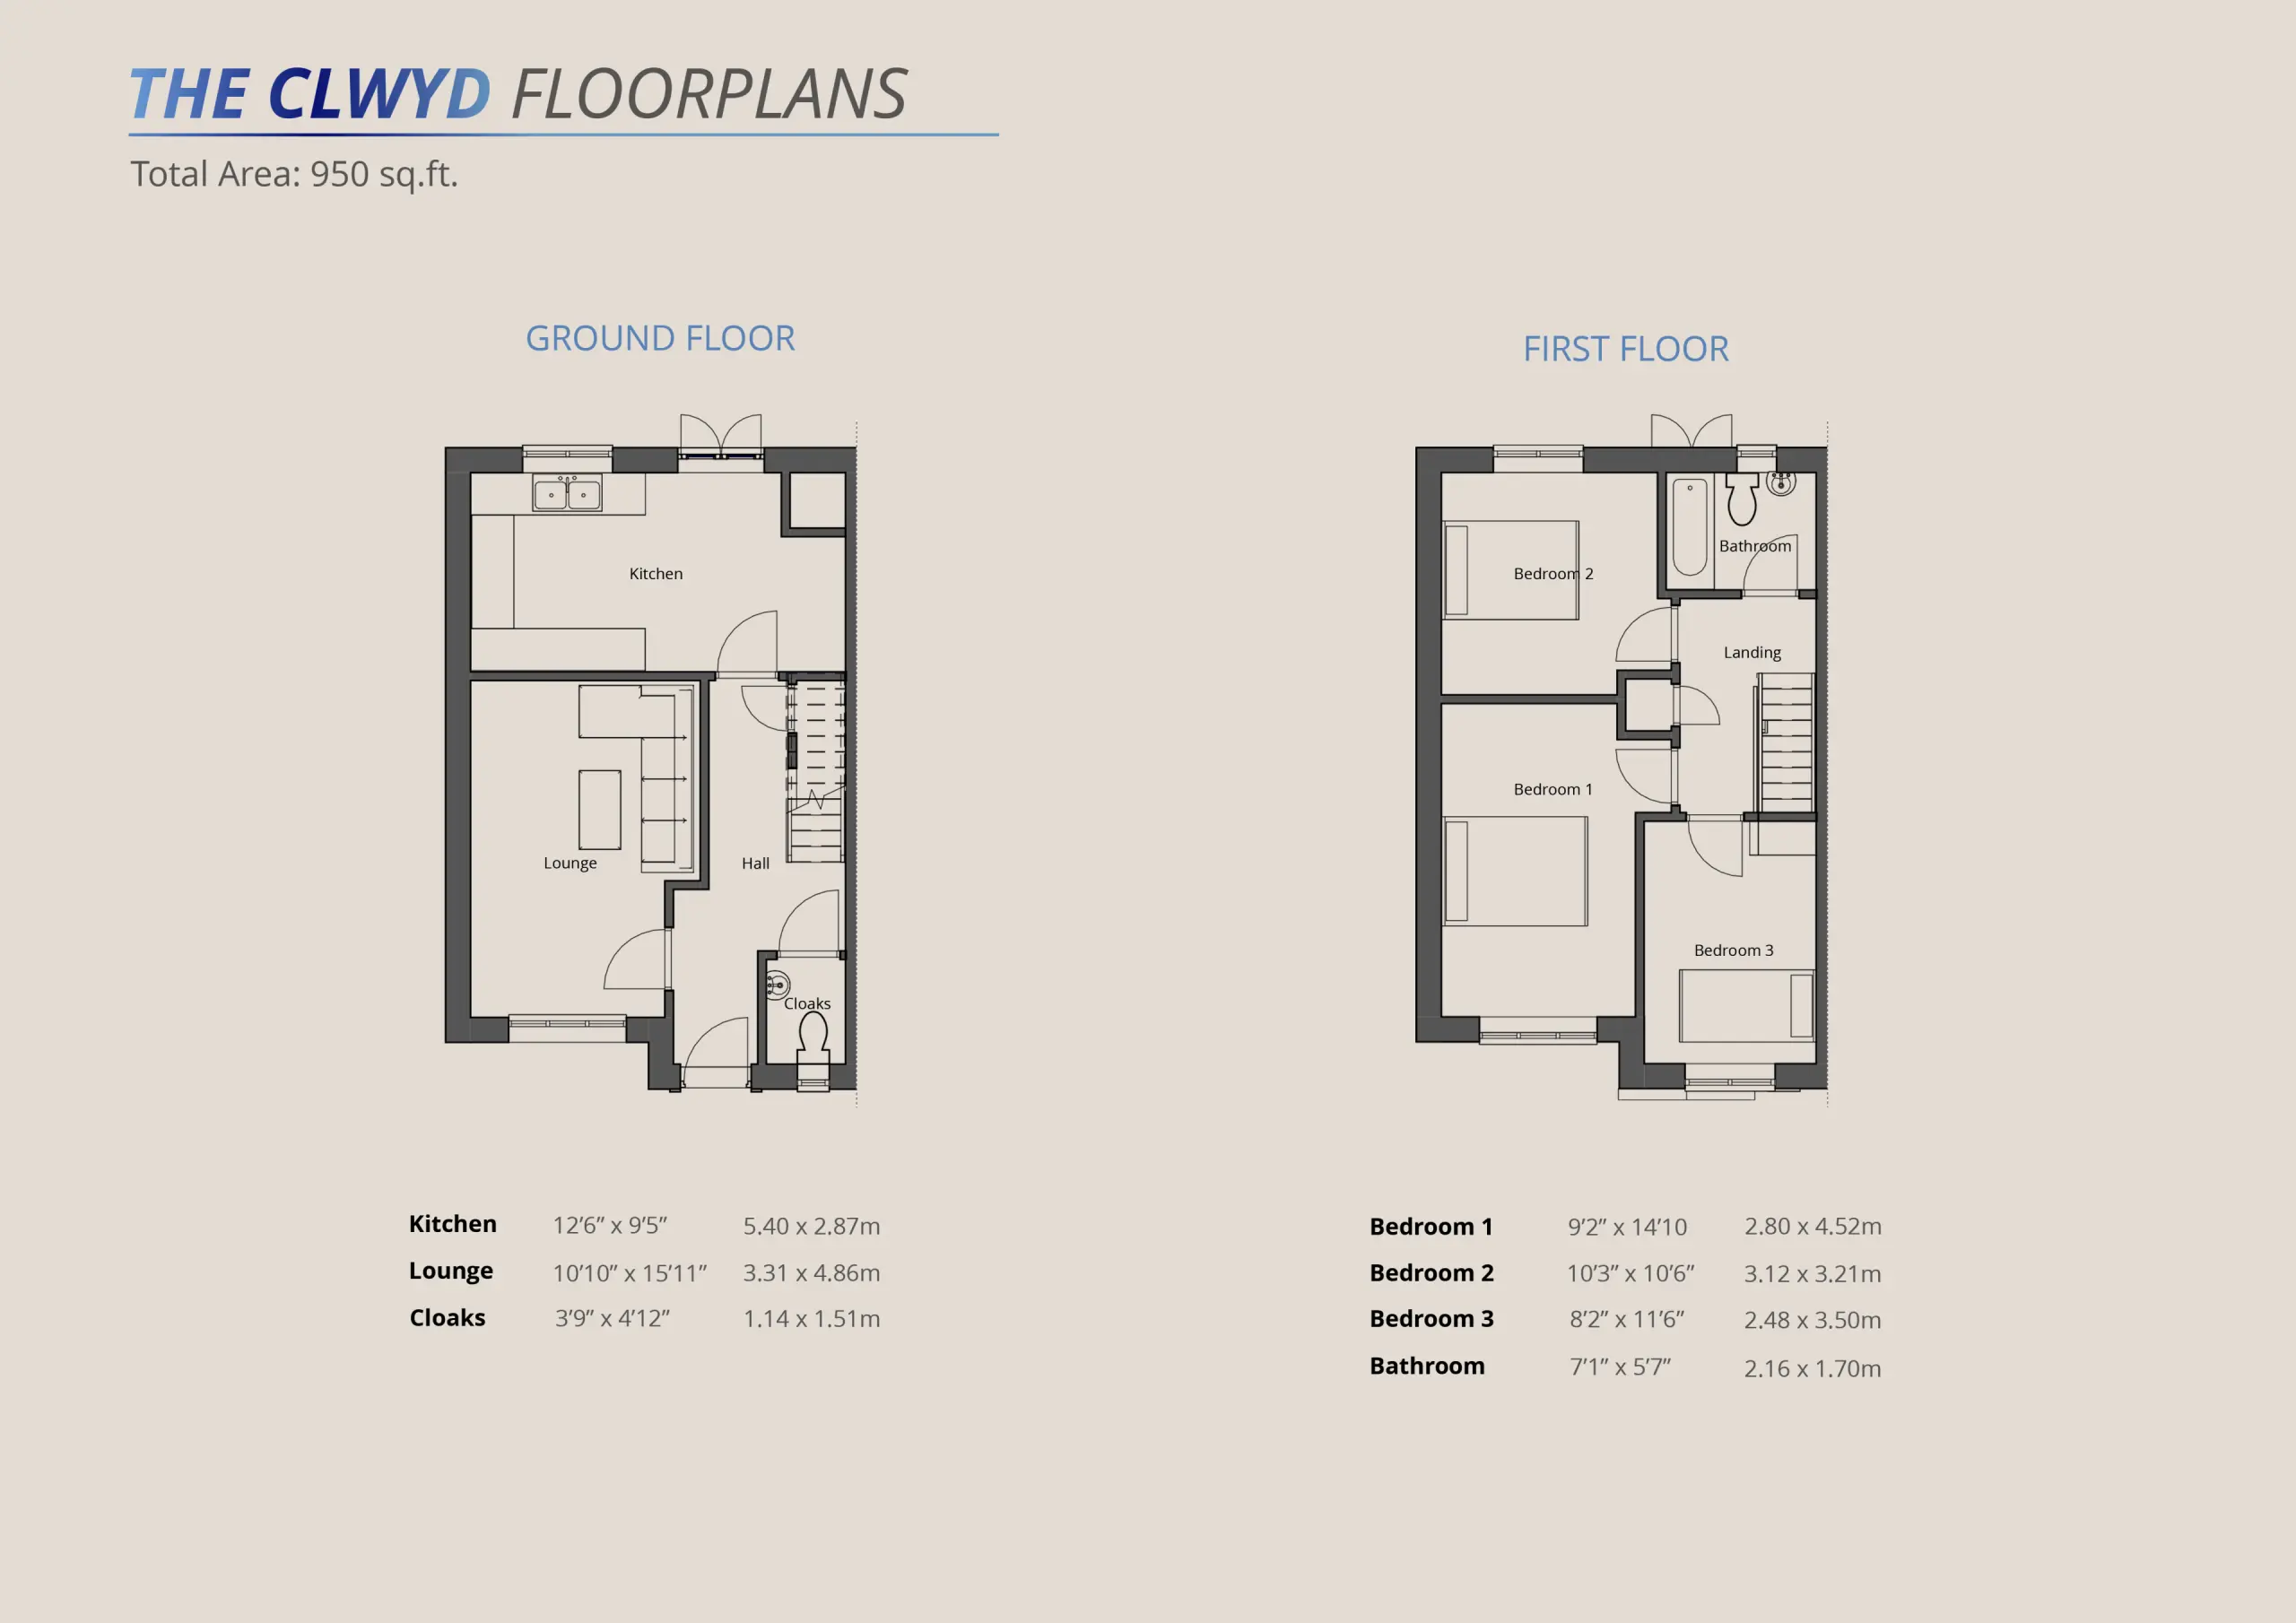
Plot 17 - Clwyd

This energy-efficient, three-bedroom semi-detached town house at Cil Y Coed features a contemporary open-plan kitchen and diner, a master bedroom with en-suite, and modern air-source heating designed for sustainable village living.
Be the first to know

Modern white two-storey house with dark roof, four upper windows, two pale green doors, and two parked cars on the driveway
Henllan Hills siteplan showing layout of 6 house types: The Brecon (4 bed, red), The Snowdon (4 bed, yellow), The Elan (3 bed, green), The Llewellyn (3 bed, orange), The Tryfan (3 bed, blue), The Clwyd (3 bed, pink), and The Cambrian (2 bed, cyan), with green spaces and roads marked
Rural landscape with rolling hills and trees at dusk. Text overlay reads "williams estates" with "we" logo and "CLICK HERE..." button

Plot 12a - Snowdon

Part of the exclusive Henllan Hills development at Cil Y Coed, this four bedroom detached new build home combines a spacious open-plan kitchen and diner, a master en-suite, and sustainable air source heating within a desirable village setting.

Modern living room with grey sofa, wooden side tables, knitted poufs, framed artwork, potted plants, and floor lamp

Interested in Bryniau Henllan?

By submitting this form you agree to our privacy policy.

Henllan Hills

SOLD

Site plan of residential development showing multiple properties outlined in black, several marked as SOLD in red text, surrounded by red boundary line, green landscaping areas, trees, and pathways. Beech Developments logo in bottom right corner.
Rural landscape with rolling hills, trees and fields at dusk. Text overlay reads "williams estates" with "we" logo and "CLICK HERE..." button
Modern two-storey white house with dark roof, multiple windows, front porch, driveway, and landscaped front garden

Plot 1 - Tryfan

A spacious family home designed for modern living, combining generous accommodation, quality finishes and practical family-friendly spaces.
Henllan Hills siteplan showing house locations and types: The Brecon (4 bed), The Snowdon (4 bed), The Elan (3 bed), The Llewellyn (3 bed), The Tryfan (3 bed), The Clwyd (3 bed), and The Cambrian (2 bed)
Rural landscape with rolling hills and trees at dusk, overlaid with "williams estates" text and "we" logo
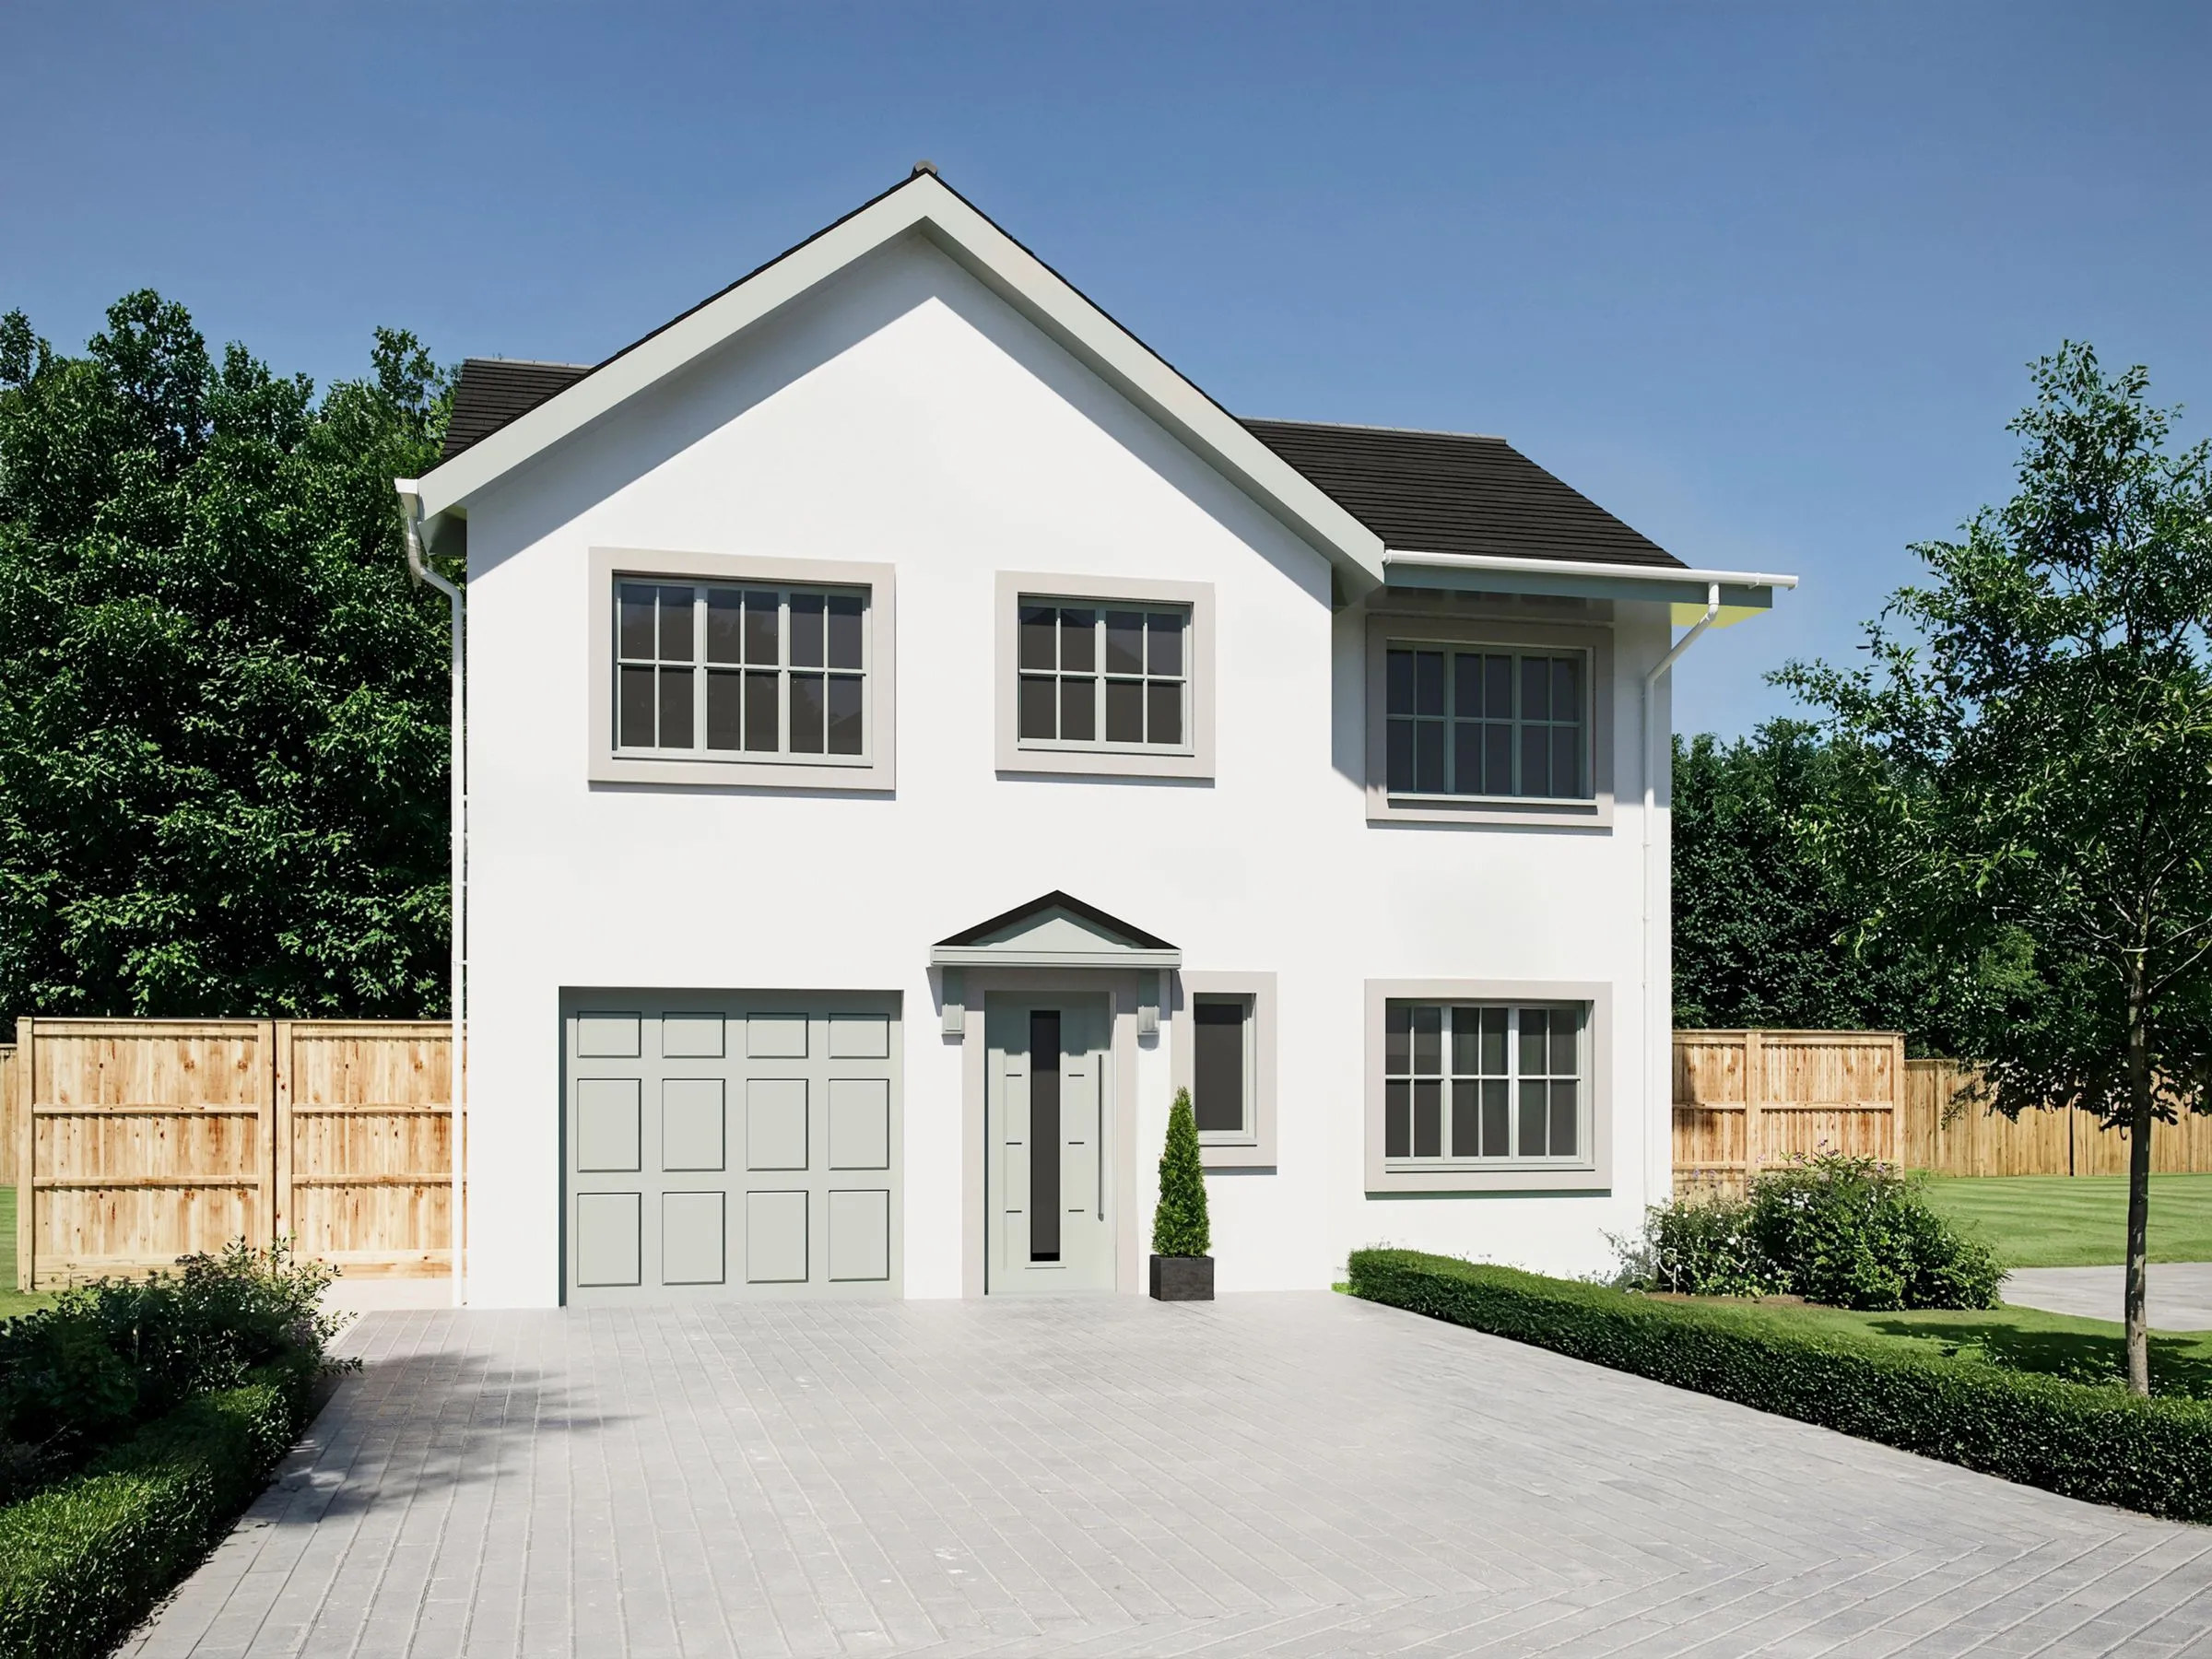
Modern white two-storey detached house with grey garage door, multiple windows, wooden fencing, and landscaped front garden

Plot 5 - Elan

A stylish and spacious home featuring well-proportioned rooms, modern interiors and carefully considered family living spaces.

Henllan Hills siteplan showing house locations and types: The Brecon (4 bed), The Snowdon (4 bed), The Elan (3 bed), The Llewellyn (3 bed), The Tryfan (3 bed), The Clwyd (3 bed), and The Cambrian (2 bed)
Rural landscape with rolling hills and trees at dusk, overlaid with "williams estates" text and "we" logo
Modern white two-storey detached house with grey garage door, multiple windows, wooden fencing, and landscaped front garden

Plot 8 - Elan

A stylish and spacious home featuring well-proportioned rooms, modern interiors and carefully considered family living spaces.

Site plan of residential development showing multiple properties outlined in black, several marked as SOLD in red text, surrounded by red boundary line, green landscaping areas, trees, and pathways. Beech Developments logo in bottom right corner.
Rural landscape with rolling hills, trees and fields at dusk. Text overlay reads "williams estates" with "we" logo and "CLICK HERE..." button
Modern two-storey white house with dark roof, multiple windows, front porch, driveway, and landscaped front garden

Plot 15 - Tryfan

A spacious family home designed for modern living, combining generous accommodation, quality finishes and practical family-friendly spaces.

Site plan of residential development showing multiple properties outlined in black, several marked as SOLD in red text, surrounded by red boundary line, green landscaping areas, trees, and pathways. Beech Developments logo in bottom right corner.
Rural landscape with rolling hills, trees and fields at dusk. Text overlay reads "williams estates" with "we" logo and "CLICK HERE..." button
Modern two-storey white house with dark roof, multiple windows, front porch, driveway, and landscaped front garden

Plot 16 - Tryfan

A spacious family home designed for modern living, combining generous accommodation, quality finishes and practical family-friendly spaces.

Site plan of residential development showing multiple properties outlined in black, several marked as SOLD in red text, surrounded by red boundary line, green landscaping areas, trees, and pathways. Beech Developments logo in bottom right corner.
Rural landscape with rolling hills, trees and fields at dusk. Text overlay reads "williams estates" with "we" logo and "CLICK HERE..." button
Modern two-storey white house with dark roof, multiple windows, front porch, driveway, and landscaped front garden

Plot 21 - Tryfan

A spacious family home designed for modern living, combining generous accommodation, quality finishes and practical family-friendly spaces.

Site plan of residential development showing multiple properties outlined in black, several marked as SOLD in red text, surrounded by red boundary line, green landscaping areas, trees, and pathways. Beech Developments logo in bottom right corner.
Rural landscape with rolling hills, trees and fields at dusk. Text overlay reads "williams estates" with "we" logo and "CLICK HERE..." button
Modern two-storey white house with dark roof, multiple windows, front porch, driveway, and landscaped front garden

Plot 22 - Tryfan

A spacious family home designed for modern living, combining generous accommodation, quality finishes and practical family-friendly spaces.

Village Living. Modern Comfort.

Enjoy countryside surroundings, energy-efficient homes and a location that connects you to everything North Wales has to offer.

ABOUT WILLIAMS ESTATES

Trusted

For over 26 years, Williams Estates has helped people move across North Wales through a combination of local knowledge, exceptional service and modern marketing.

As a family-owned and award-winning estate agency, we are proud to support buyers and sellers throughout their property journey and are delighted to be working alongside the team at Bryniau Henllan.

Recognised by The ESTAS, The British Property Awards and EA Masters, our team remains committed to delivering a modern approach to estate agency.

Meet Your Local Experts

Behind every successful move is a dedicated team of property professionals. Get to know the people who are passionate about helping buyers, sellers, landlords, and tenants across North Wales.

Henllan Hills logo with gold line drawing of mountains and text on dark background

Crafted by Rannoch Developments

Bryniau Henllan is being delivered by Rannoch Developments, led by Lee Webster and Gary Evans.

Known for creating high-quality homes and impressive developments across North Wales, their attention to detail, commitment to craftsmanship and support for local trades have earned an excellent reputation throughout the region.

Bryniau Henllan continues that commitment, bringing thoughtfully designed homes to one of Denbighshire’s most desirable village locations.