Like the look of this property?
We would love to hear from you and arrange a viewing of this property. Get in touch now!
Looking to sell a property?
You can get a free online or in person valuation.
Property features
Exclusive Development of Luxury New Builds
Semi-Detached Town House
Three Bedrooms
Exceptional High Standard Throughout
Energy-Efficient Homes
Master Bedroom With En-Suite
Air Source Heat Pumps
EPC Rating: A
Off-Road Parking
Open Plan Kitchen Diner
About this property
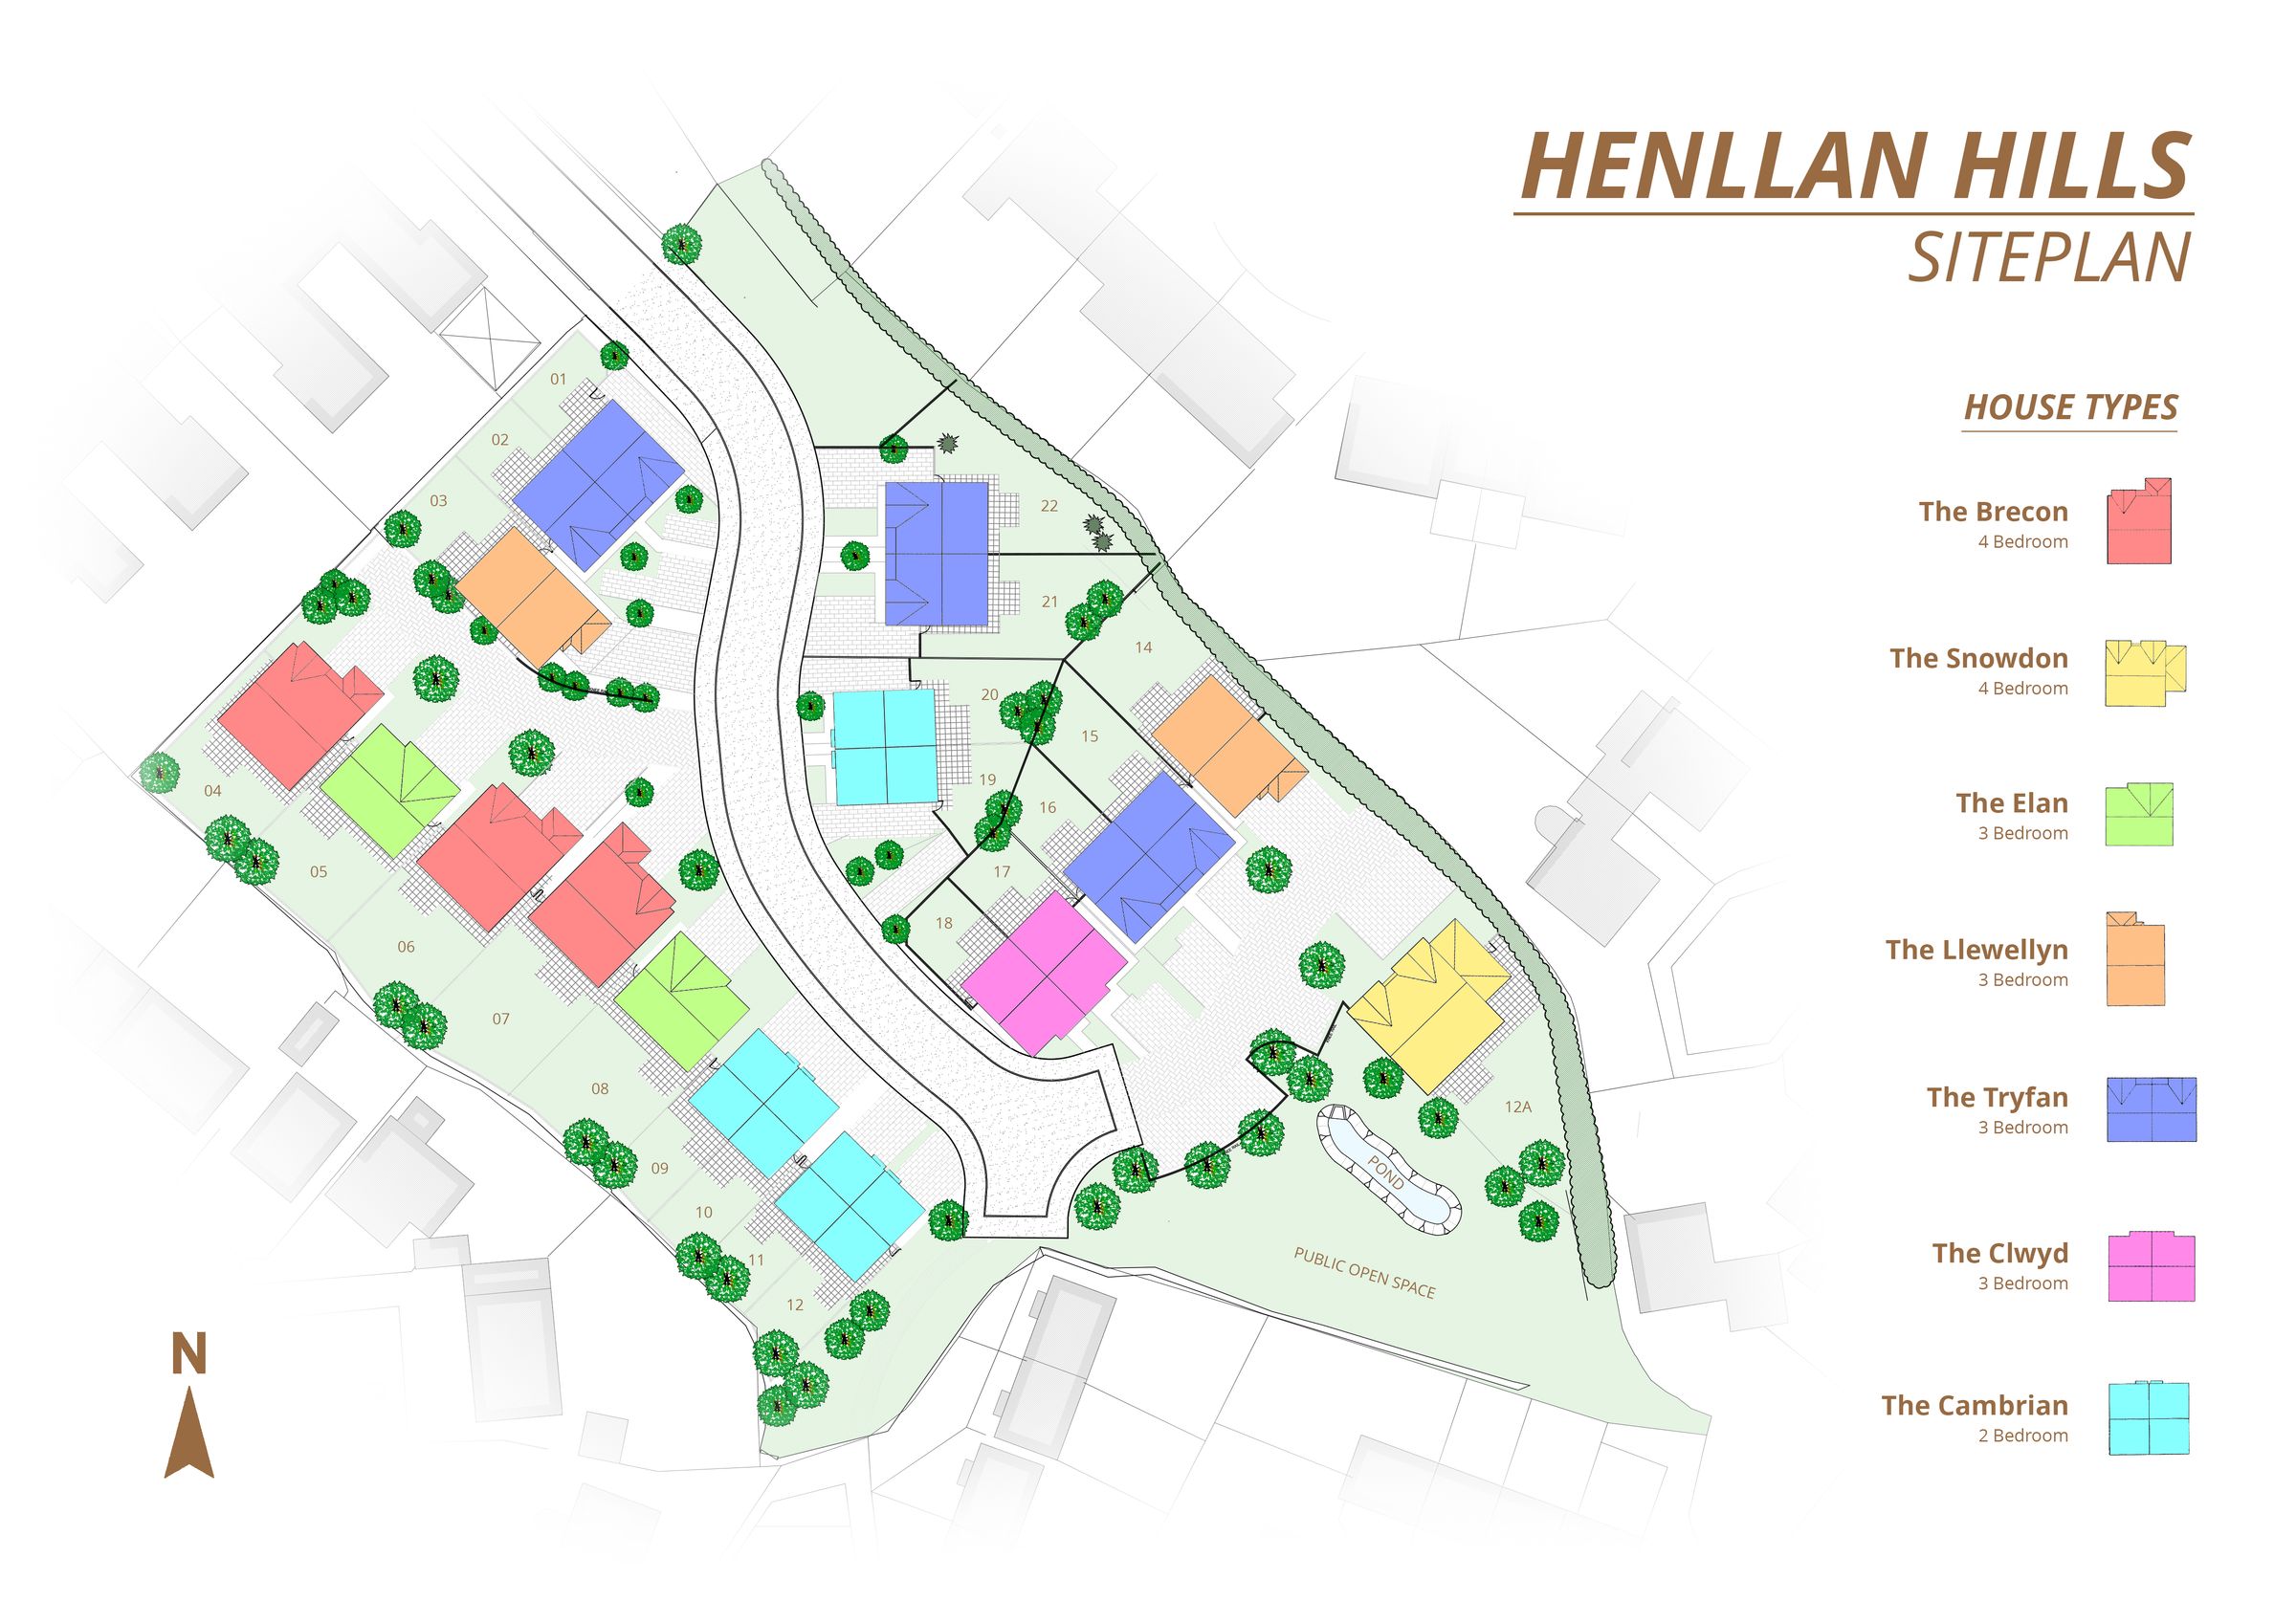
UNDER CONSTRUCTION - 6 plots available
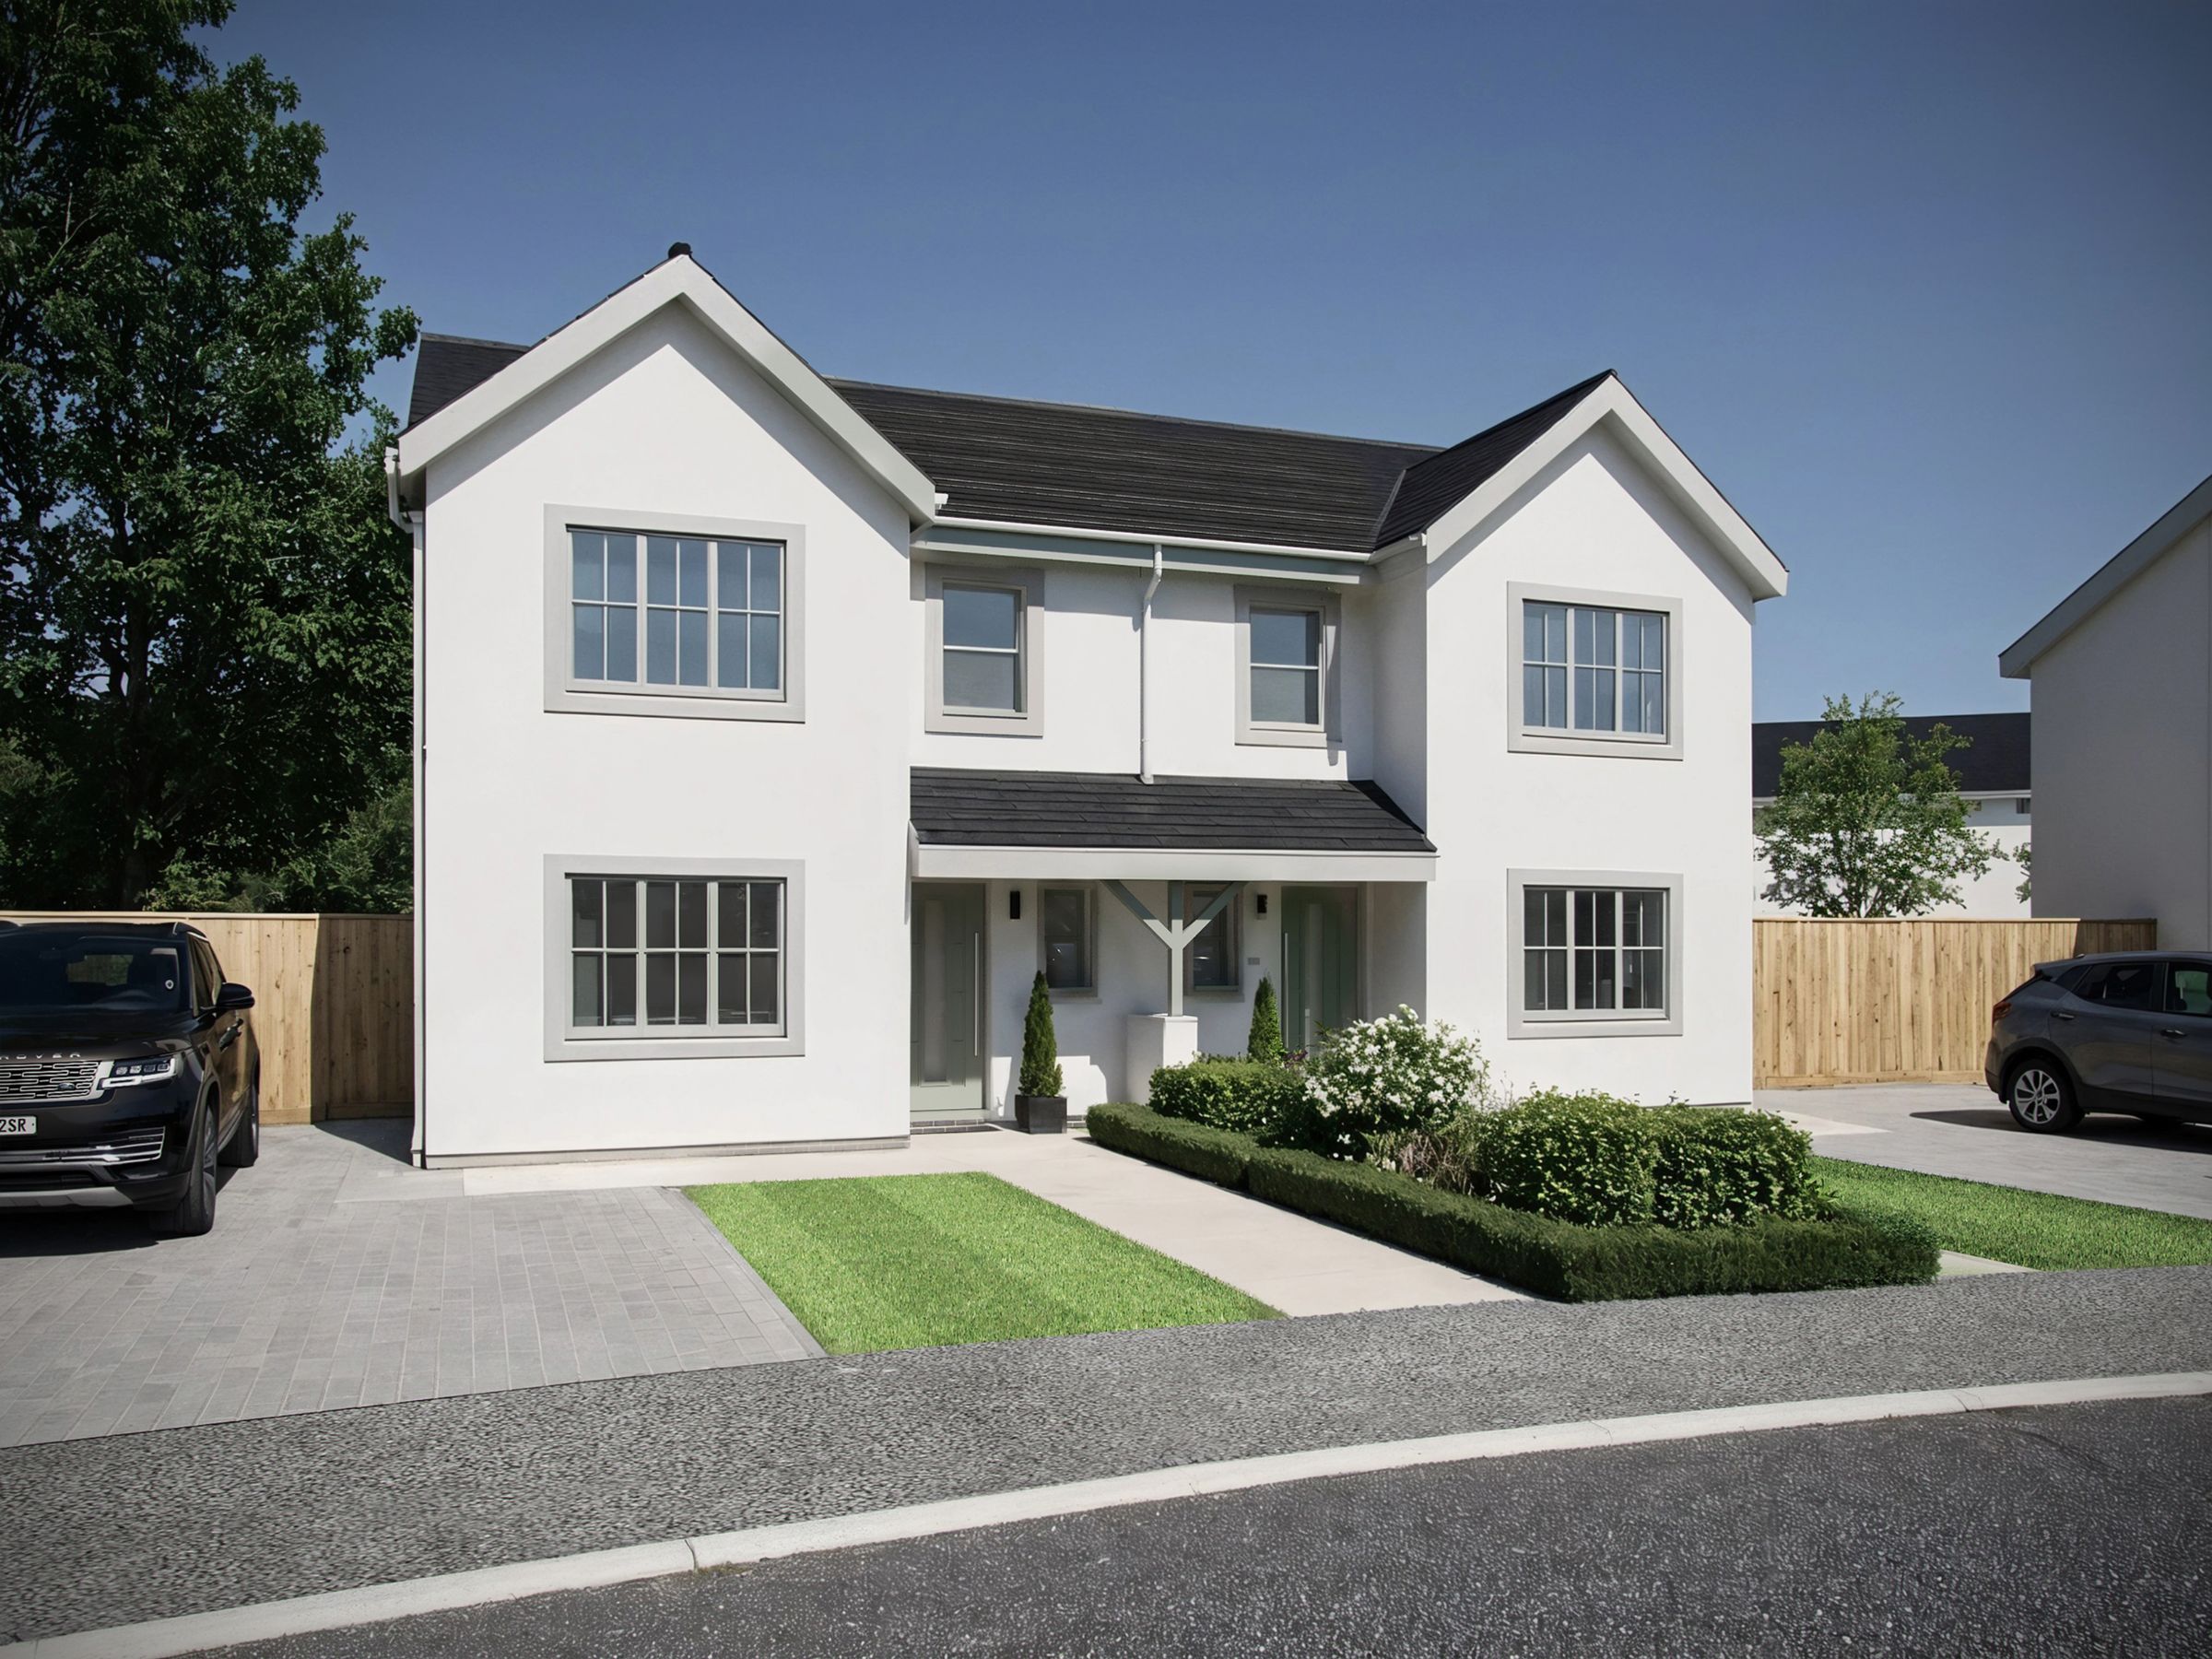
An exciting opportunity to purchase a brand new three bedroom semi-detached town house within an exclusive new development, thoughtfully designed to offer stylish and contemporary family living. The property has been carefully planned to provide both kerb appeal and practical modern accommodation.
Due to be built to an exceptional standard throughout, the property will combine modern architecture with high quality finishes and well proportioned living spaces ideal for families, professionals, and first-time buyers. The accommodation is set to comprise a welcoming entrance hall, spacious lounge, and a contemporary open-plan kitchen/diner perfect for modern day living and entertaining, together with a convenient downstairs W.C.
To the first floor, the property will offer three generously sized bedrooms, including a spacious master bedroom complete with a modern en-suite, in addition to a stylish contemporary family bathroom. Large windows throughout will create bright and airy accommodation, further enhancing the modern feel of the home.
Externally, the development will feature attractive landscaped surroundings, private parking, and low-maintenance outdoor spaces, all within a desirable and convenient location close to local amenities, Ysgol Gymraeg Henllan primary school, transport links, and nearby towns with EV car charger or battery storage options available upon request and quotation. Offering a fantastic opportunity to secure a beautifully designed new home, early interest is highly recommended.
Key details
947ft2 floor area
Freehold
Local authority: Denbighshire County Council
Additional information
- Is in a conservation area
- No
- Is a listed property
- No
- Construction materials
- Brick and block
Near the property
Rooms and dimensions
Kitchen/Diner
15' 7" x 9' 1" (4.76m x 2.76m)
Lounge
25' 9" x 9' 11" (7.86m x 3.02m)
Cloak Room
6' 6" x 3' 1" (1.97m x 0.95m)
Master Bedroom
12' 4" x 9' 7" (3.76m x 2.91m)
En-Suite
9' 7" x 3' 5" (2.91m x 1.03m)
Bedroom Two
9' 7" x 9' 3" (2.91m x 2.82m)
Bedroom Three
9' 1" x 8' 8" (2.76m x 2.65m)
Bathroom
8' 8" x 6' 6" (2.65m x 1.97m)
Disclaimer - Issued by Williams Estates Direct Limited (t/a Williams Estates) for guidance only, these particulars do not form part of any offer or contract. All measurements are approximate and should be verified independently. We have not tested any fixtures, fittings, or services and recommend a final inspection before contract exchange. Under the Money Laundering Regulations 2017, all purchasers are required to complete mandatory AML and identity checks, subject to a £36 inc VAT compliance fee per applicant.