Looking for something like this?
This property is no longer available. Tell us what you're after and we'll be in touch with the right match.
Looking to sell a property?
You can get a free online or in person valuation.
Property features
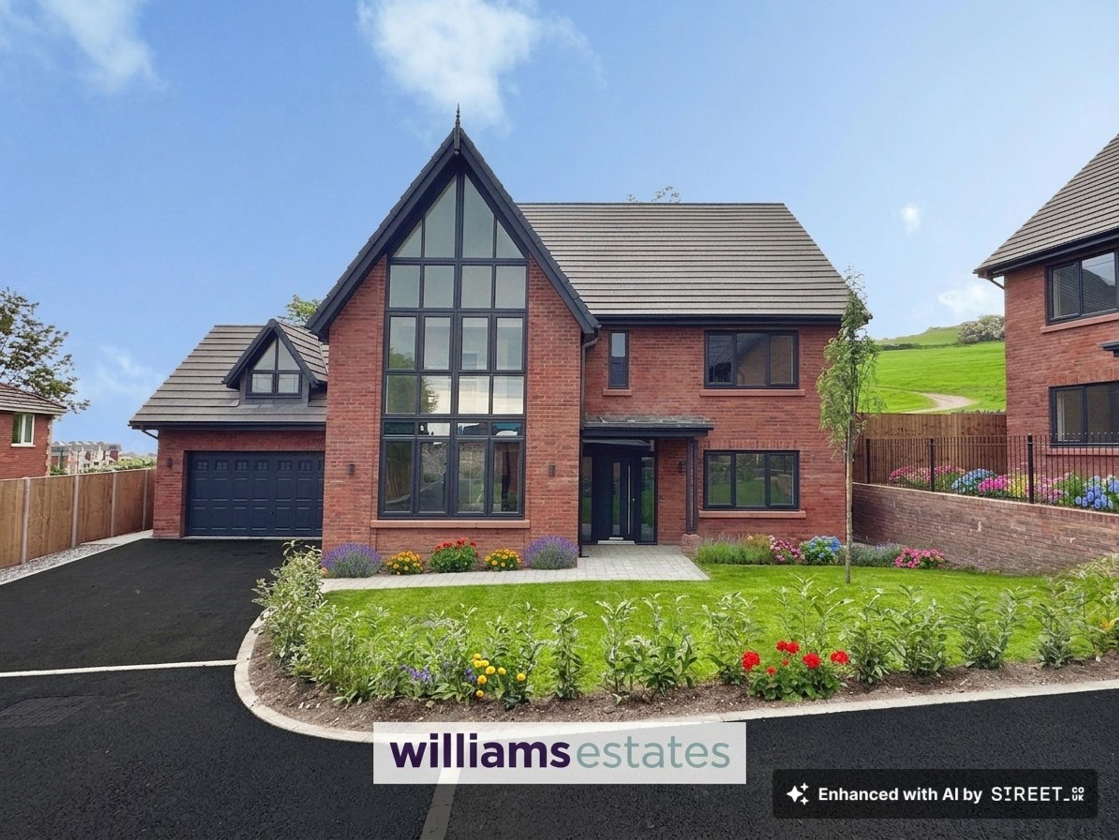
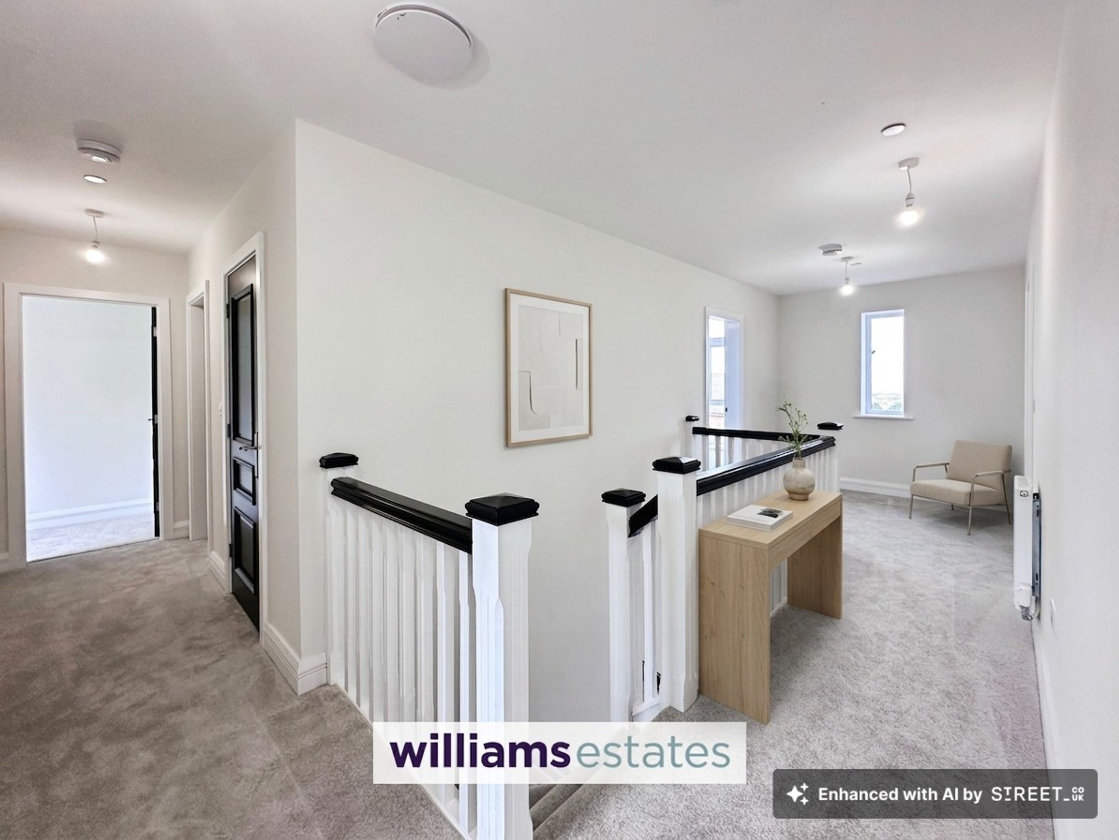
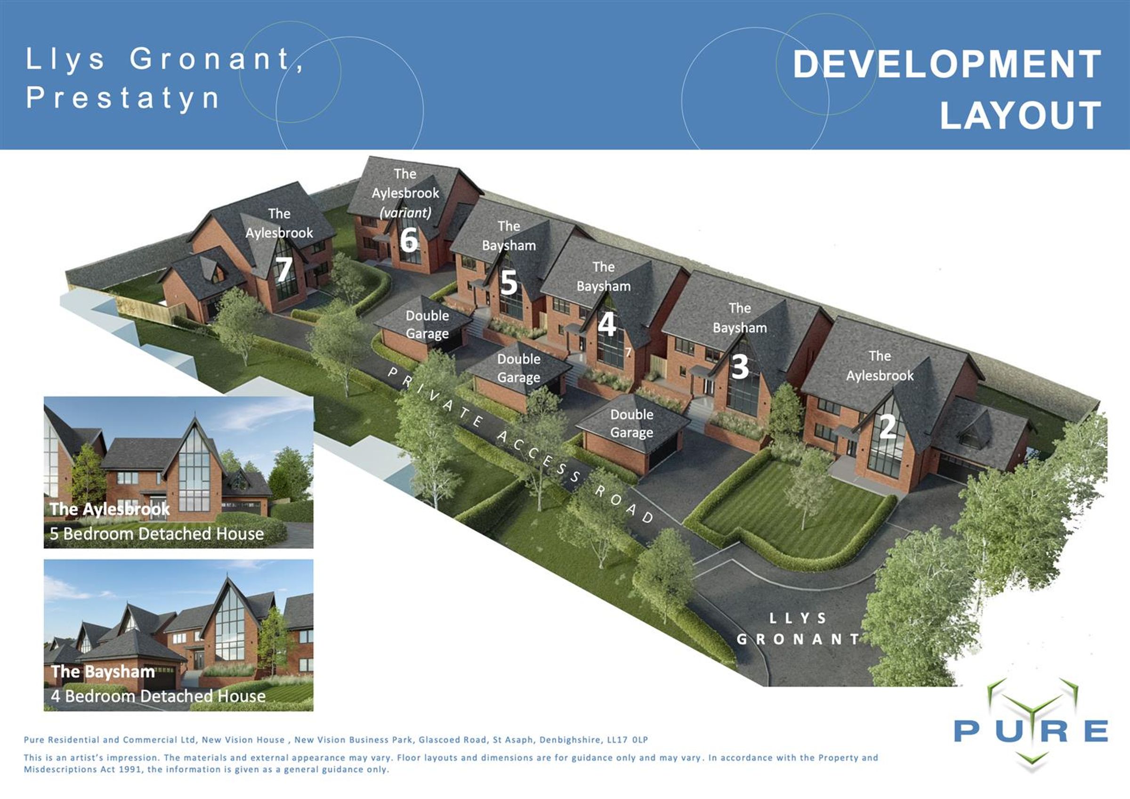
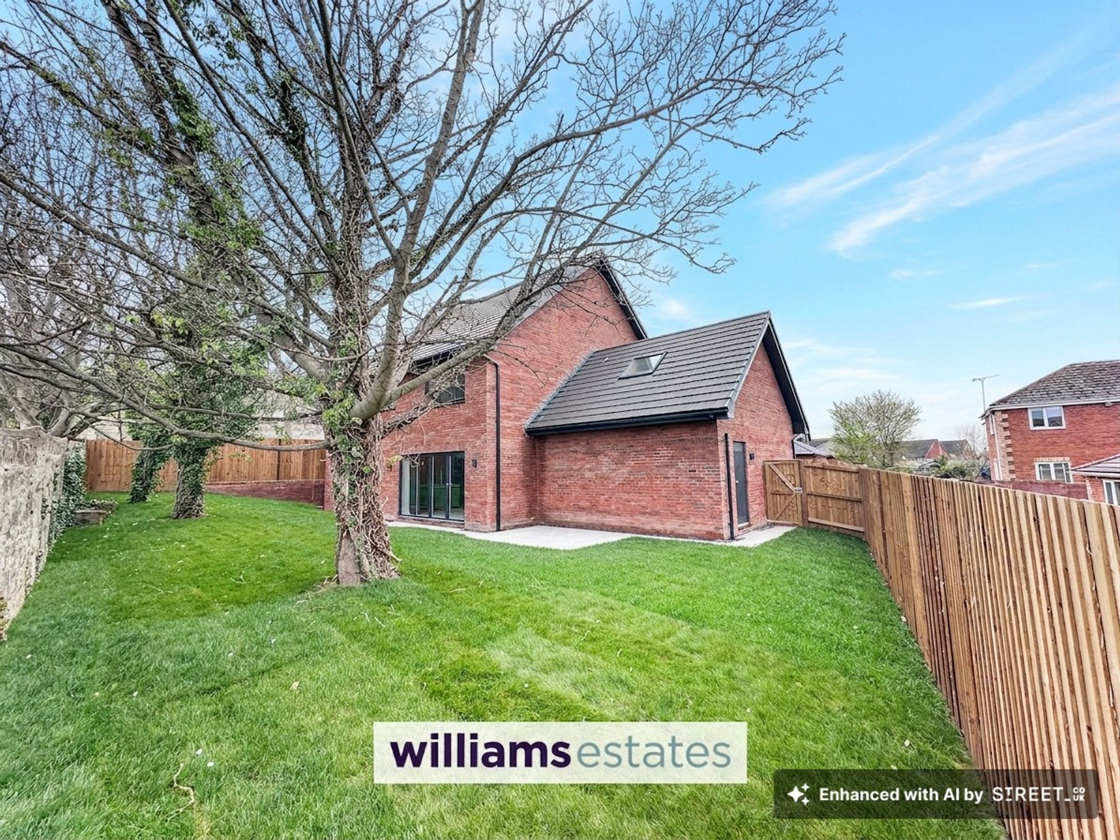
Five Bedroom Detached Family Home
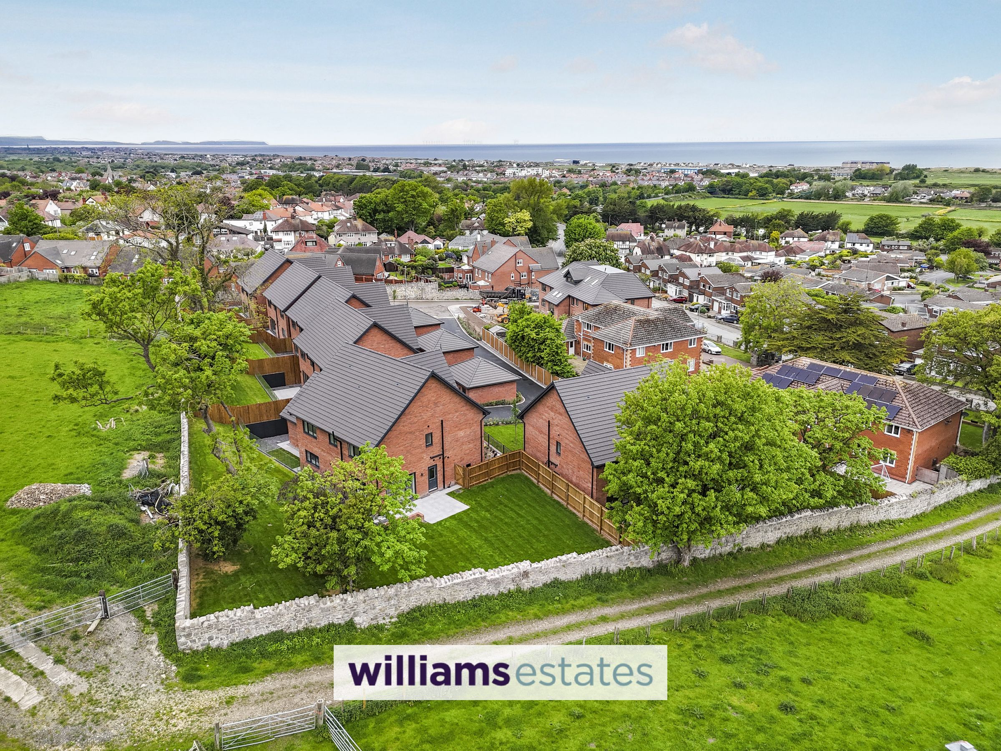
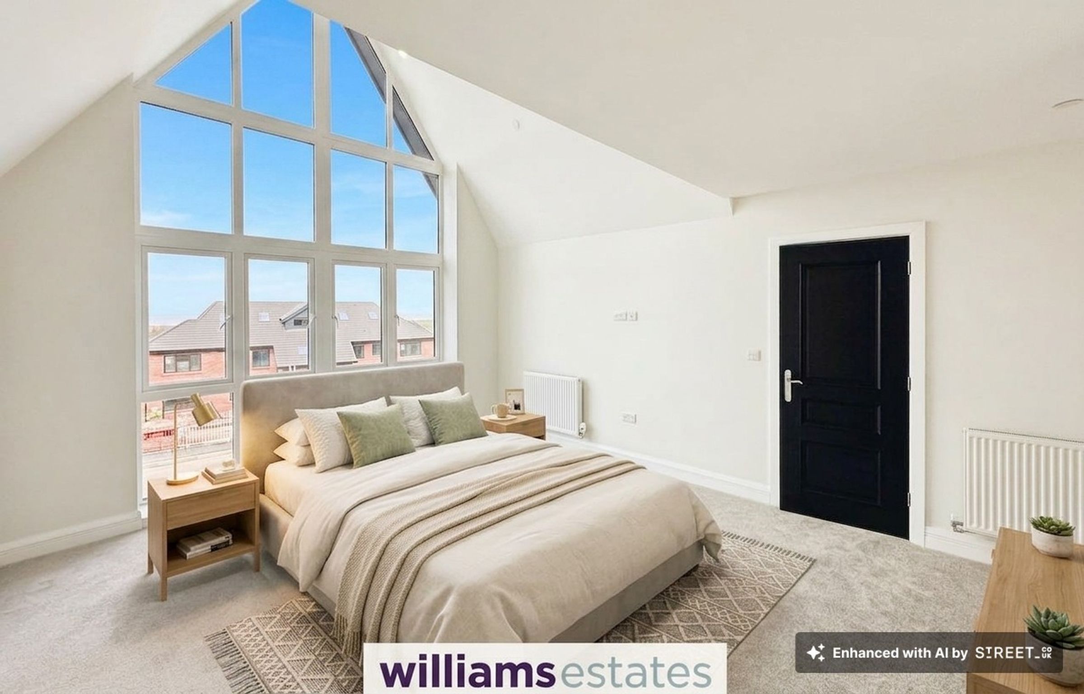
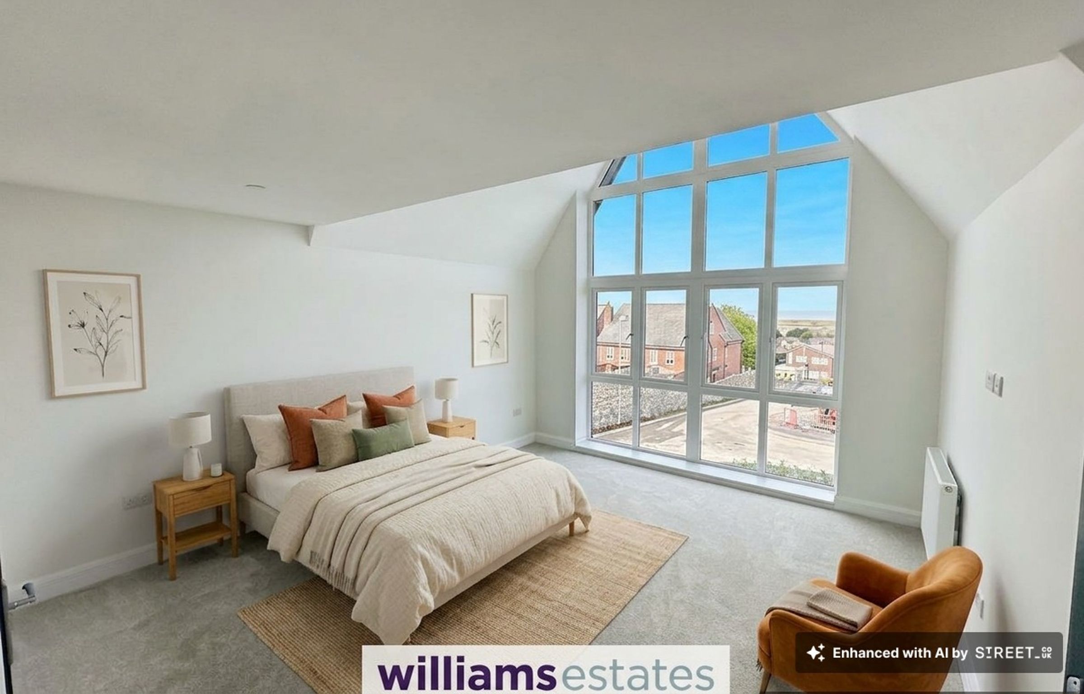
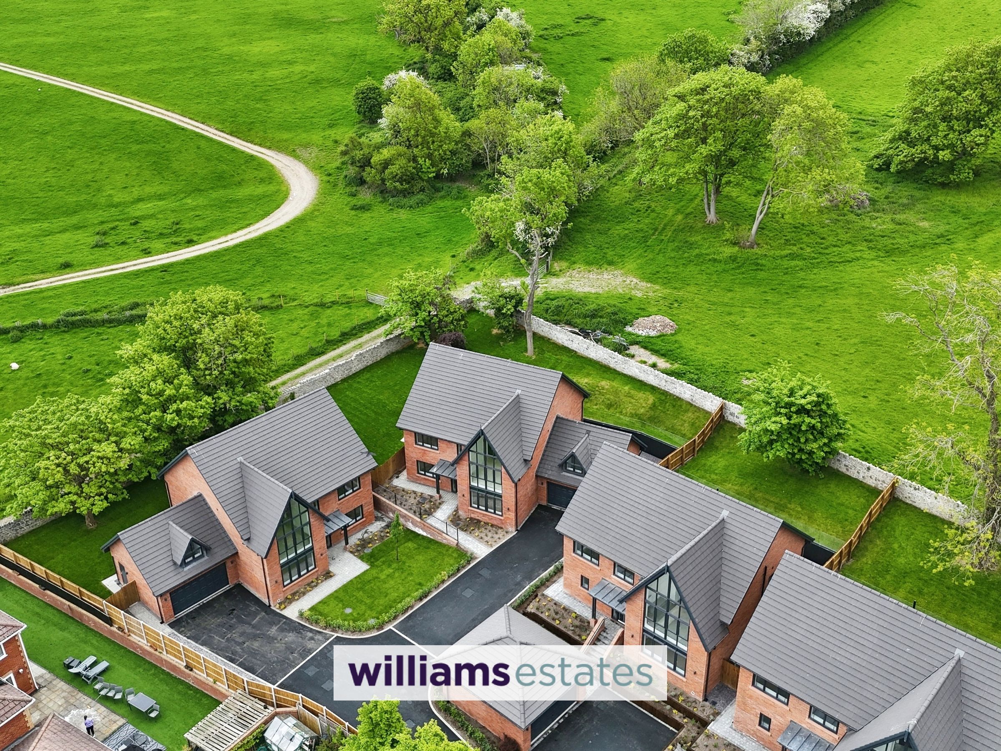
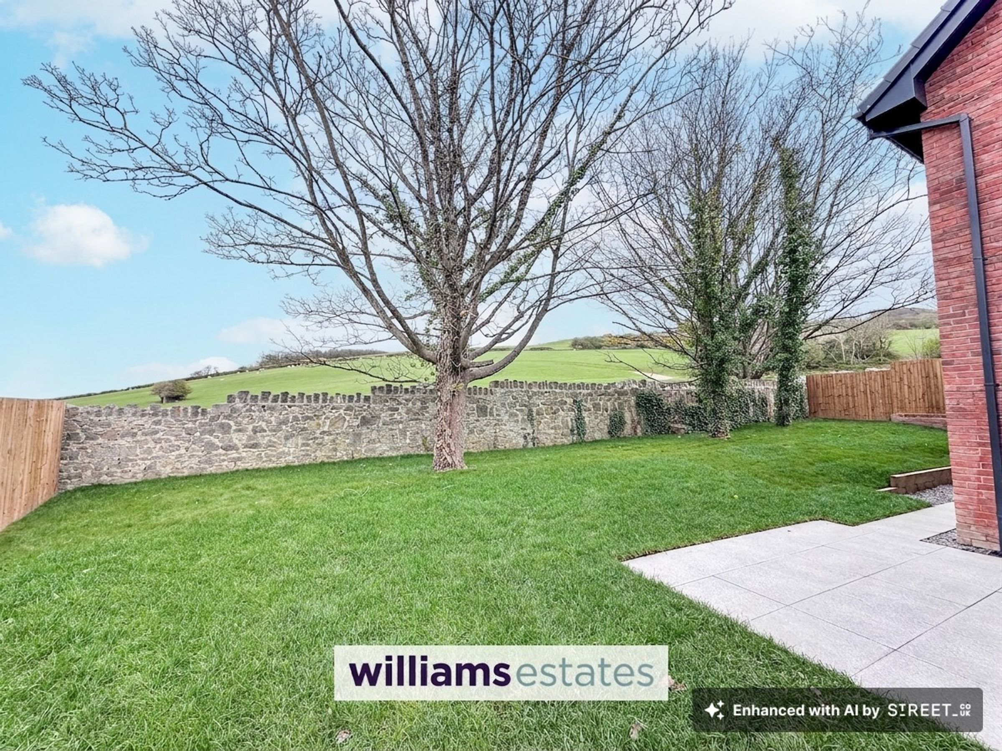
Unspoilt Views of the Hillside and Coastline
Built by the Reputable Pure Residential
Other Plots Available with Prices From £650,000
10 Year LABC Warranty
Floor, Roof and Cavity Wall Insulation
Short Walk to Seaside Promenade
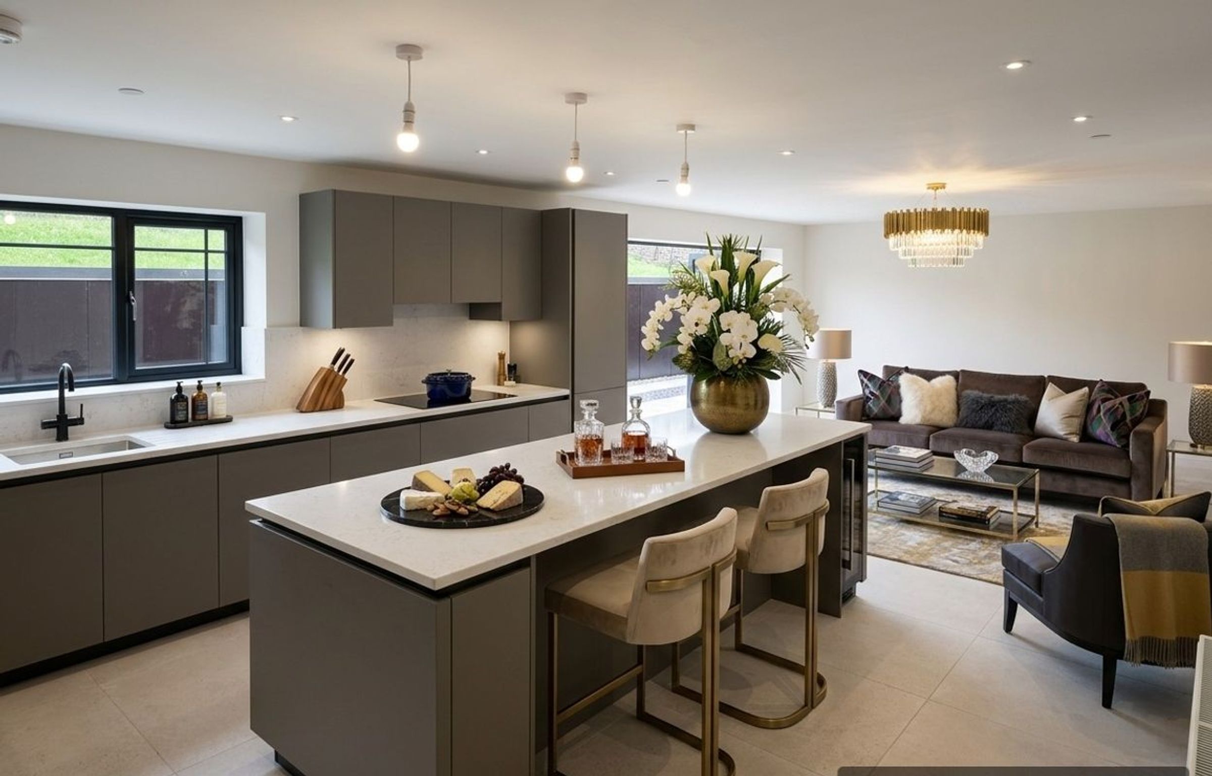
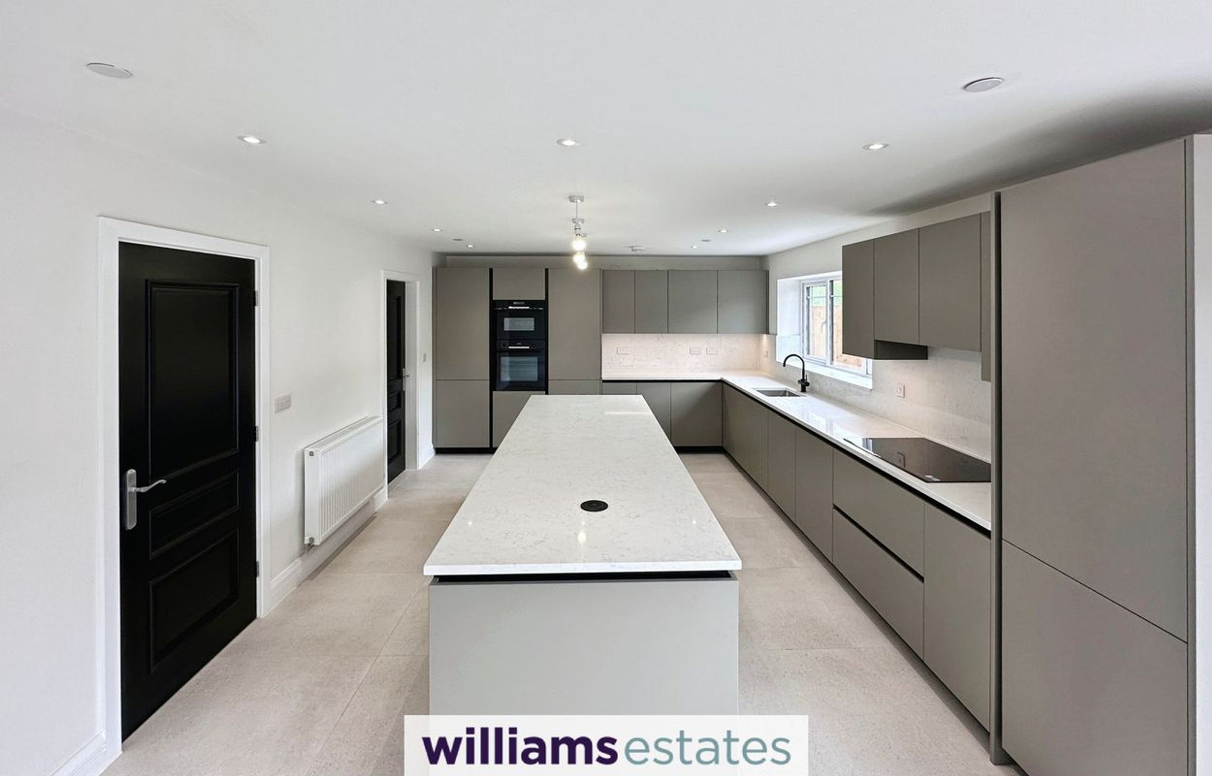
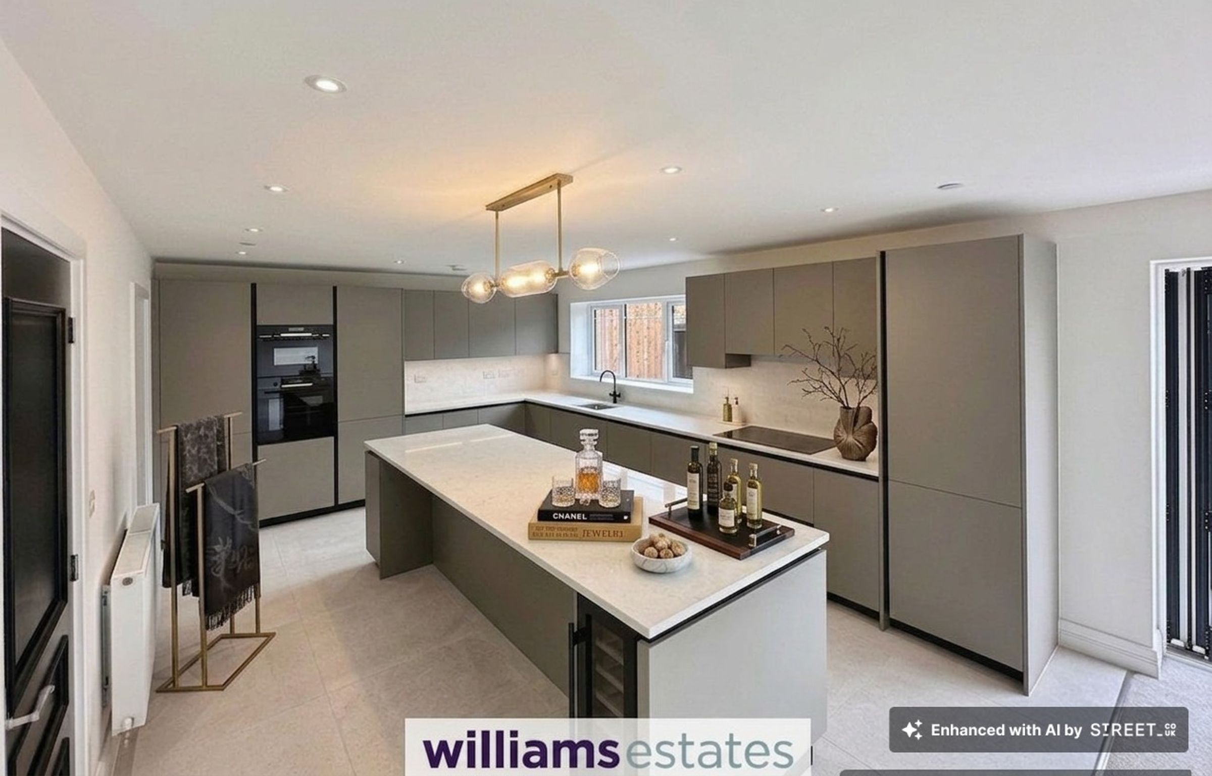
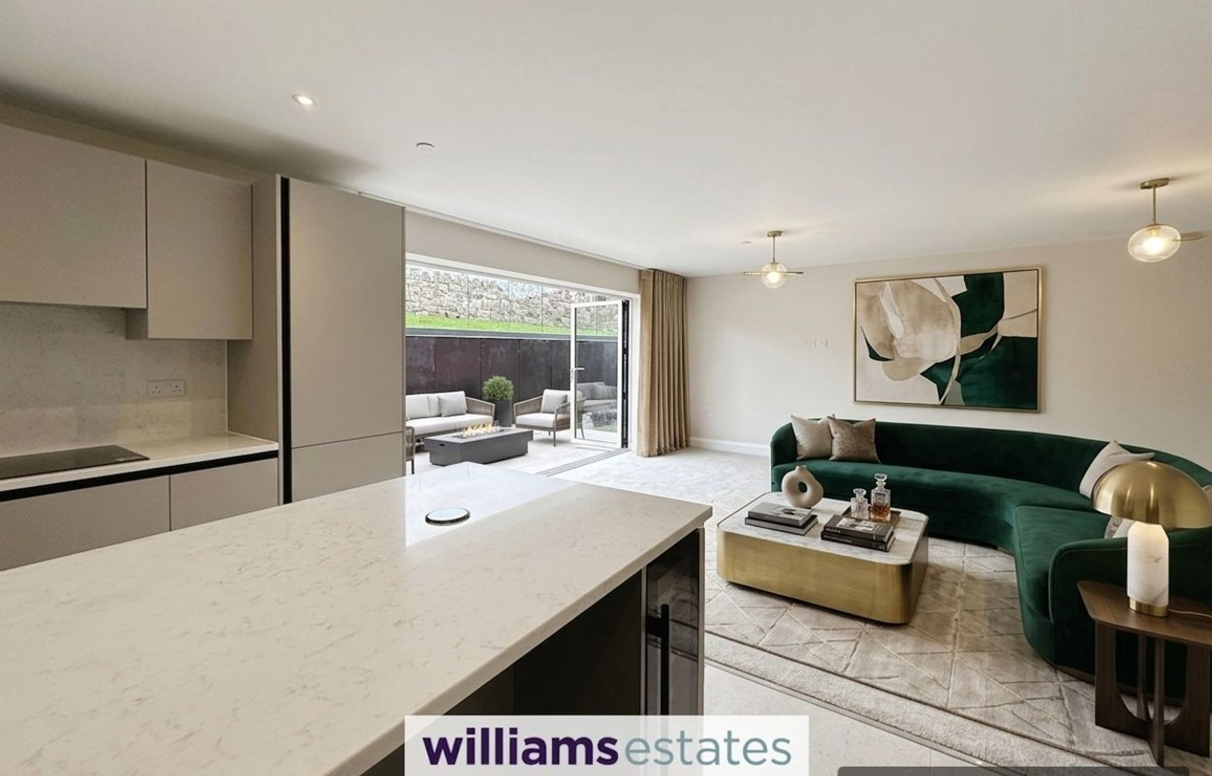
Luxury Fitted Kitchen with Quartz Worktops
Tenure: Freehold
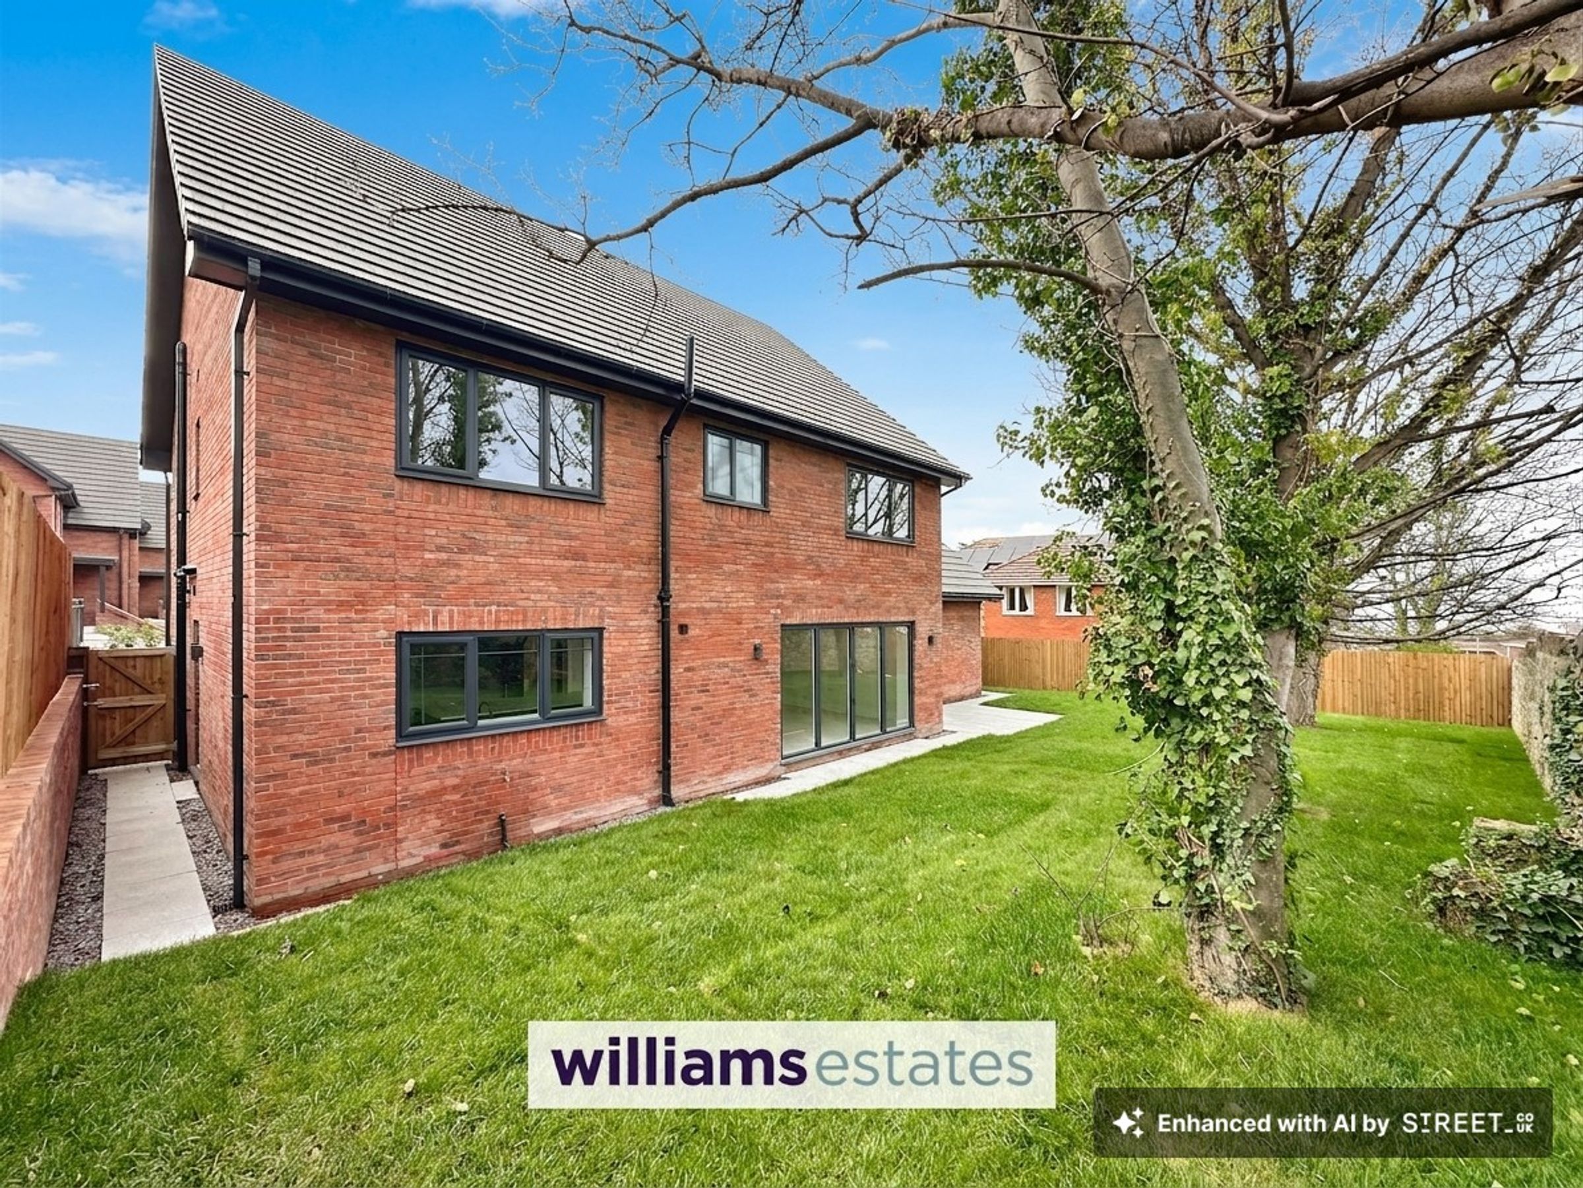
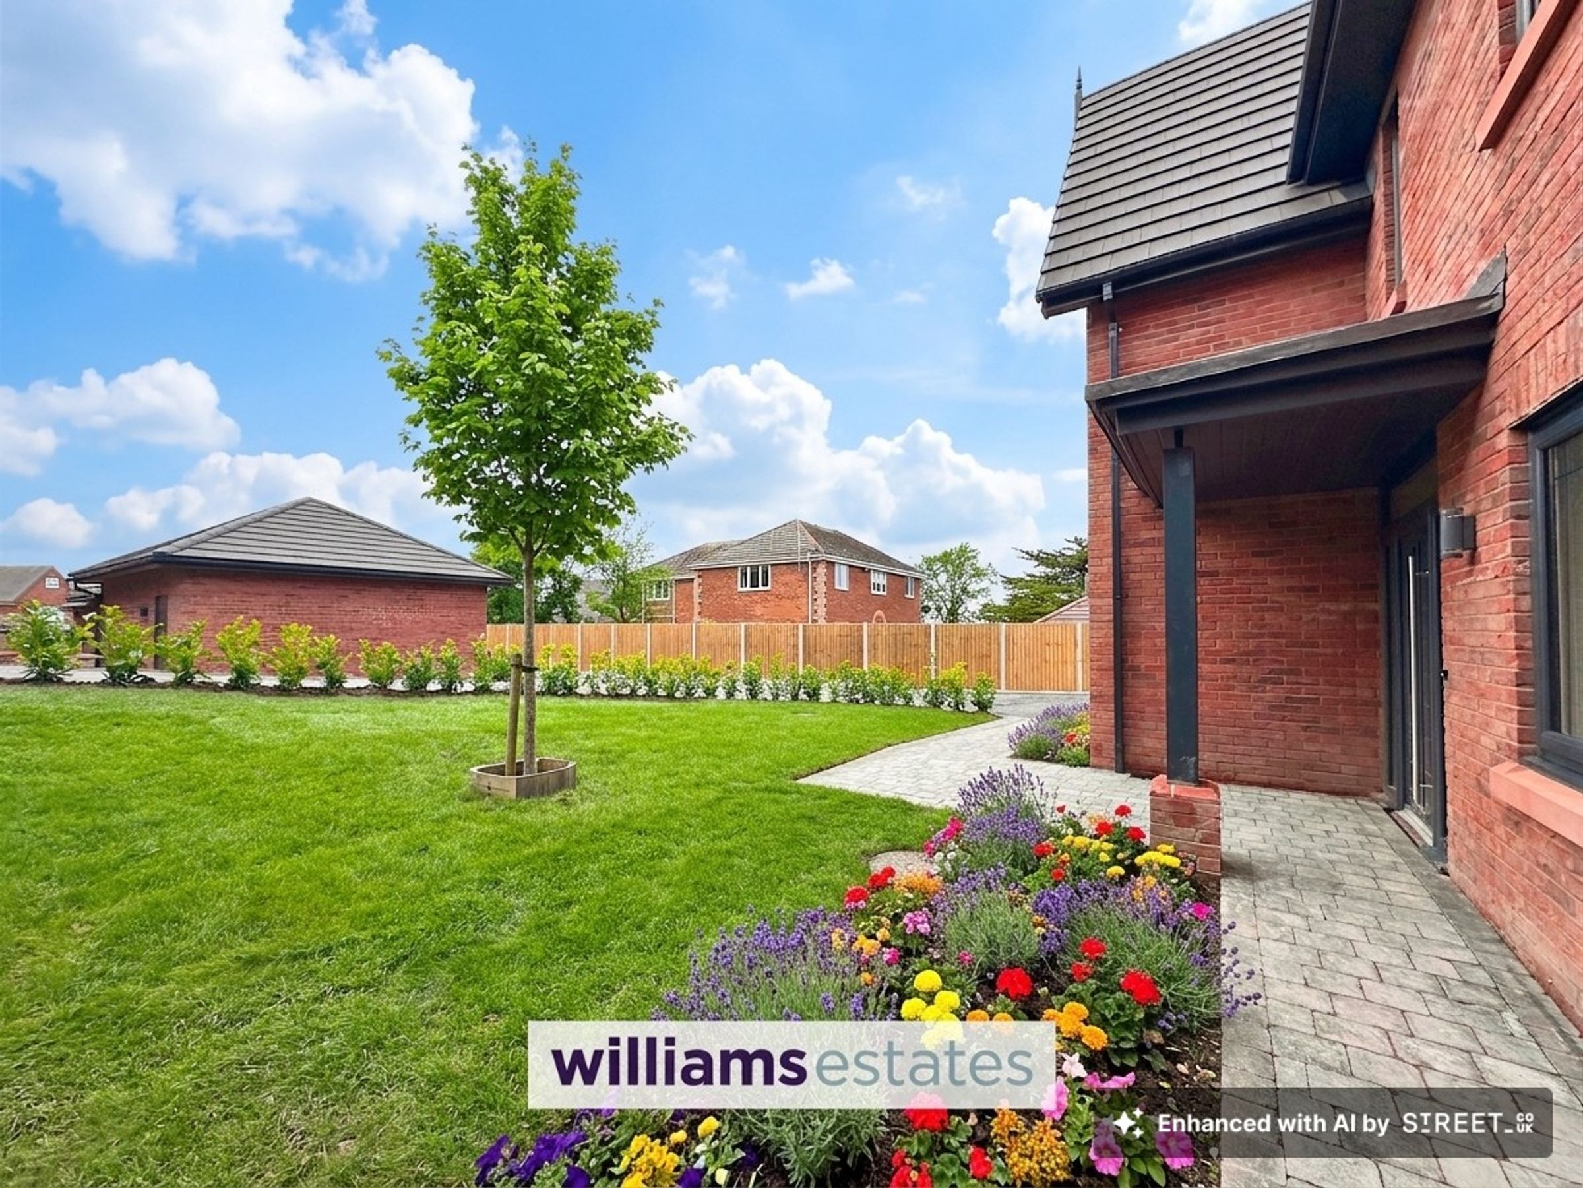
Easy to Maintain Gardens to the Front & Rear
About this property
Key details
Parking: Driveway
Freehold
Local authority: Denbighshire
Additional information
- Is in a conservation area
- No
- Is a listed property
- No
- Construction materials
- Brick and block
Near the property
Rooms and dimensions
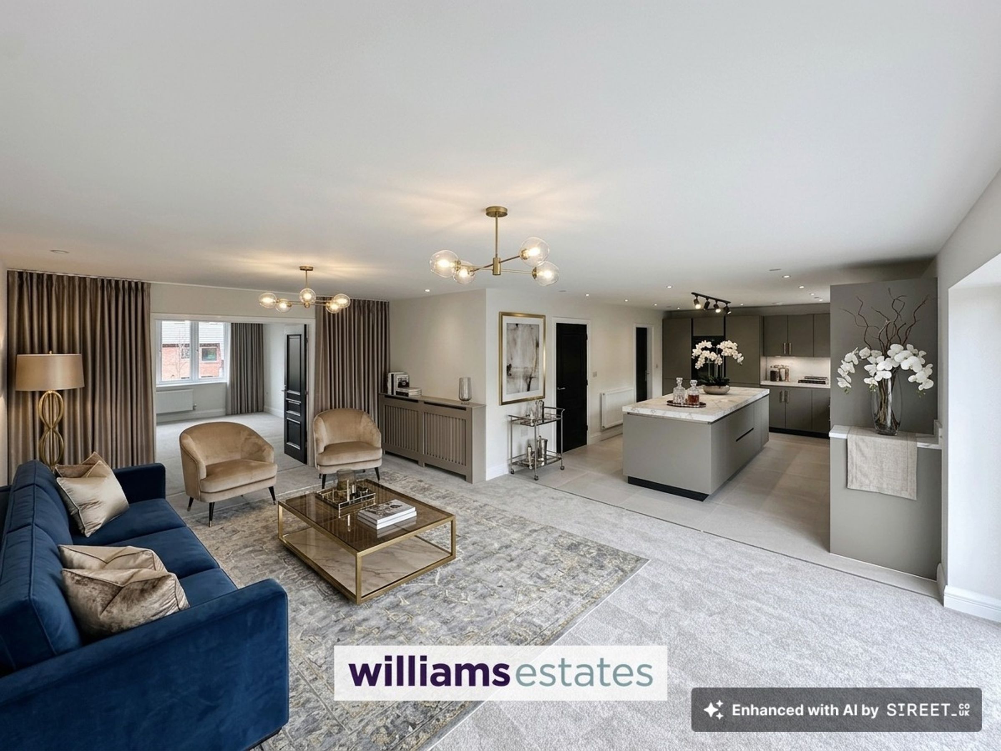
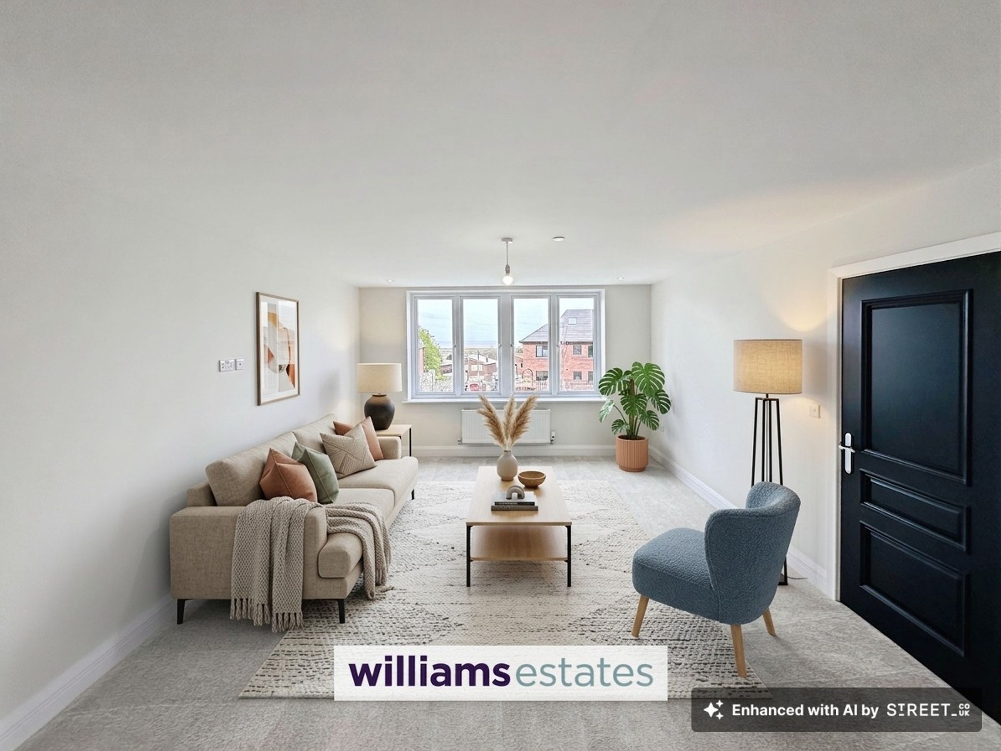
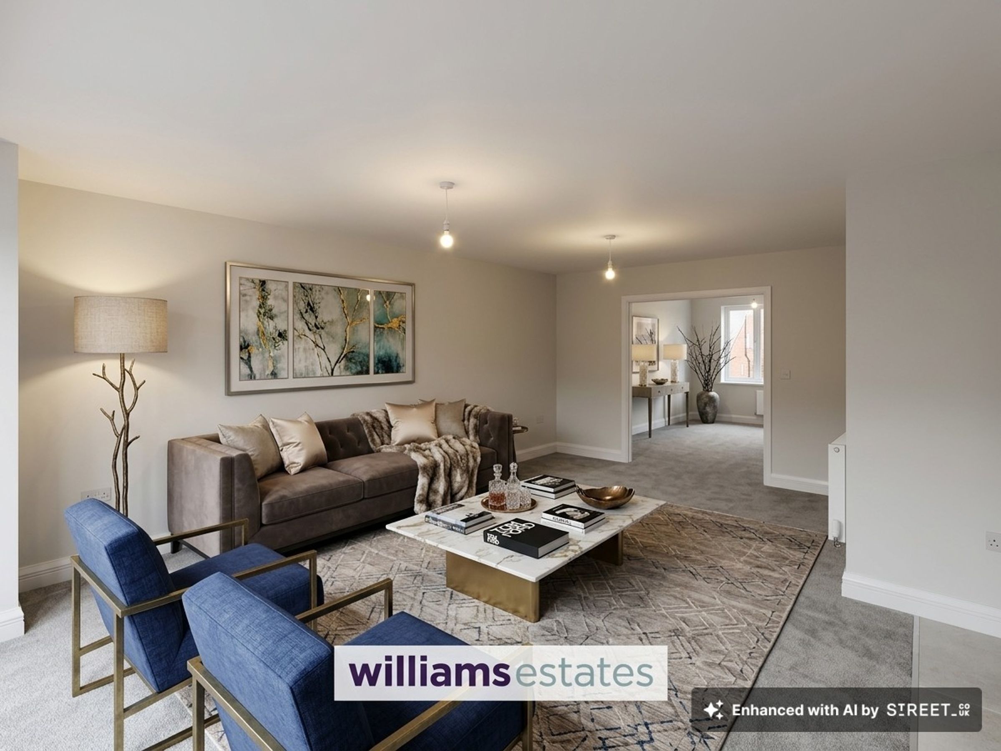
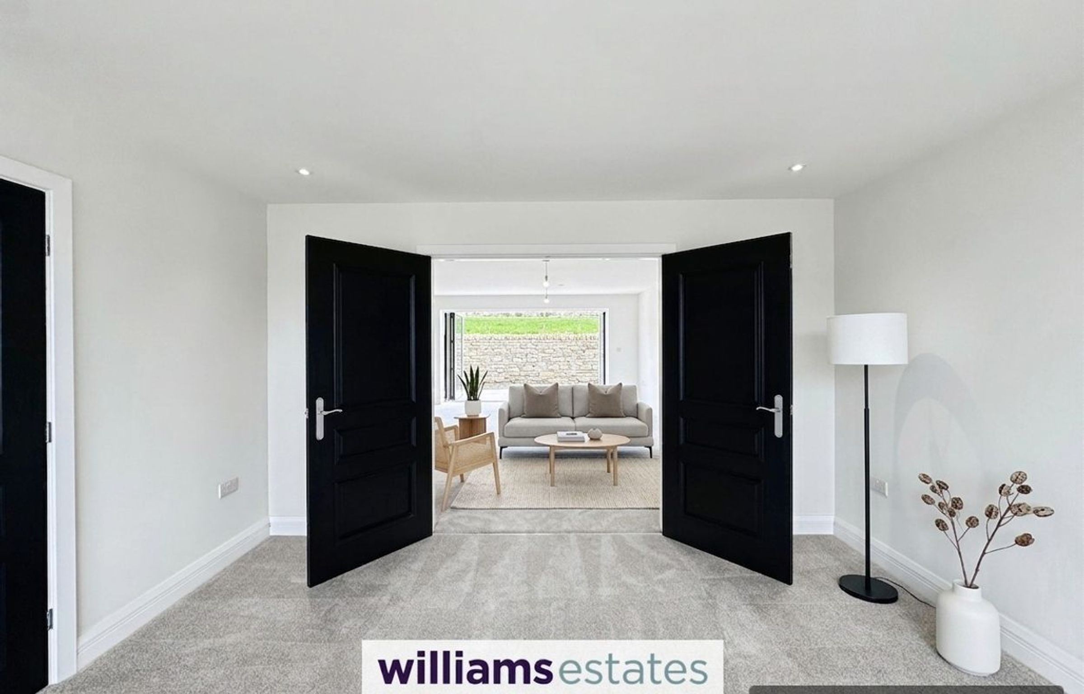
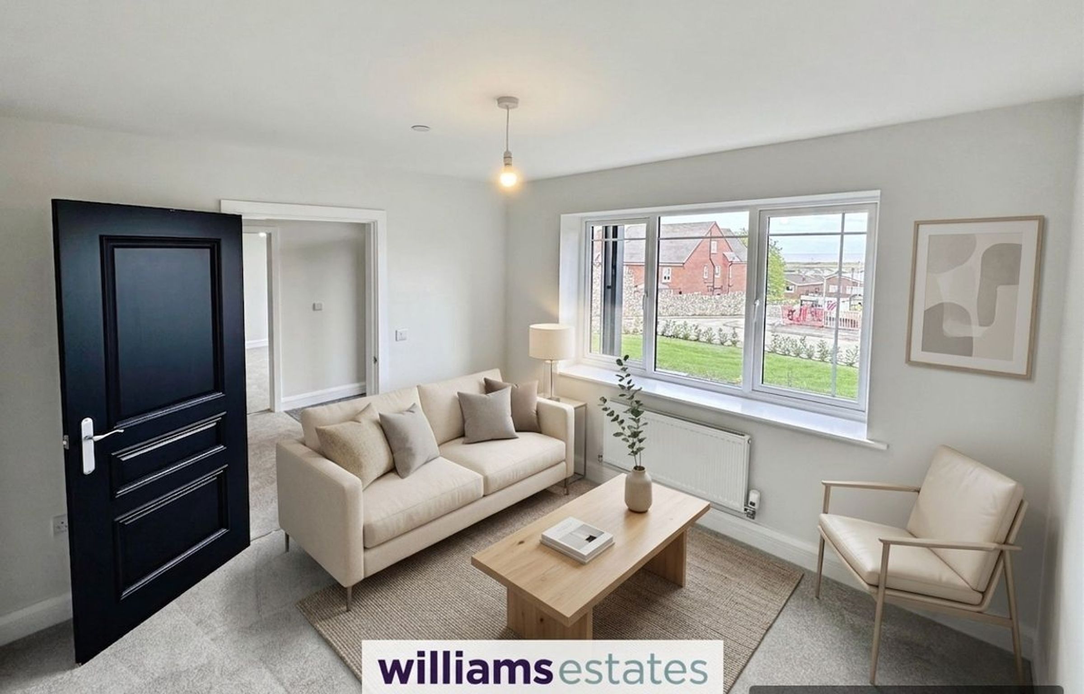
Lounge
17' 11" x 13' 3" (5.45m x 4.05m)
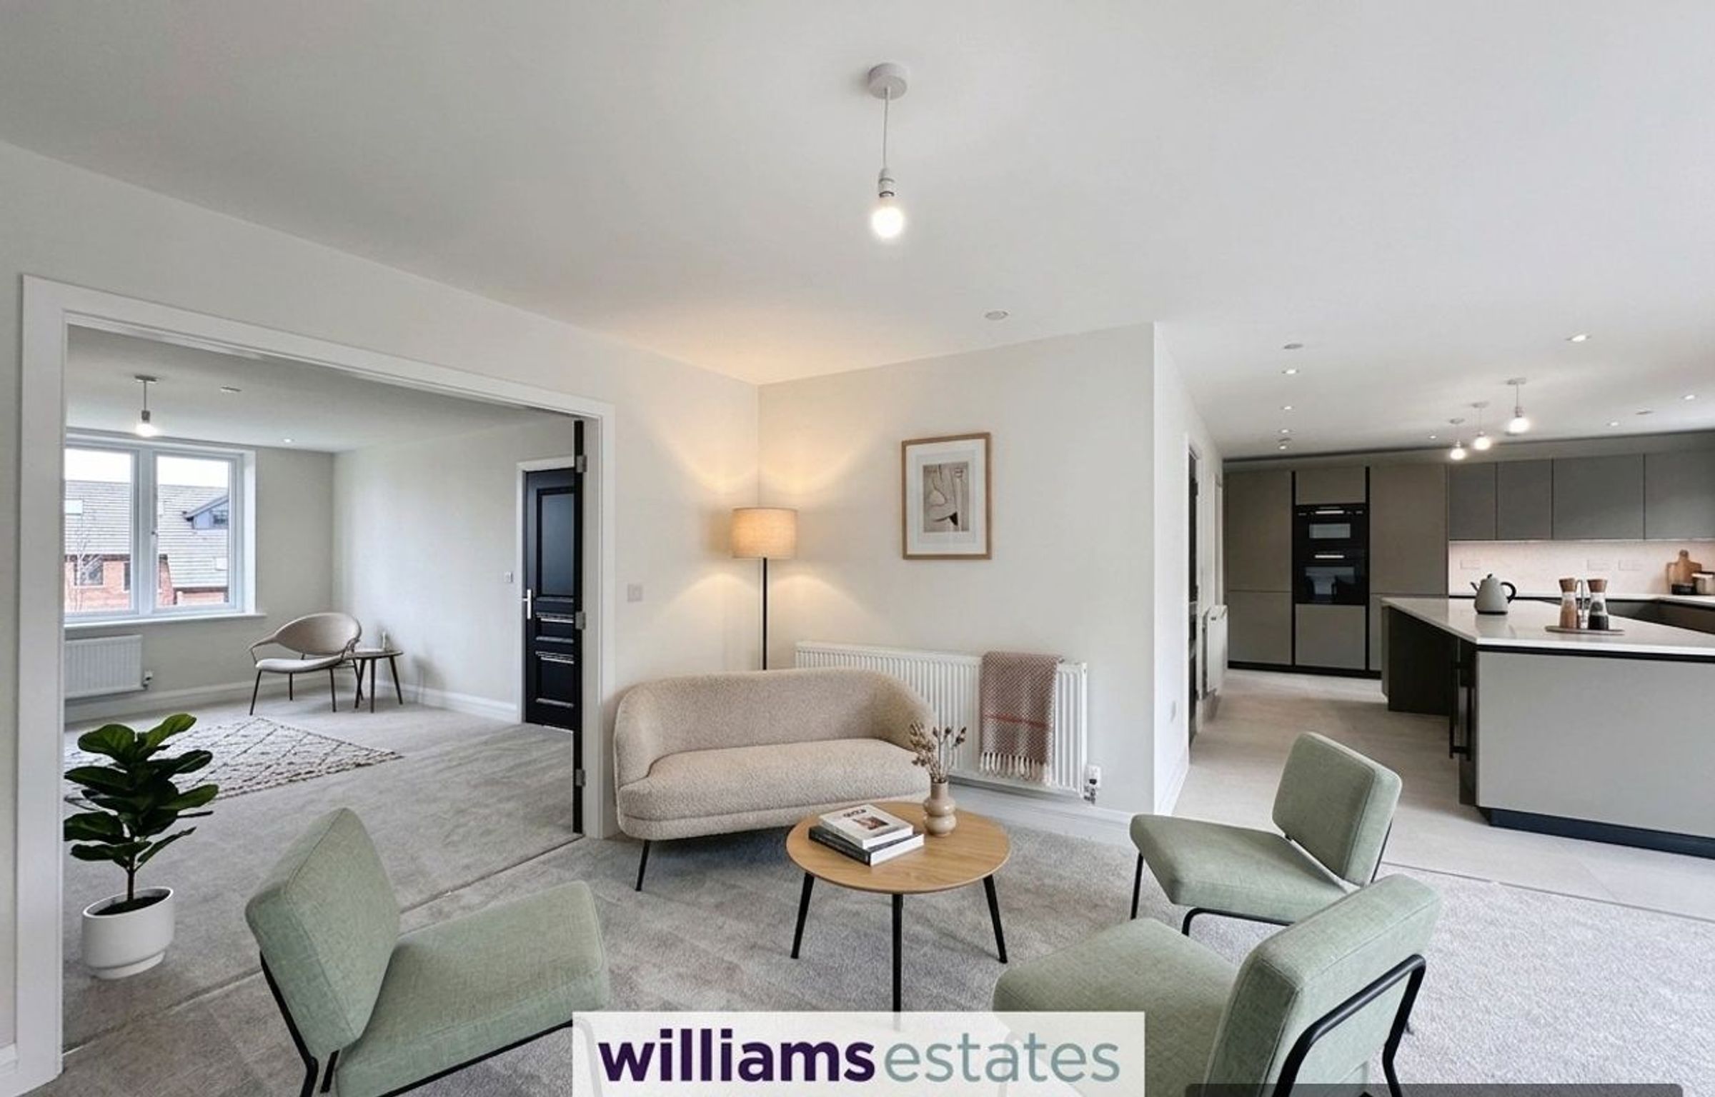
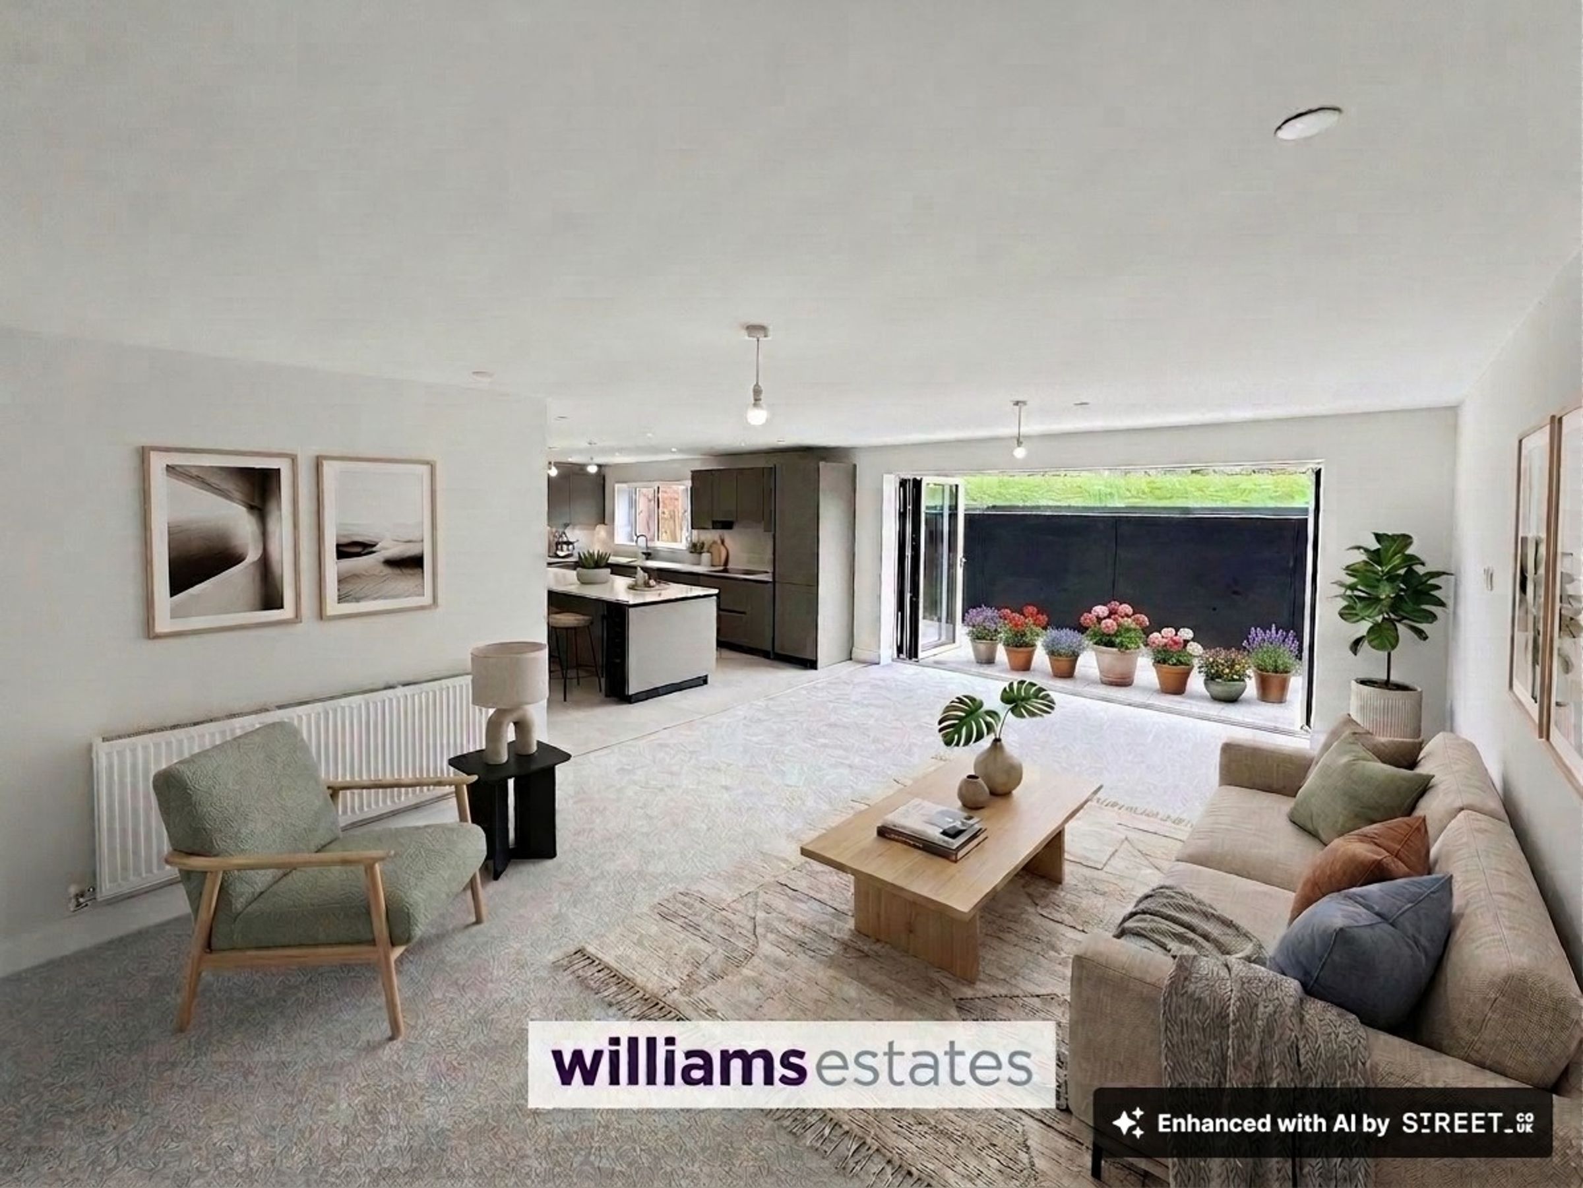
Kitchen/Dining/Family Room
32' 10" x 20' 6" (10.00m x 6.25m)
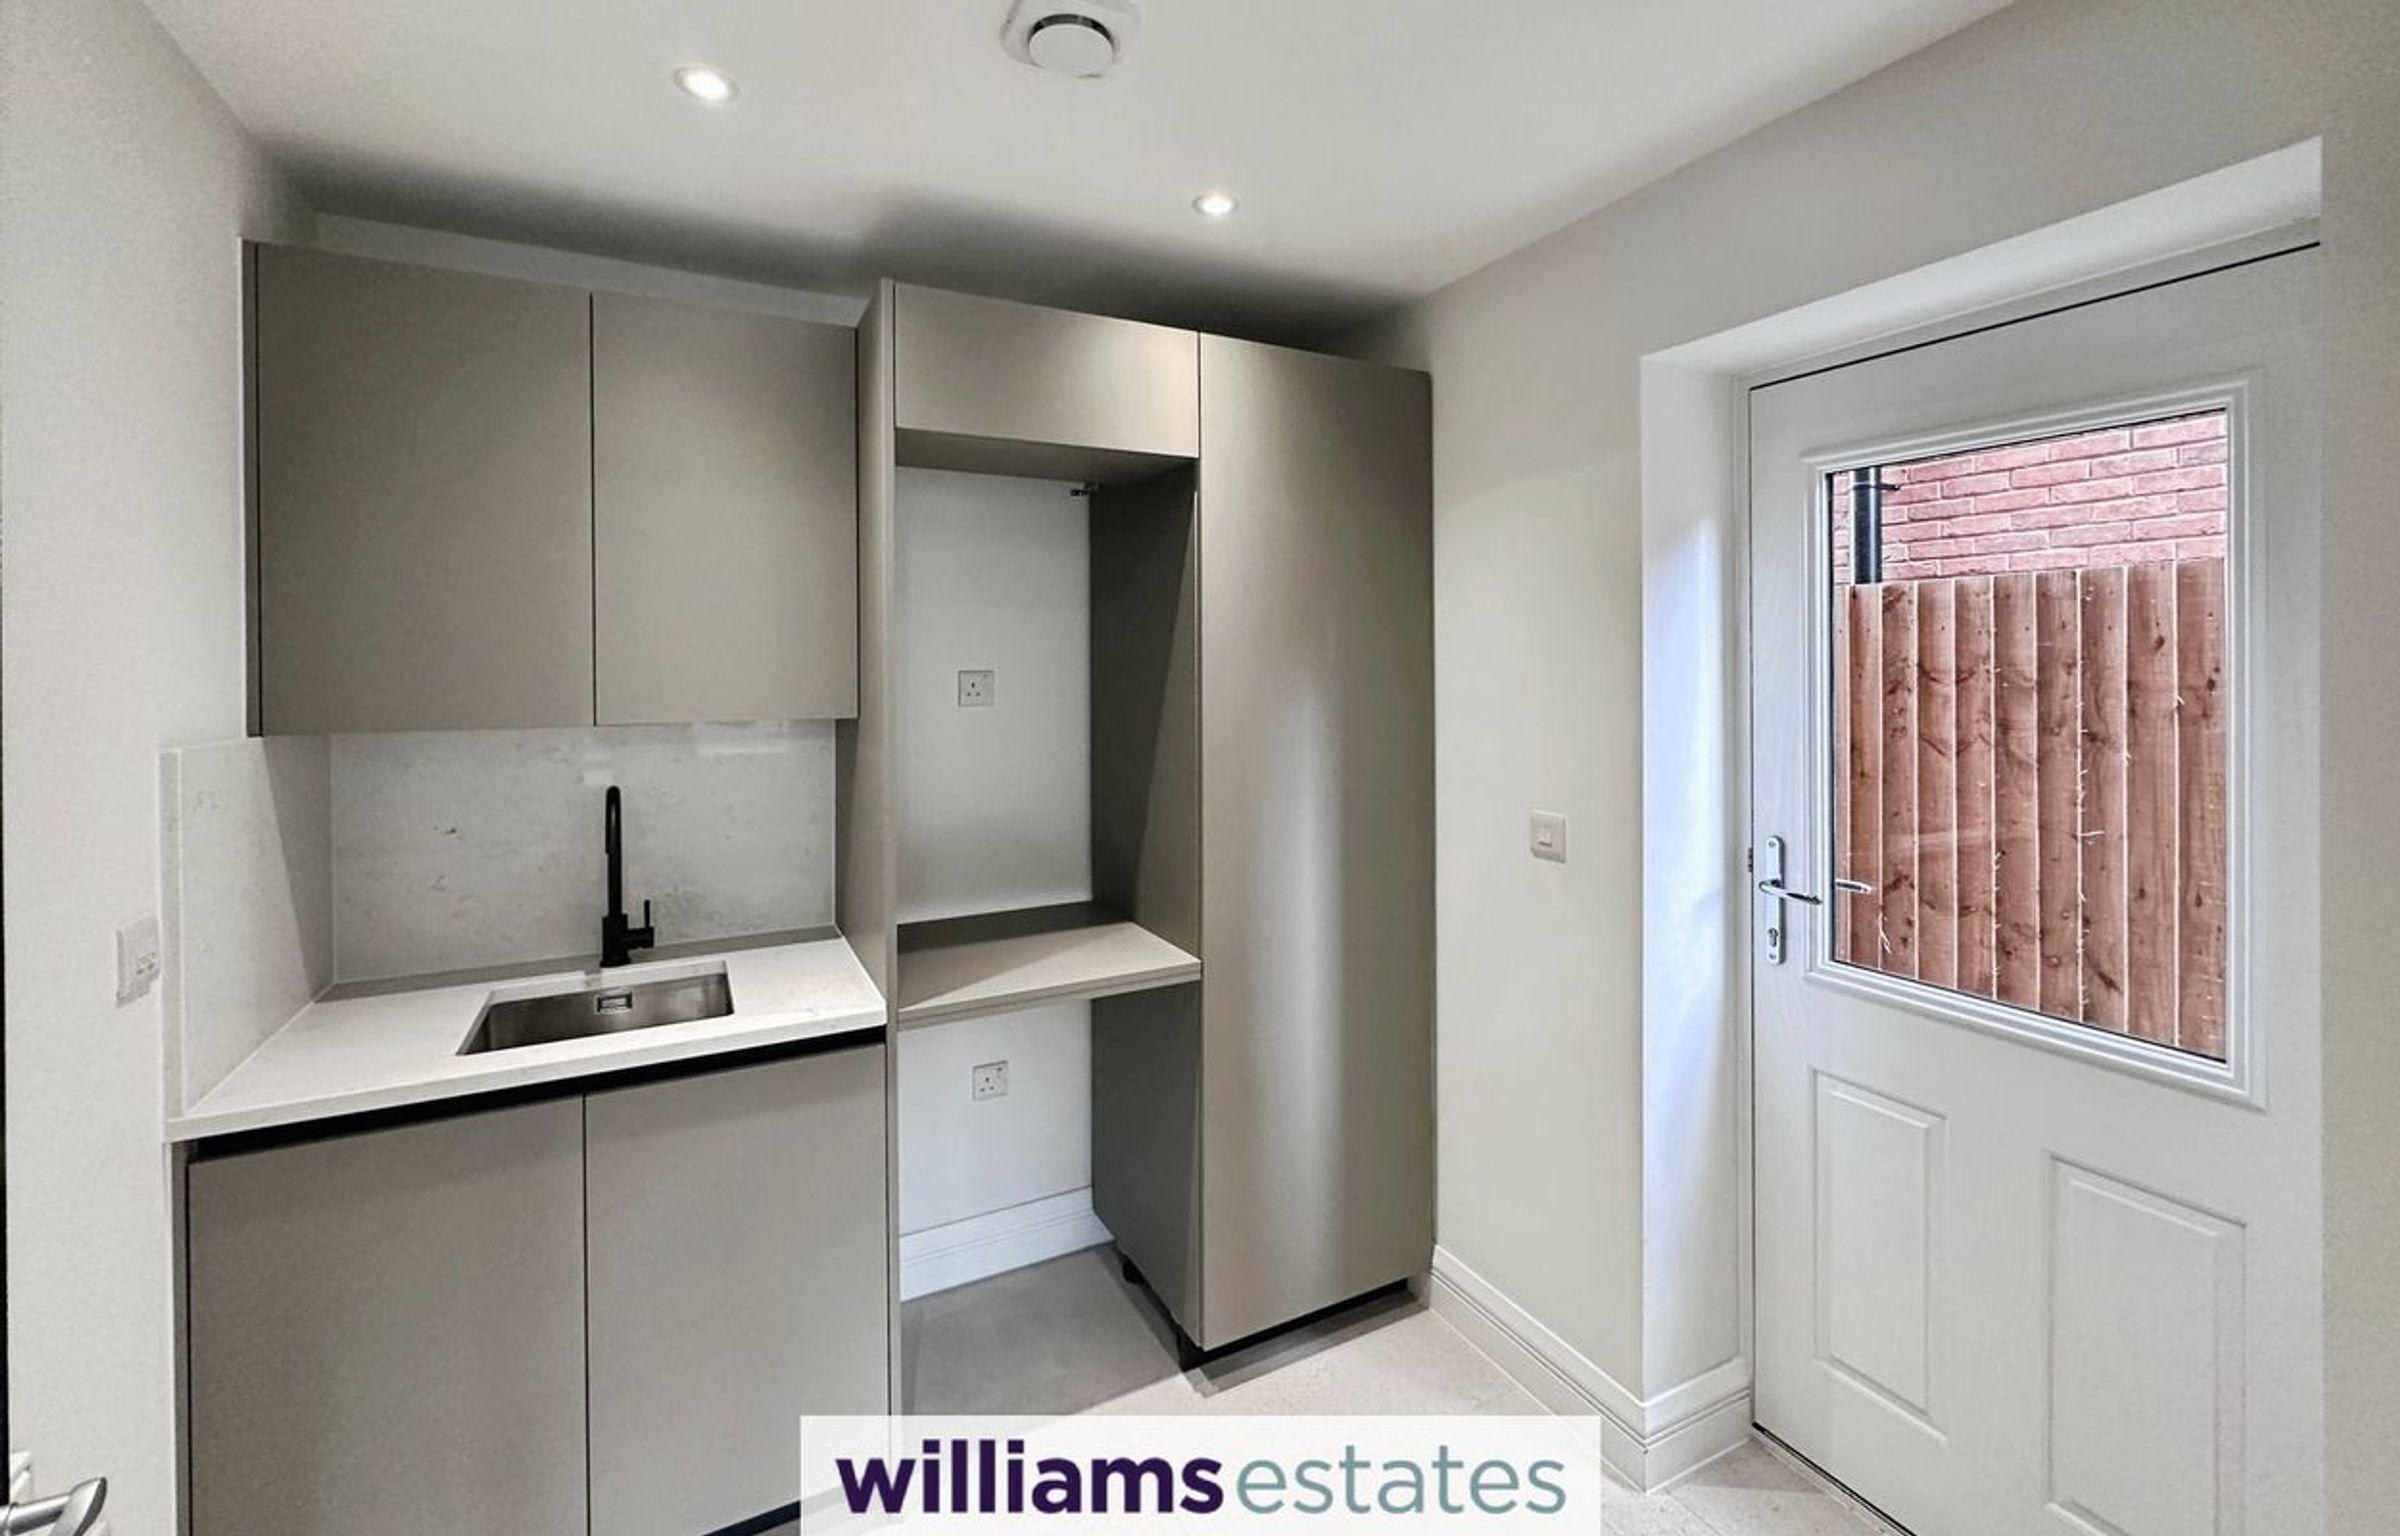
Utility Room
7' 1" x 7' 9" (2.15m x 2.35m)
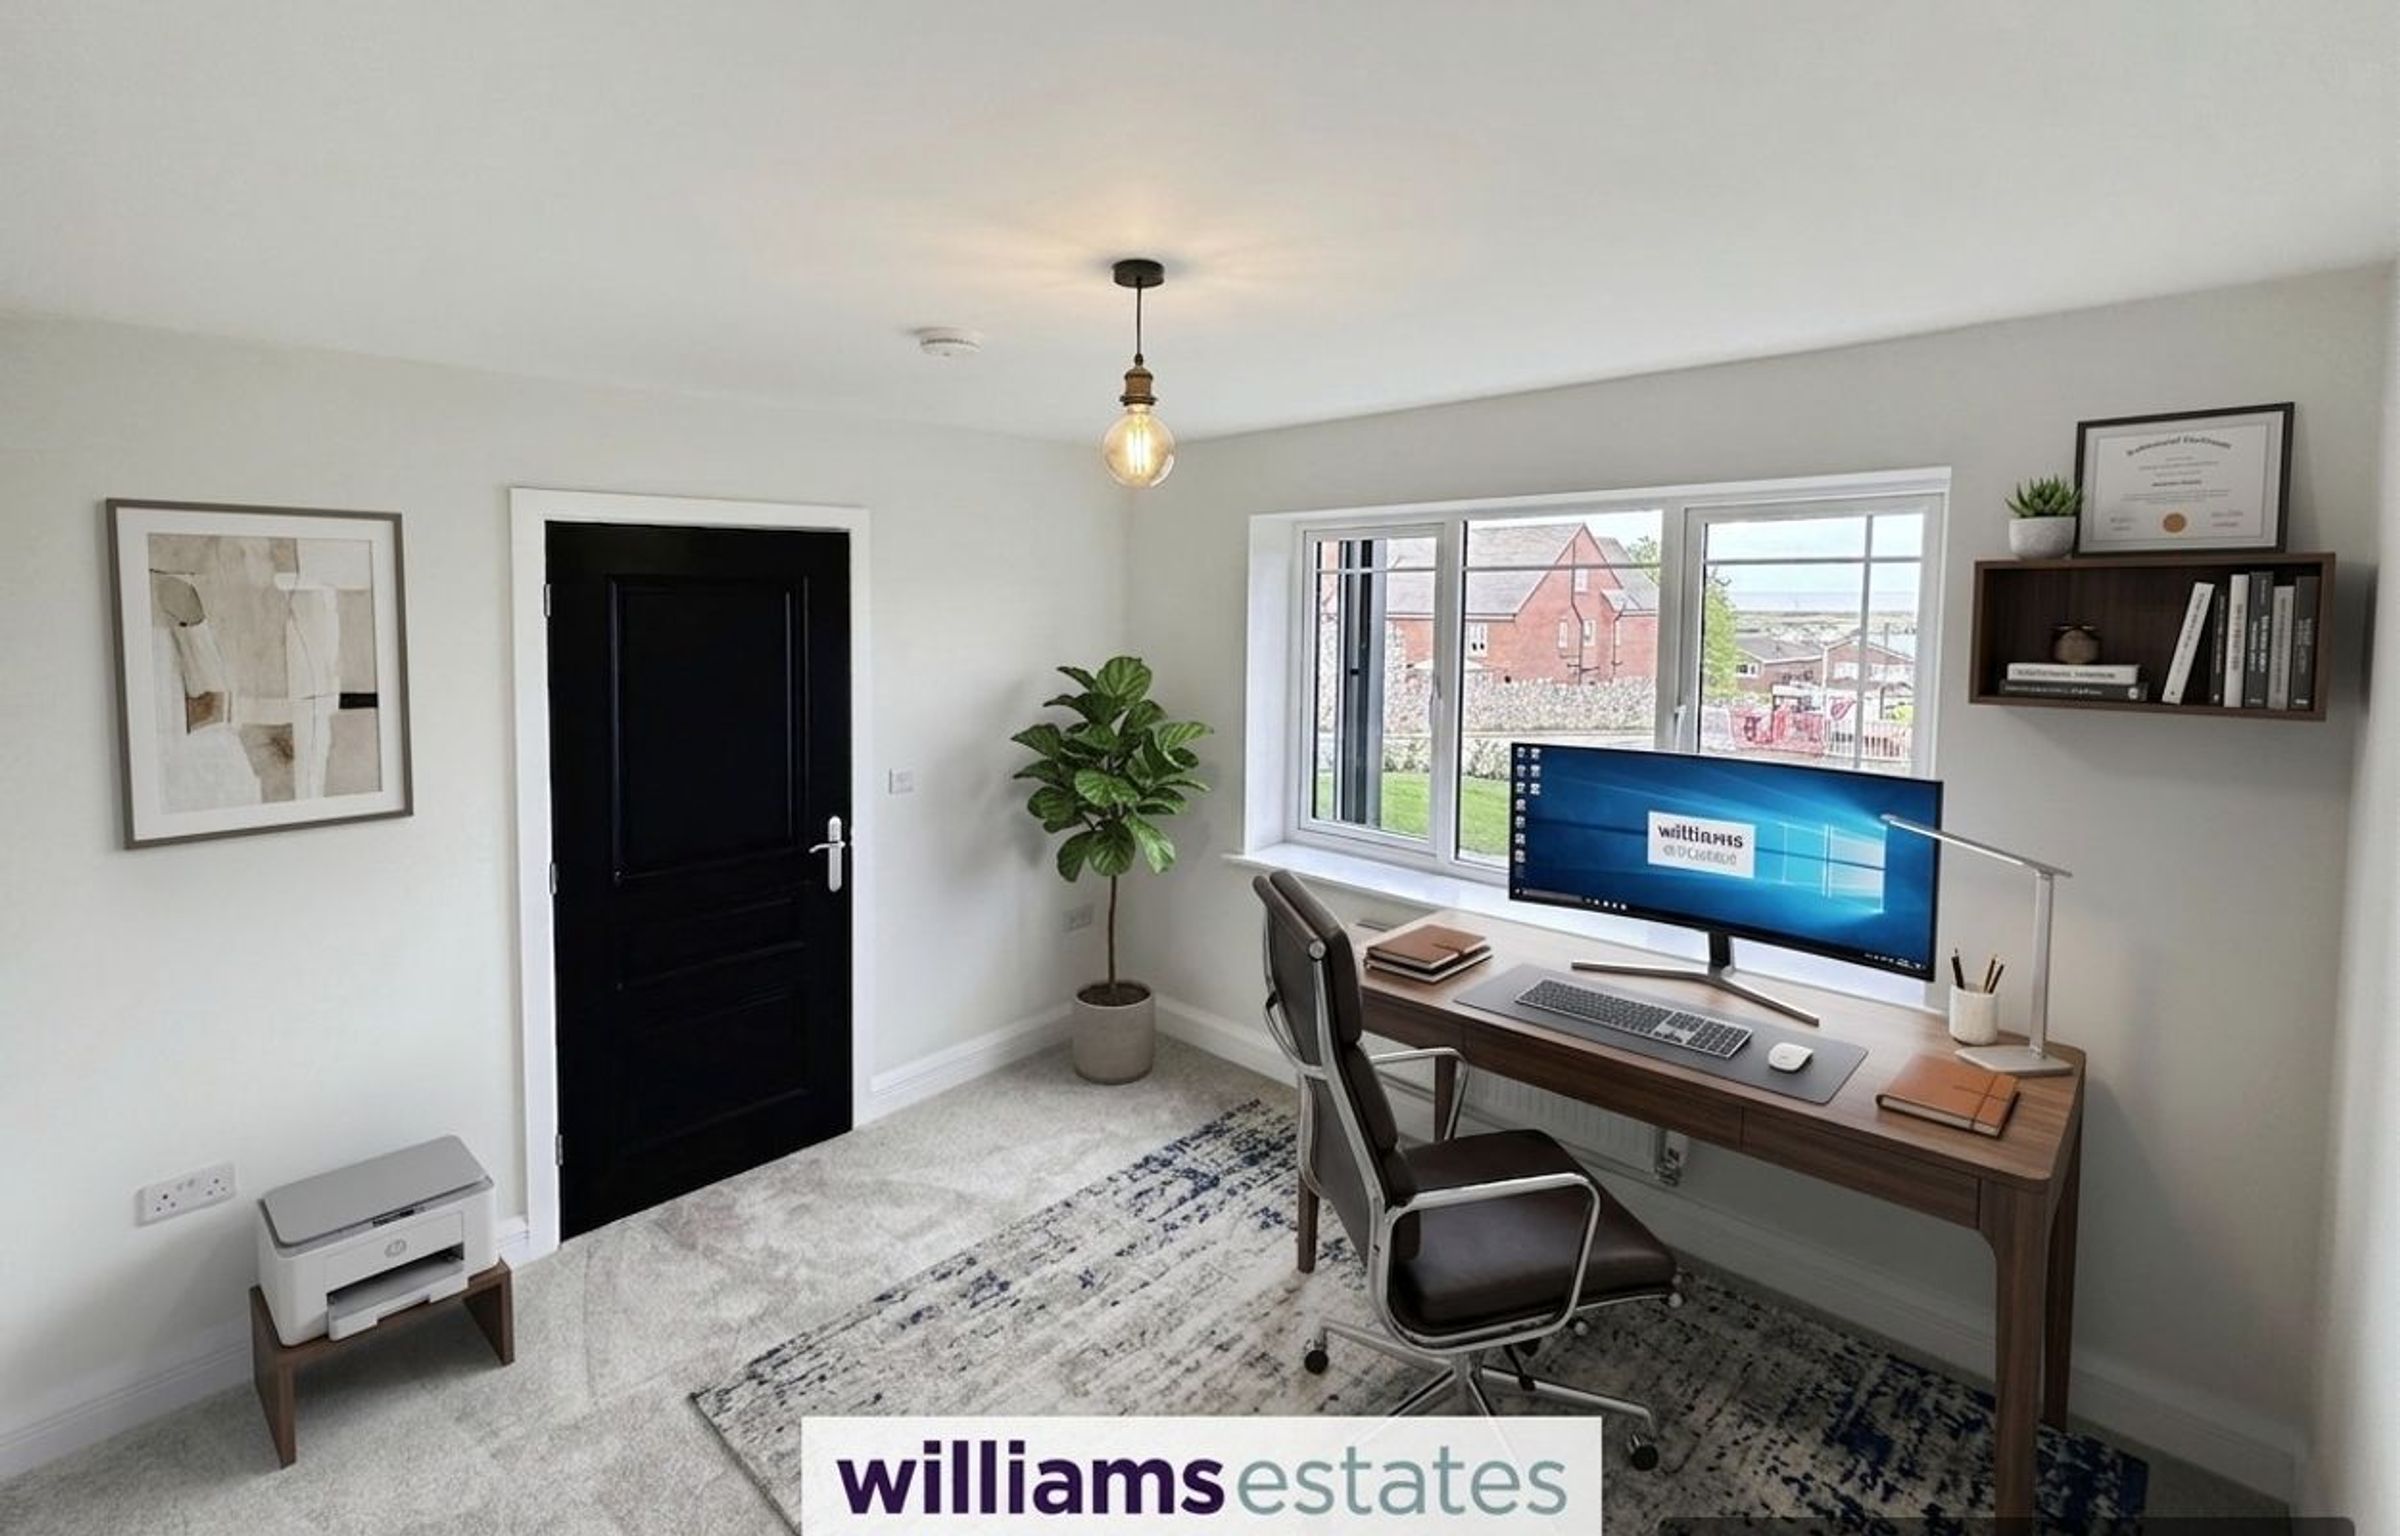
Study
11' 2" x 10' 2" (3.40m x 3.10m)
Garage
17' 7" x 19' 10" (5.35m x 6.05m)
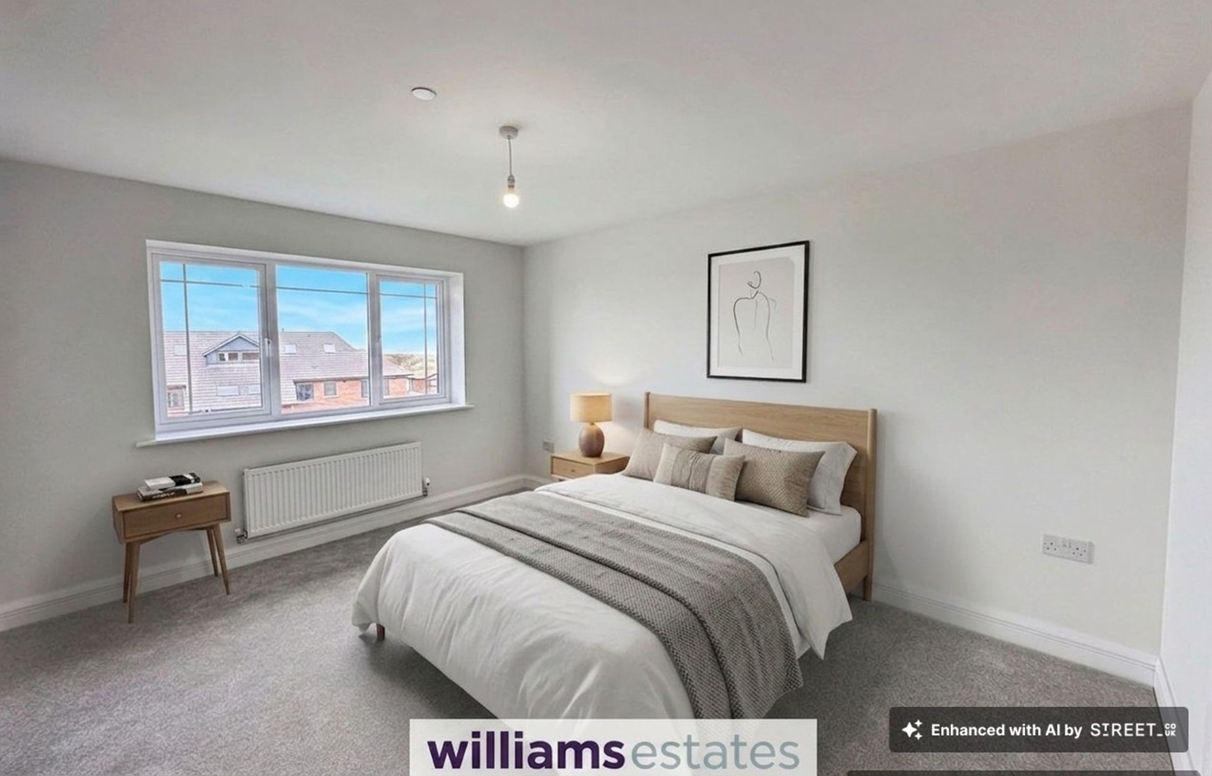
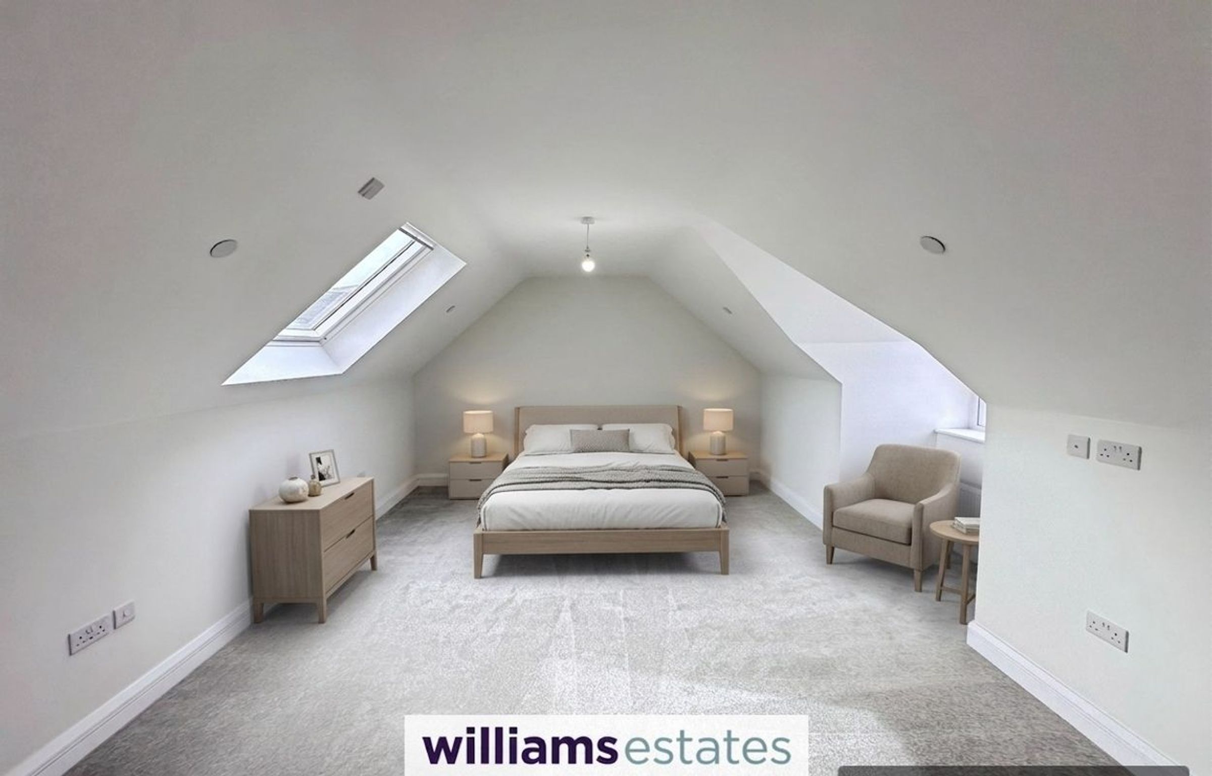
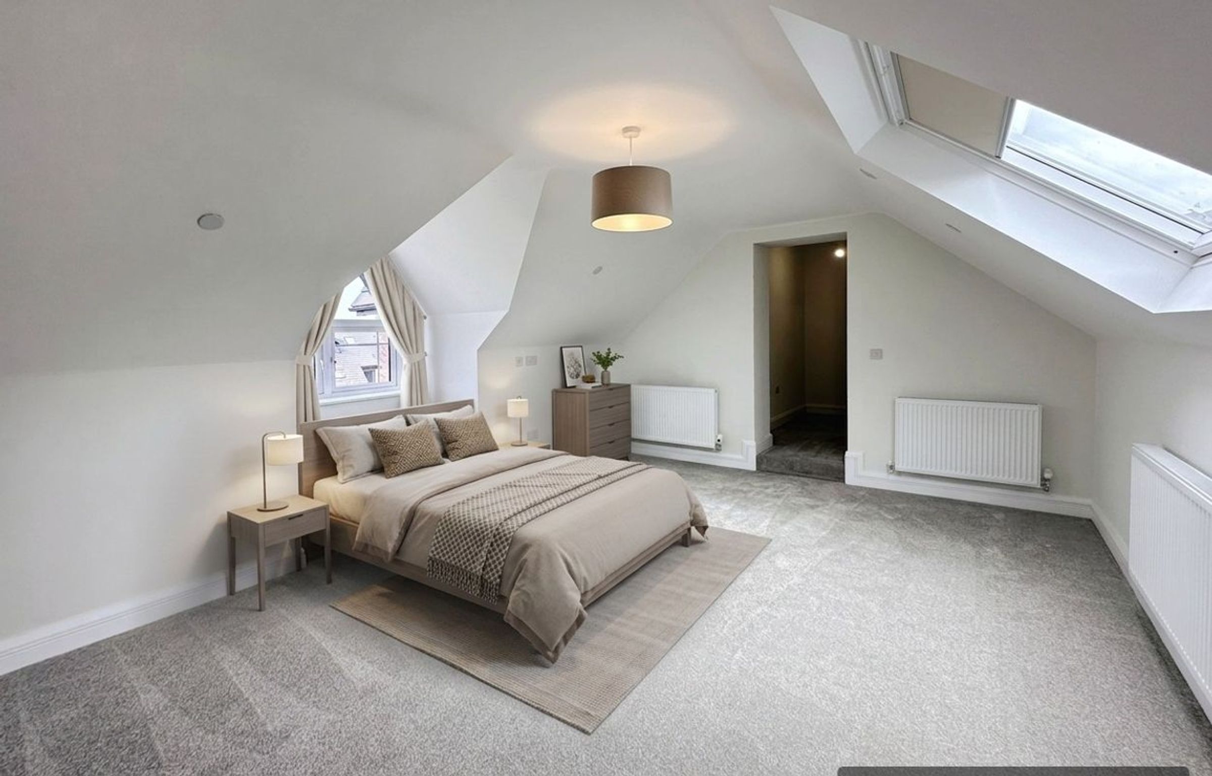
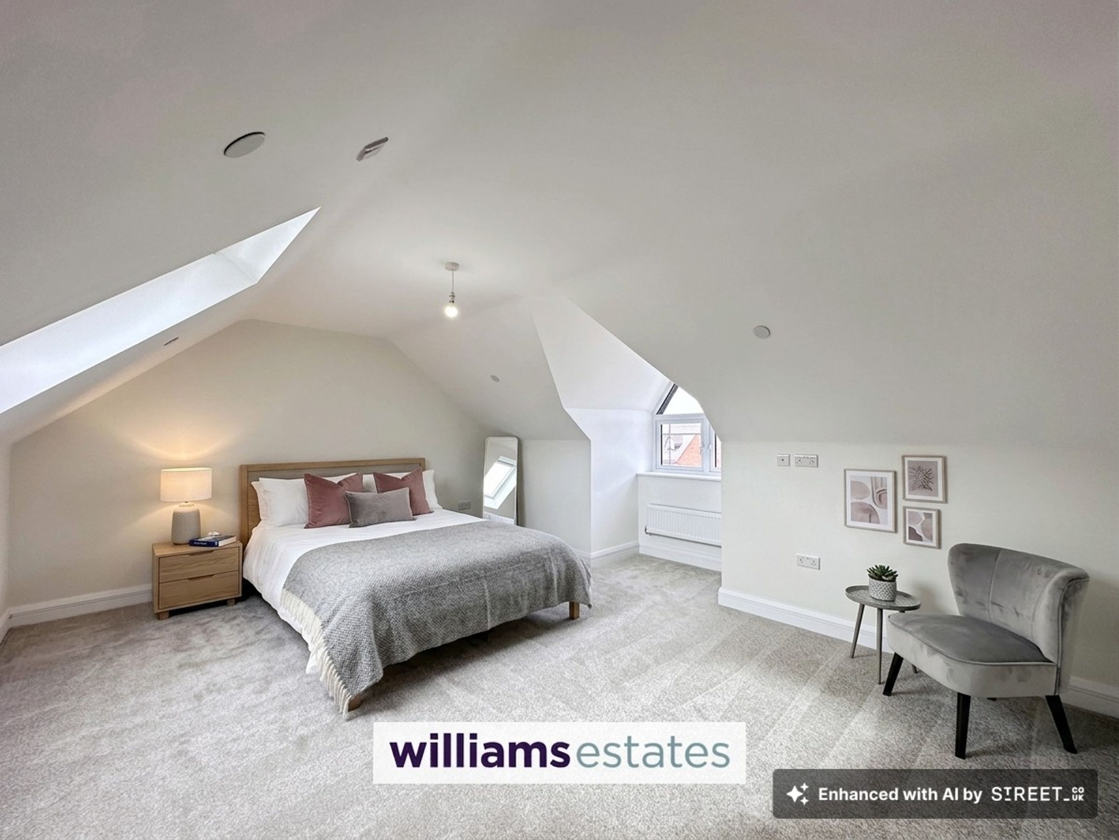
Bedroom One
13' 3" x 20' 0" (4.05m x 6.10m)
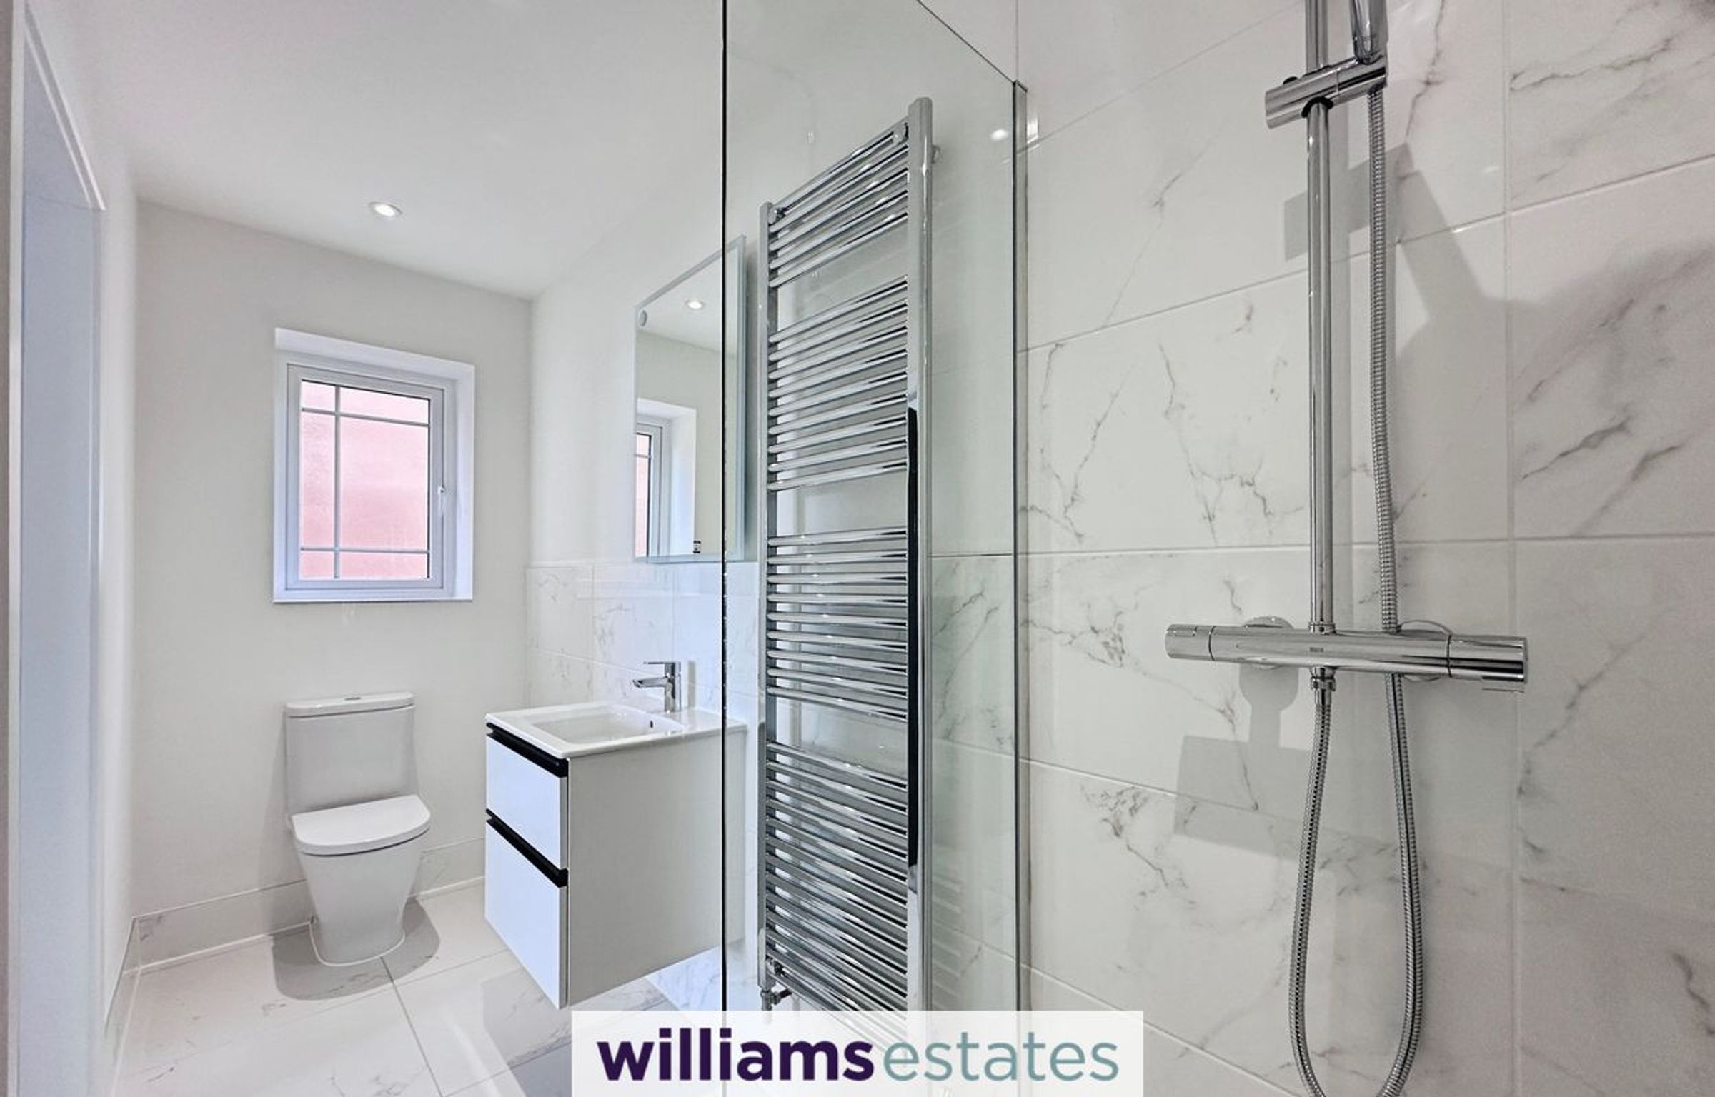
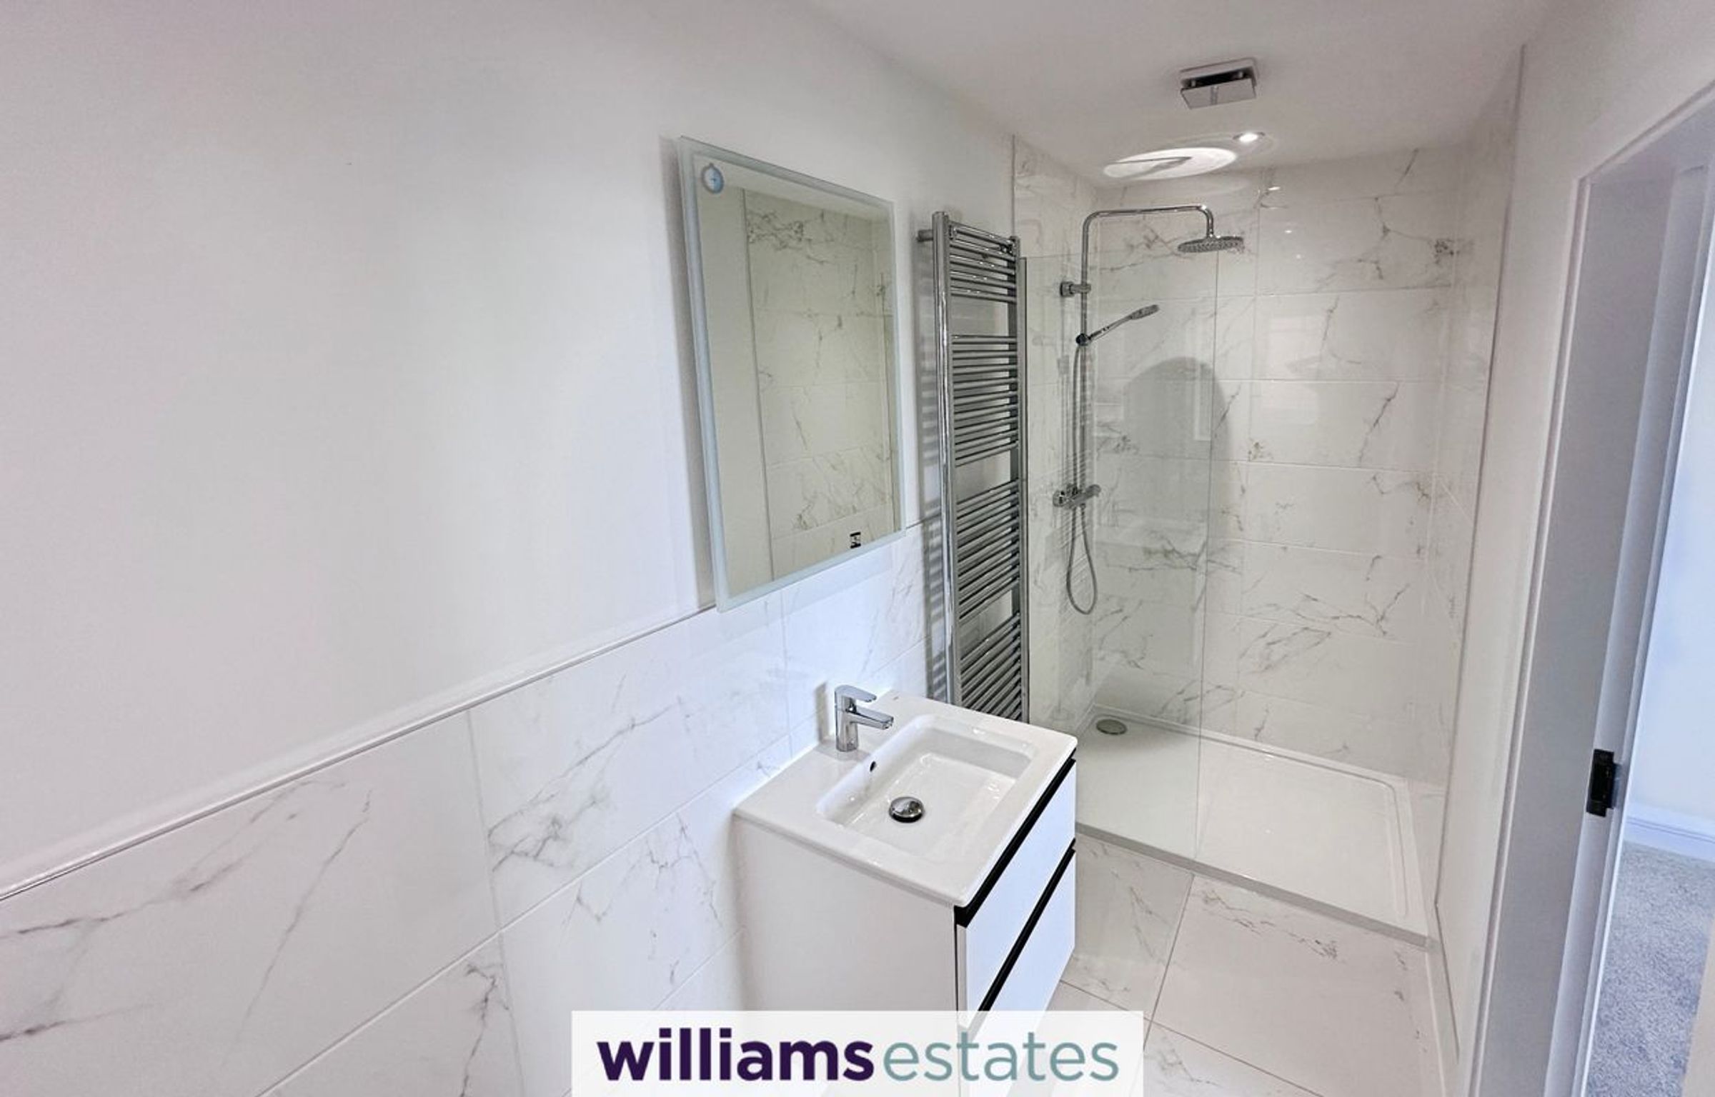
Bedroom One En-suite
4' 5" x 8' 0" (1.35m x 2.45m)
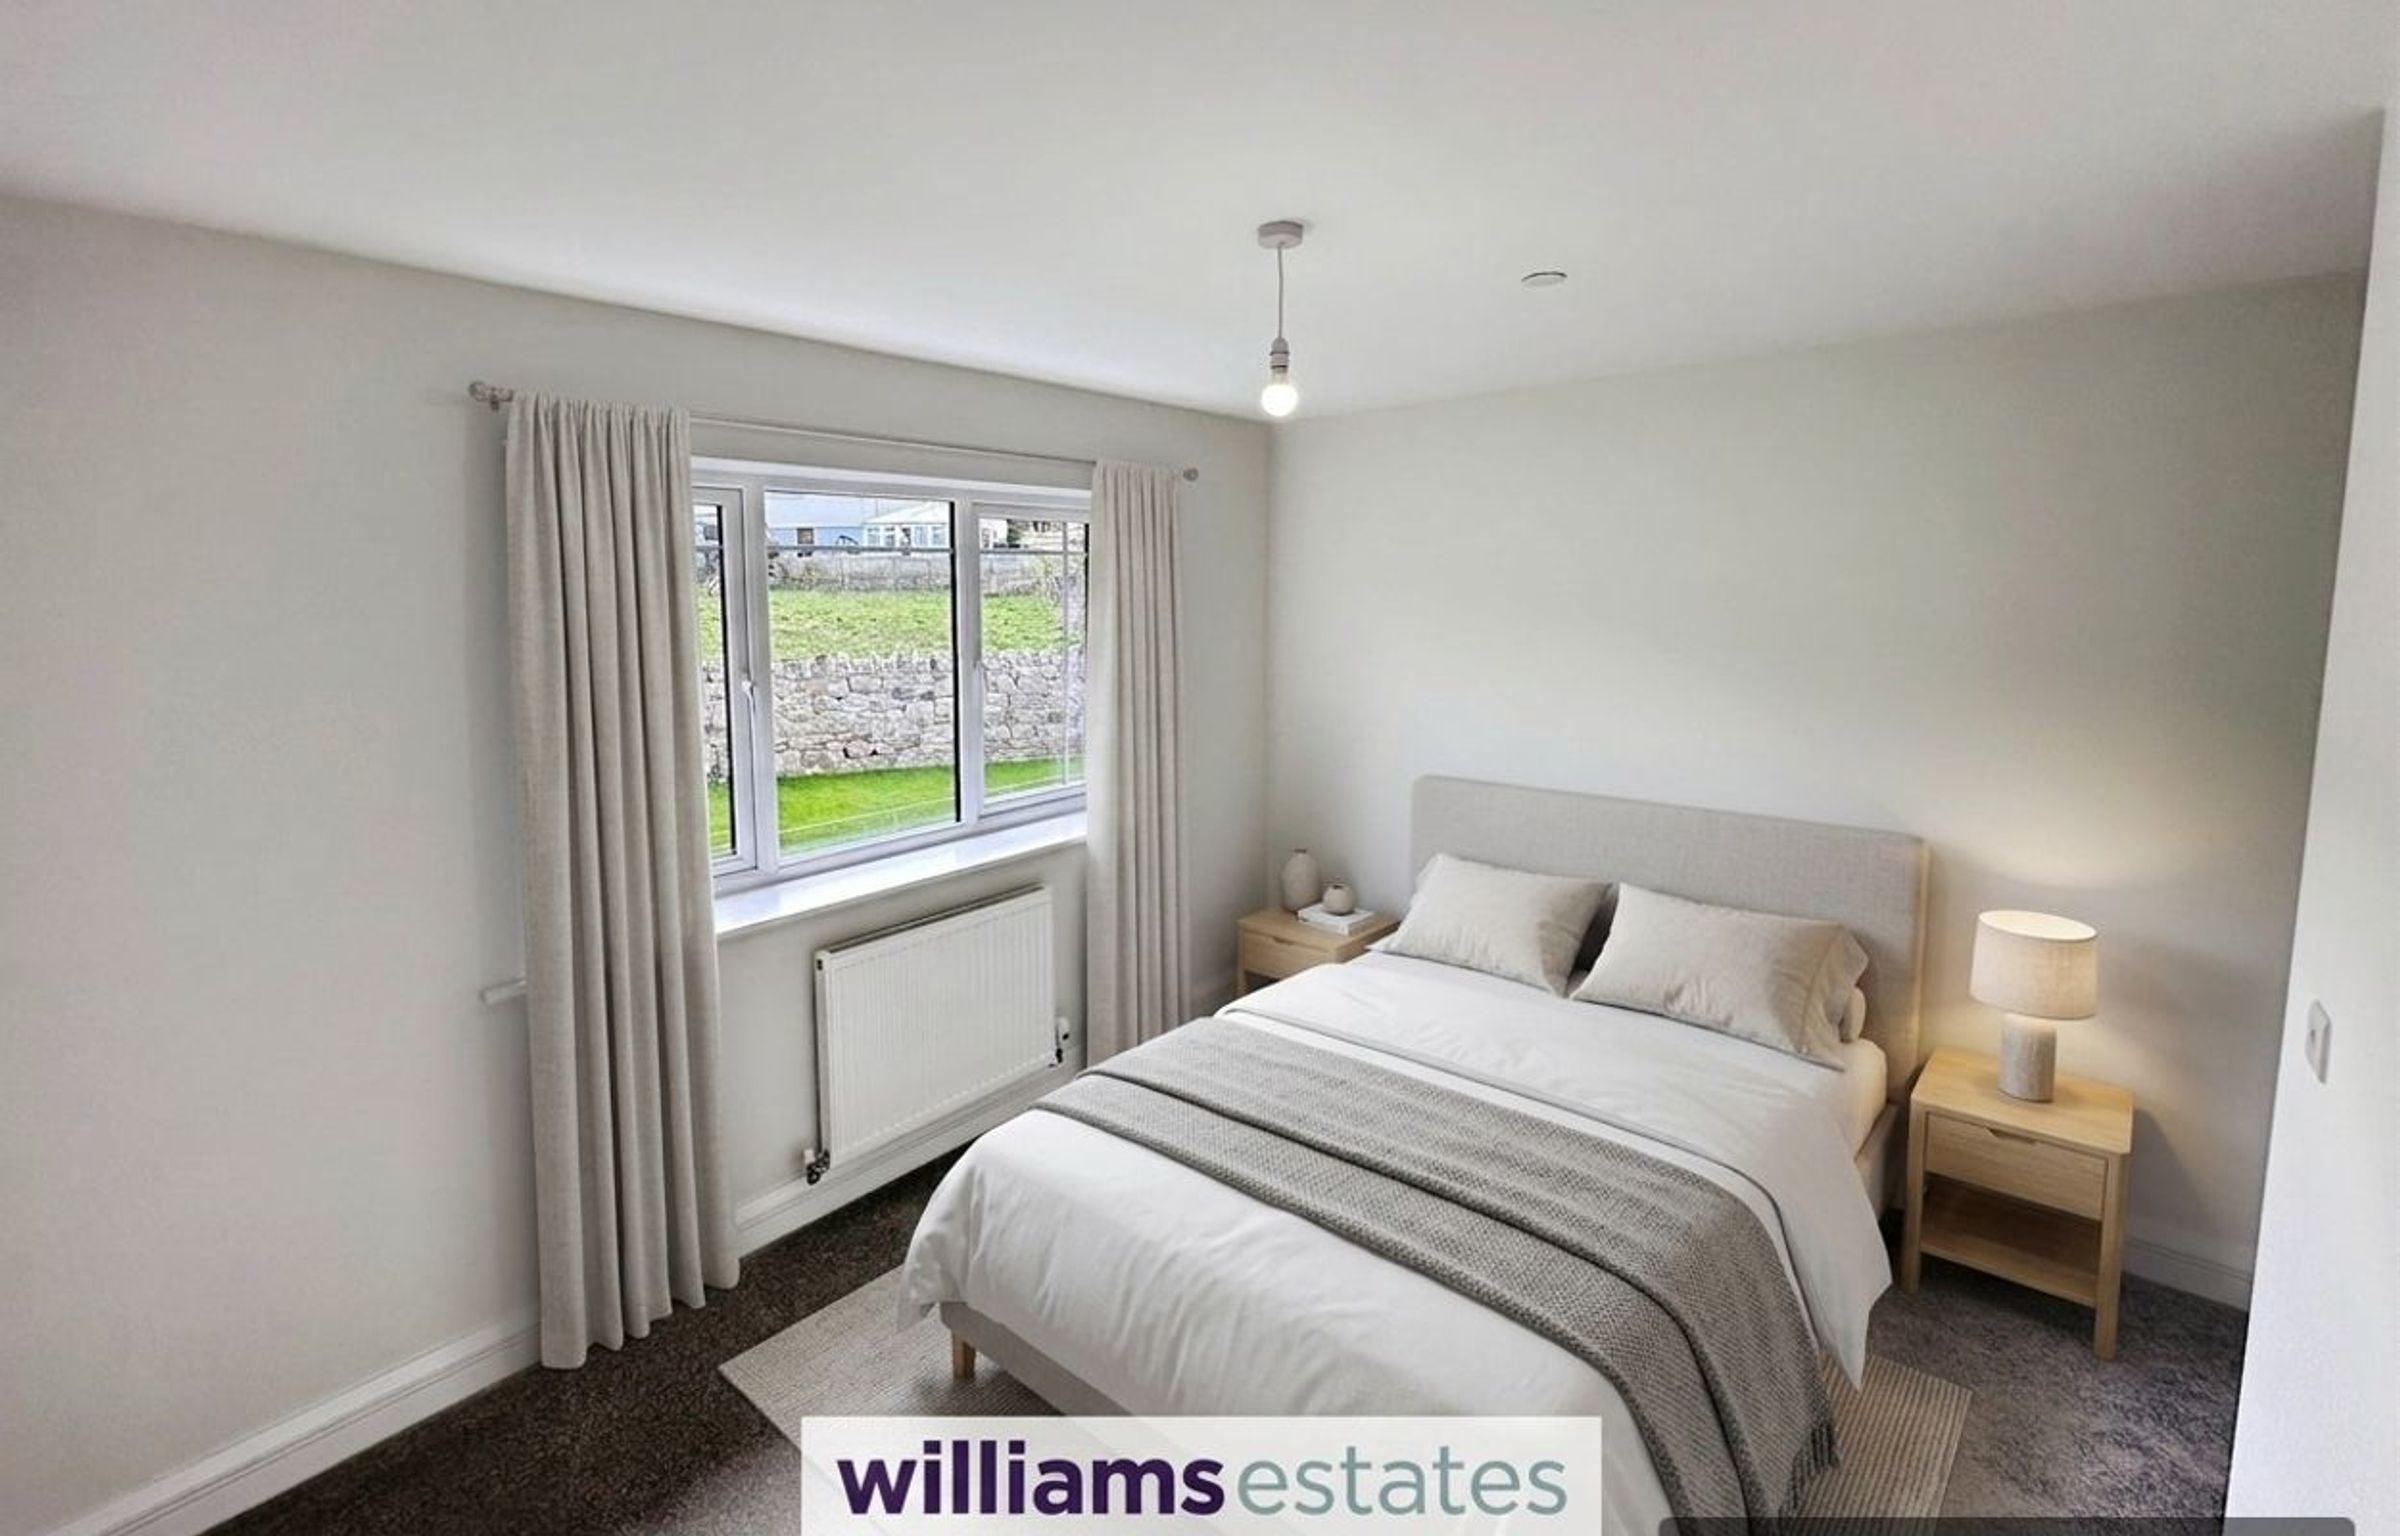
Bedroom Two
14' 3" x 11' 2" (4.35m x 3.40m)
Bedroom Two En-suite
3' 9" x 11' 2" (1.15m x 3.40m)
Bedroom Three
13' 1" x 11' 2" (4.00m x 3.40m)
Bedroom Four
9' 2" x 12' 0" (2.80m x 3.65m)
Bedroom Five
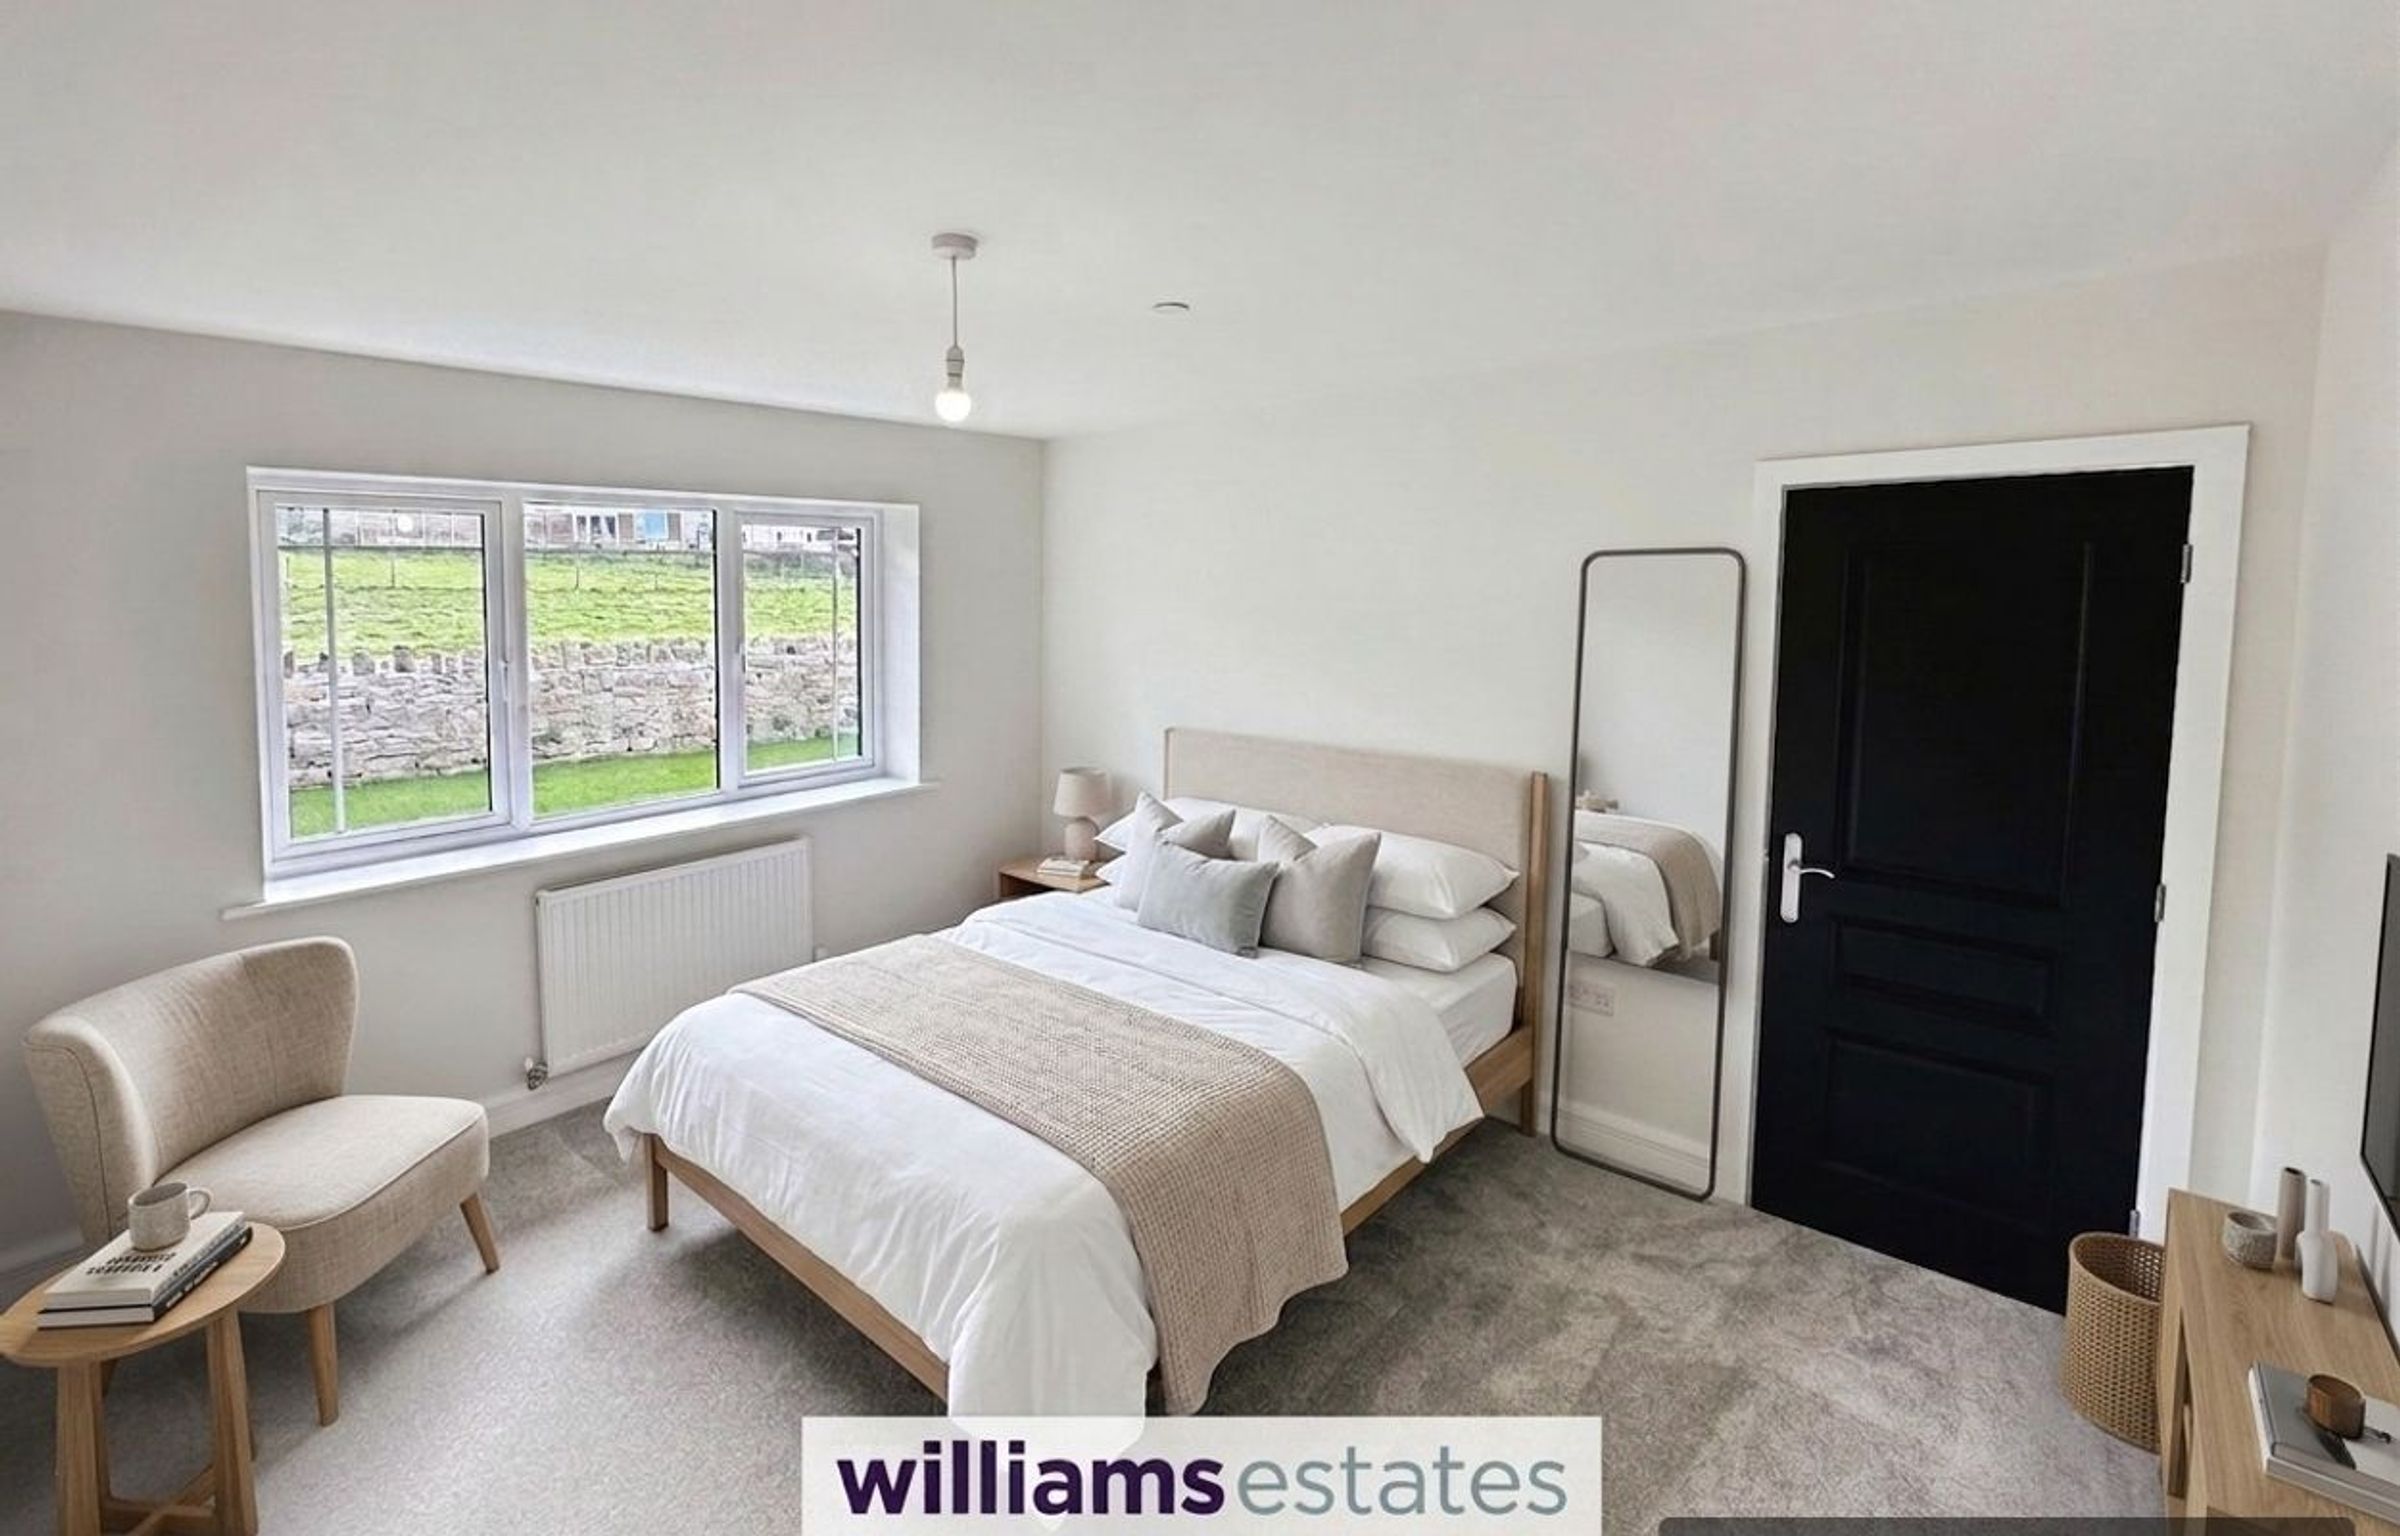
17' 5" x 13' 3" (5.30m x 4.05m)
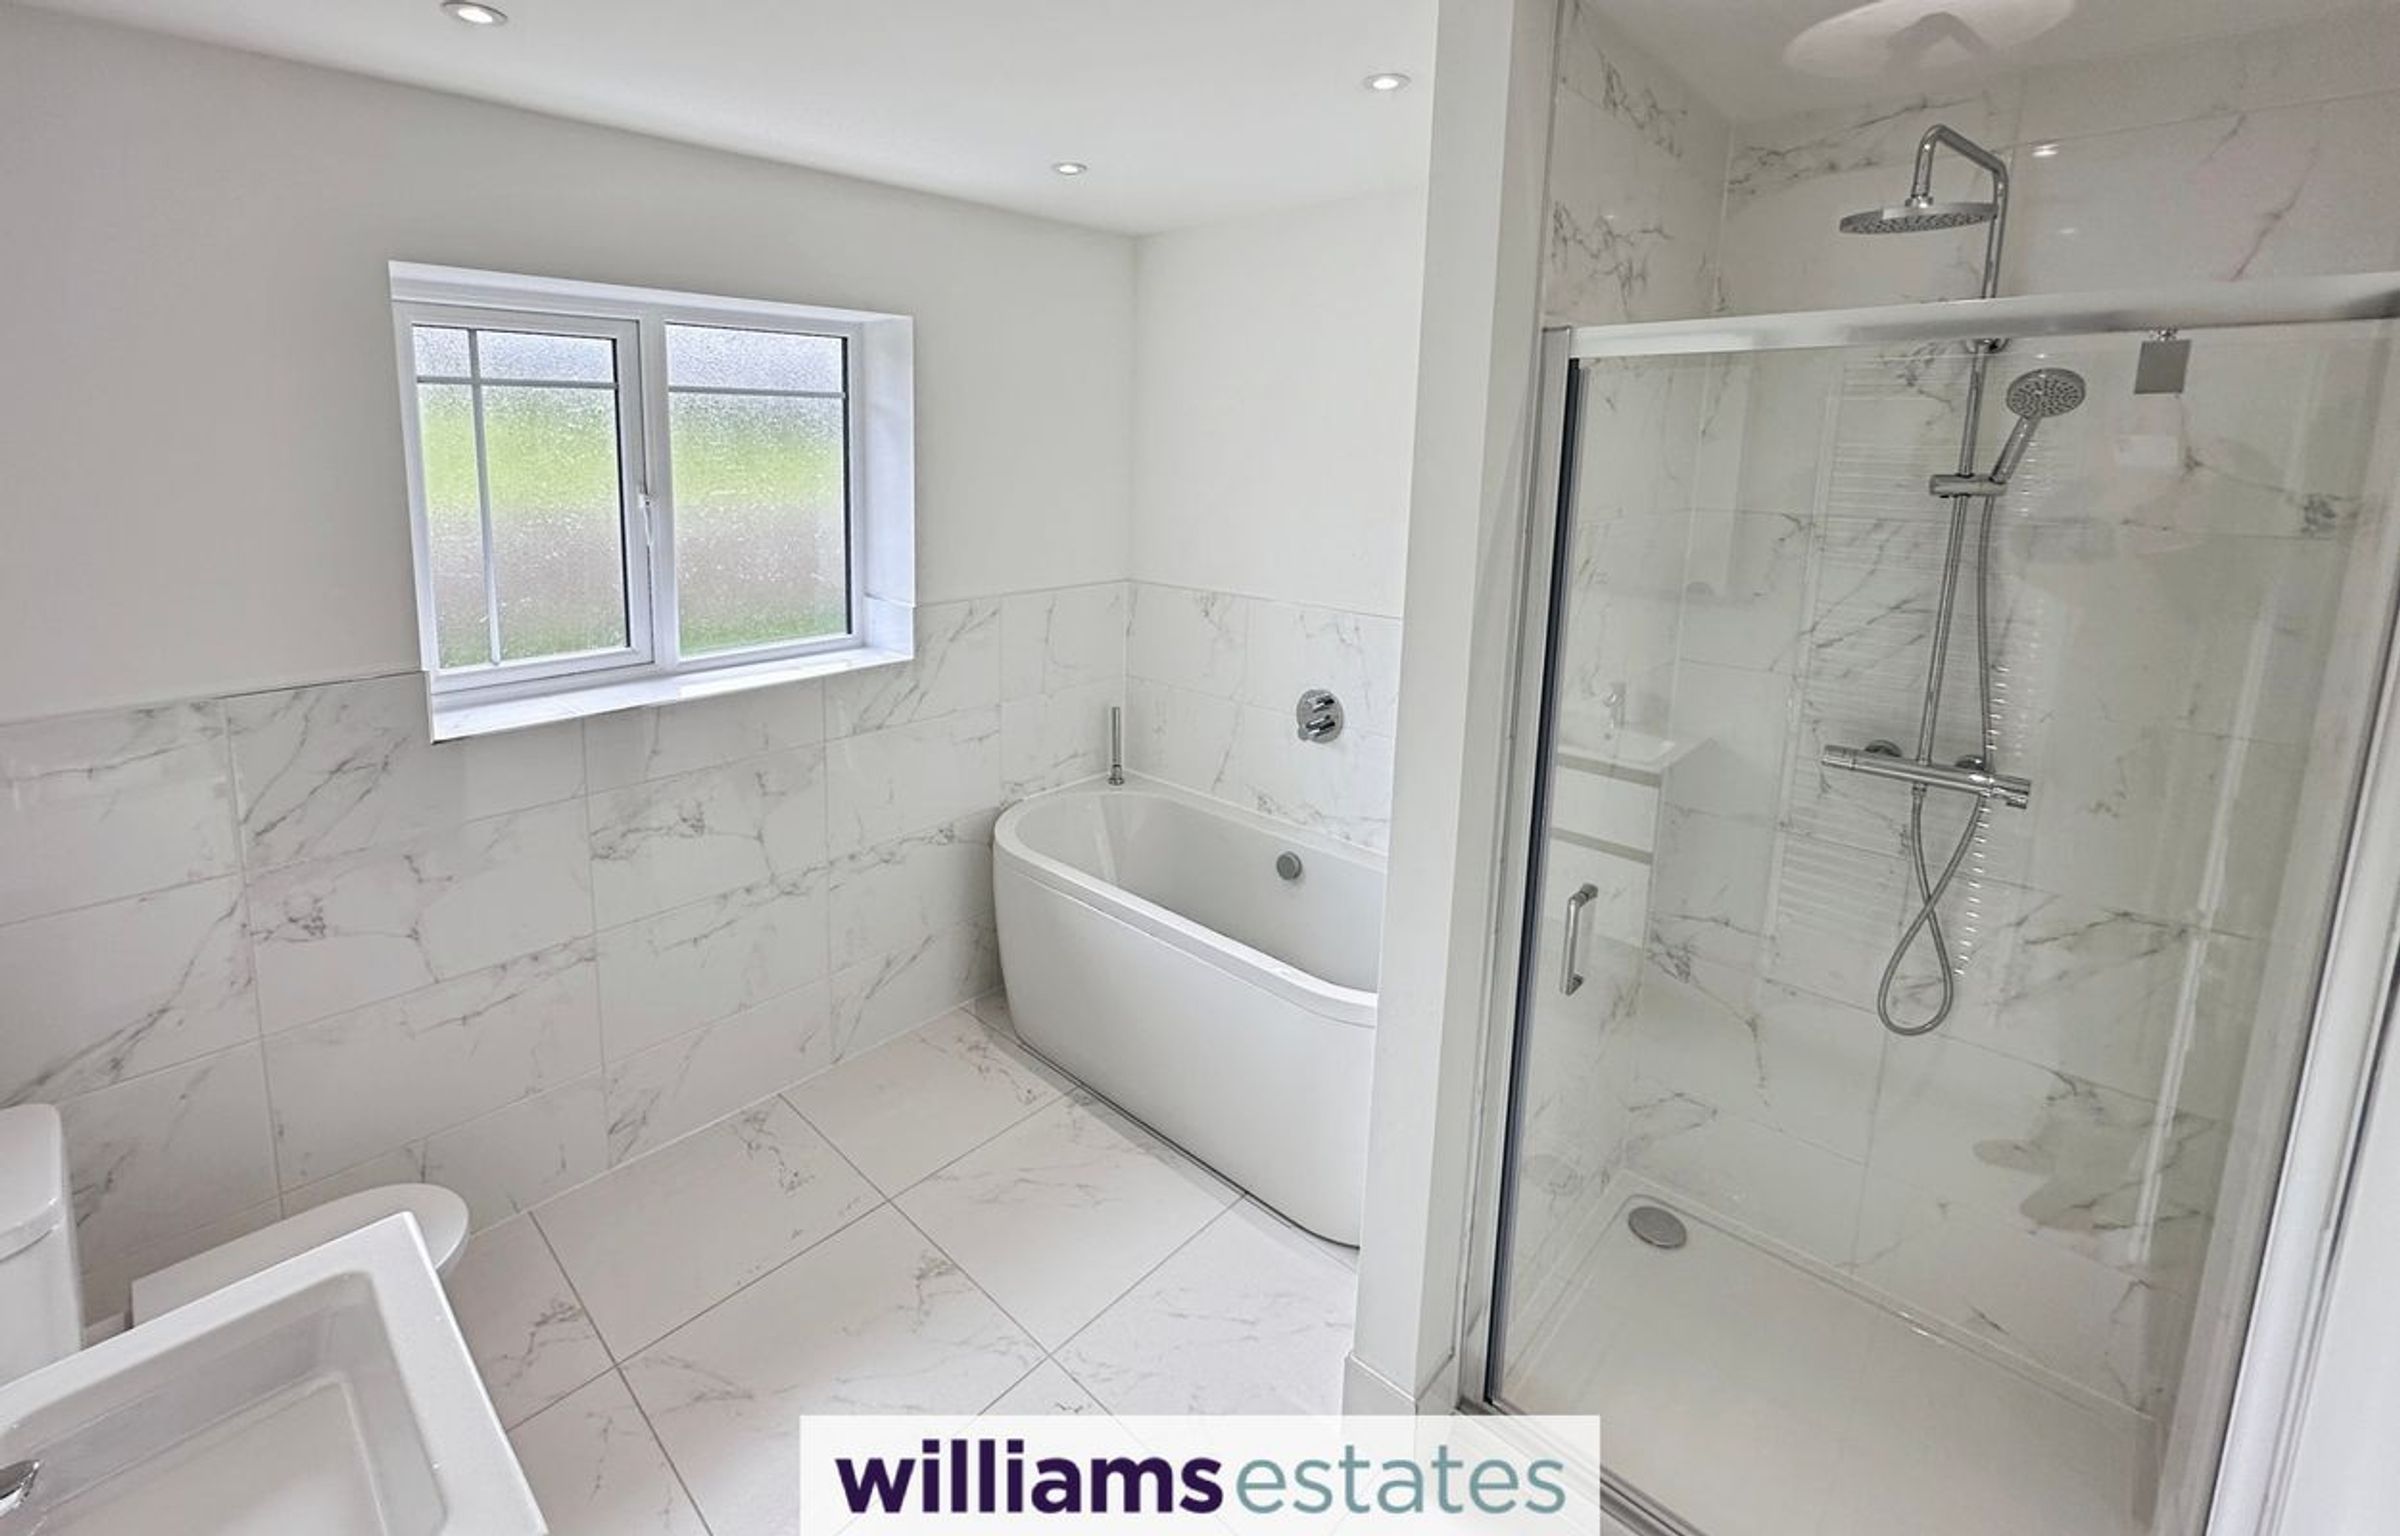
Bathroom
8' 10" x 9' 2" (2.70m x 2.80m)
Agents Notes
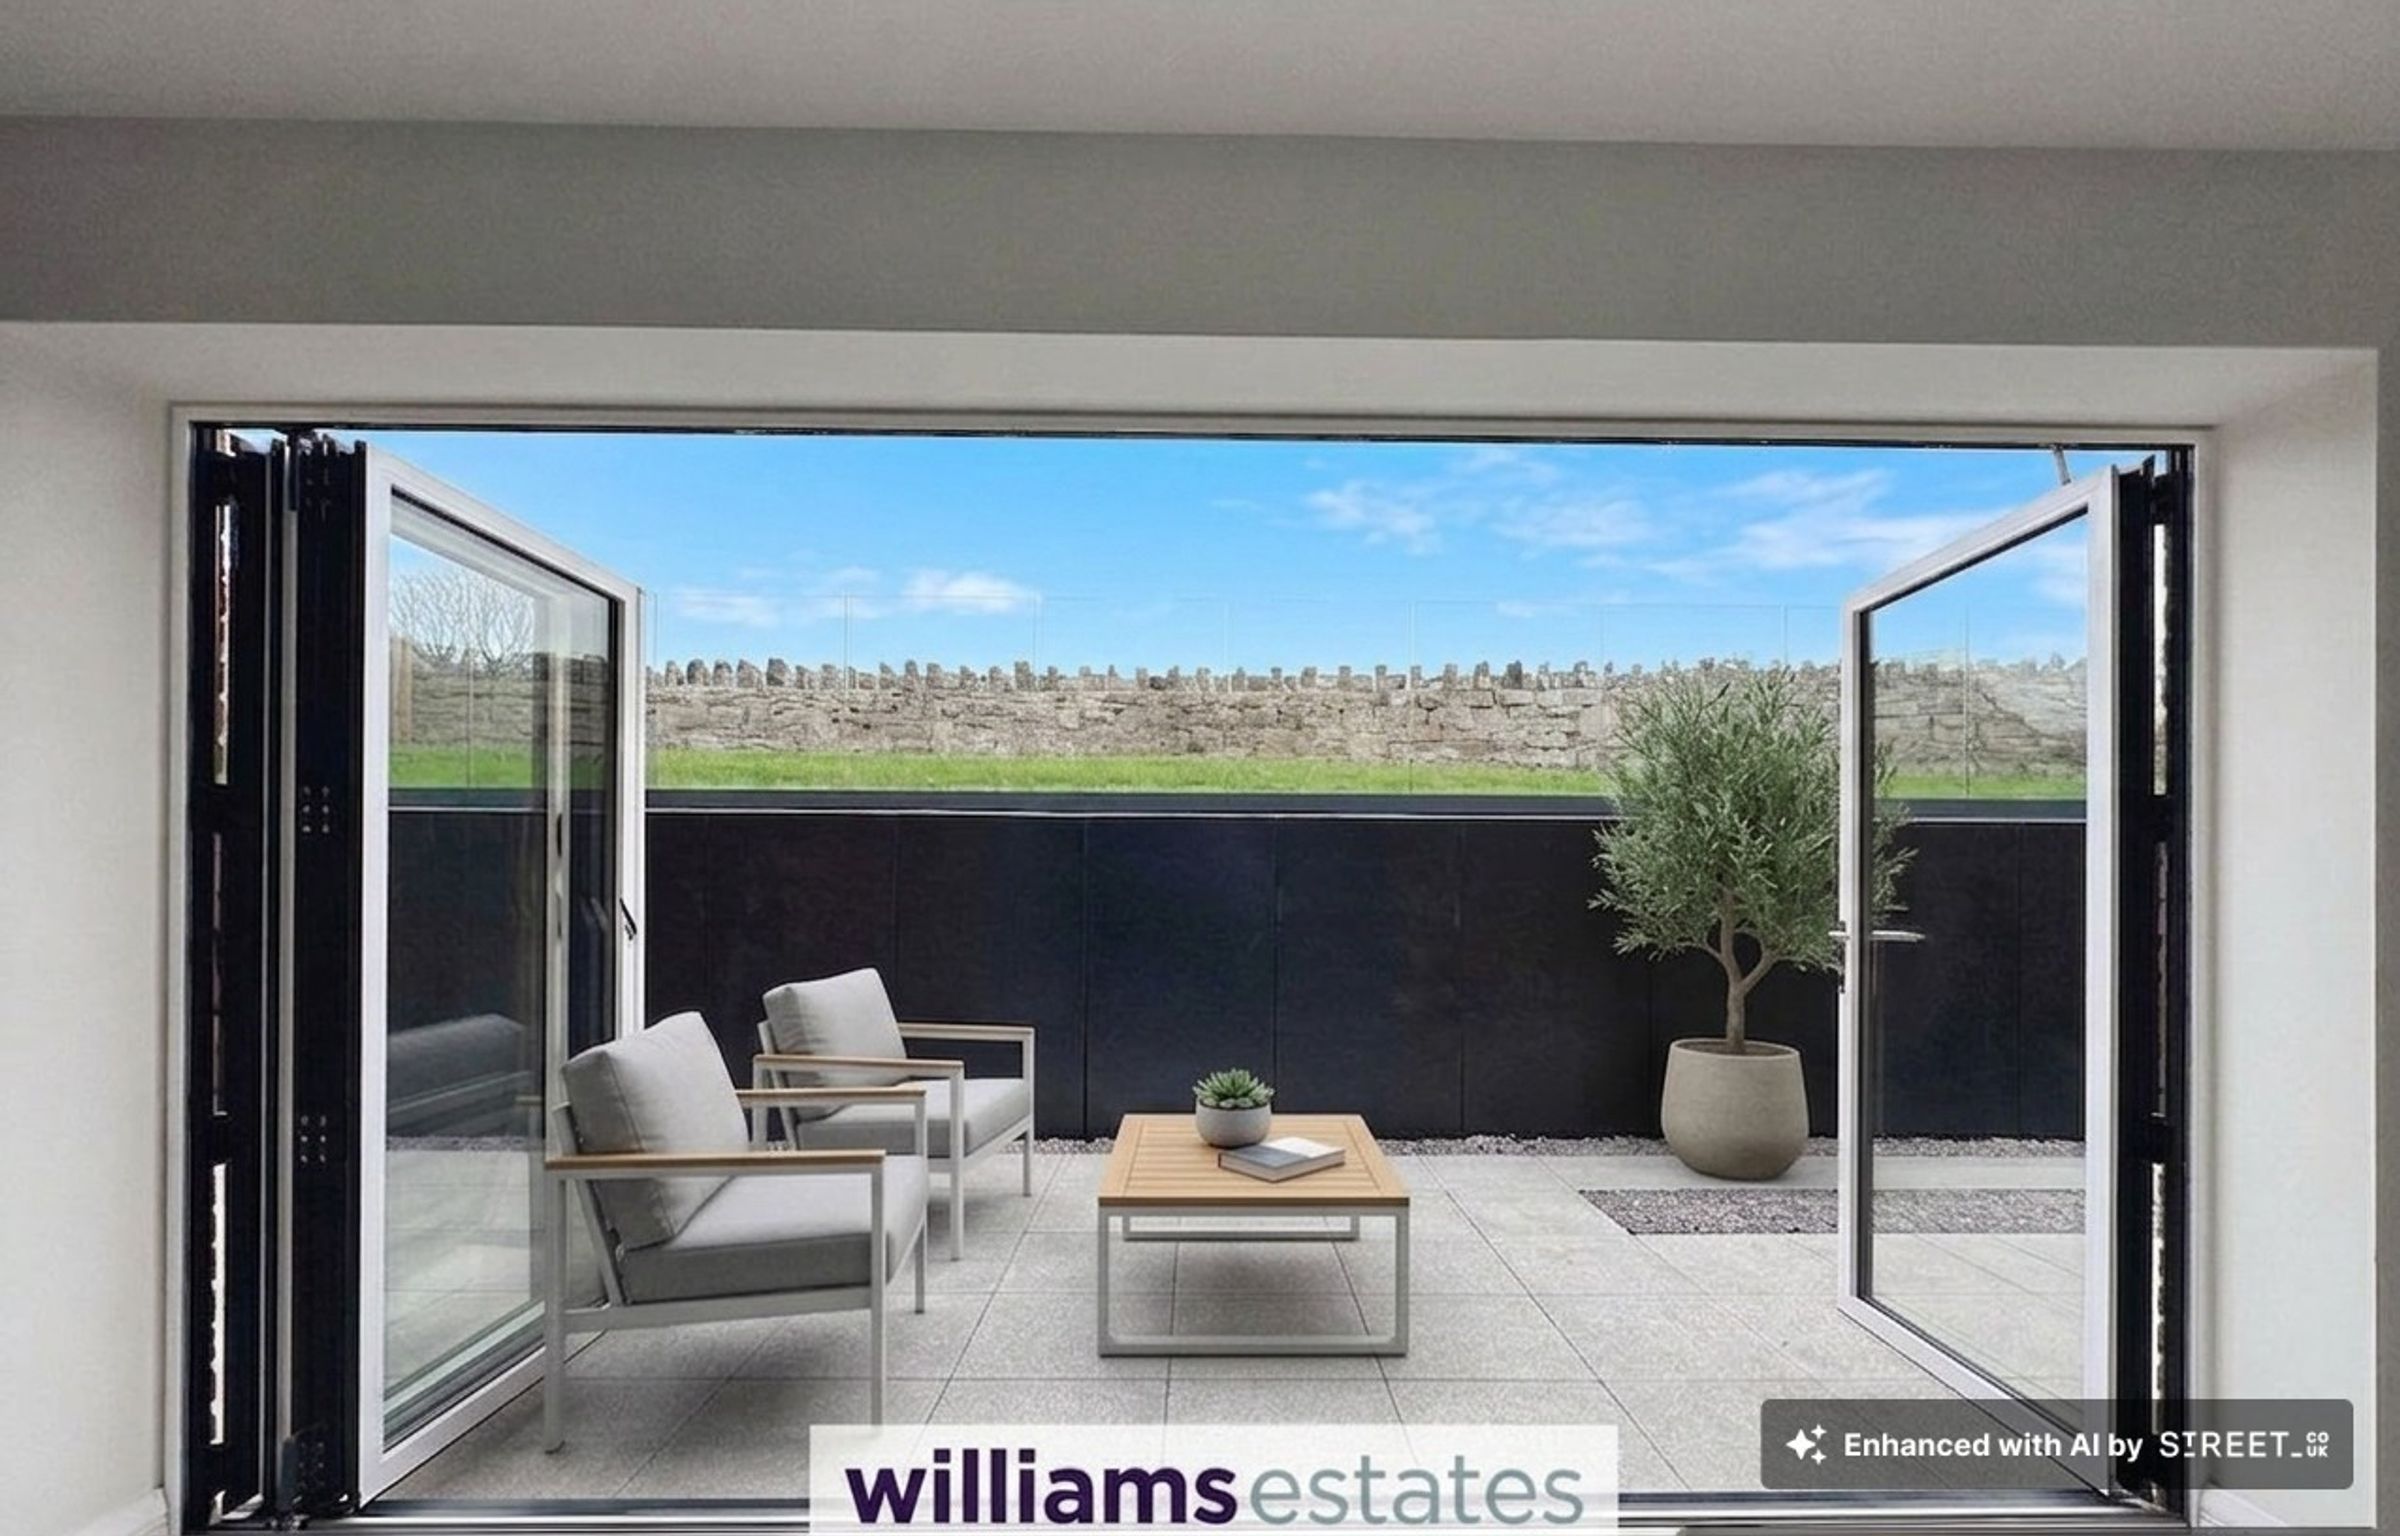
All internal images have been taken at 2 Llys Gronant. Images have also been enhanced through the use of artificial intelligence and are provided for illustrated purposed only and may differ upon internal inspection.
Disclaimer - Issued by Williams Estates Direct Limited (t/a Williams Estates) for guidance only, these particulars do not form part of any offer or contract. All measurements are approximate and should be verified independently. We have not tested any fixtures, fittings, or services and recommend a final inspection before contract exchange. Under the Money Laundering Regulations 2017, all purchasers are required to complete mandatory AML and identity checks, subject to a £36 inc VAT compliance fee per applicant.