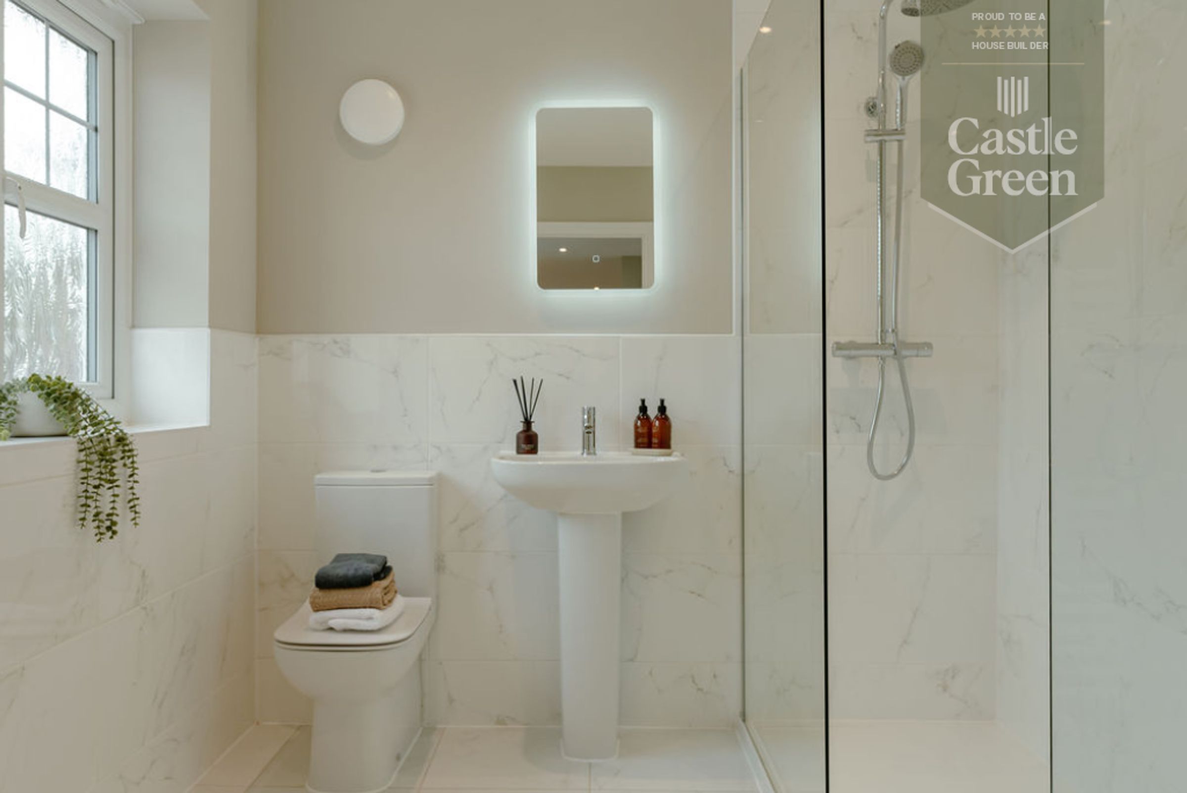
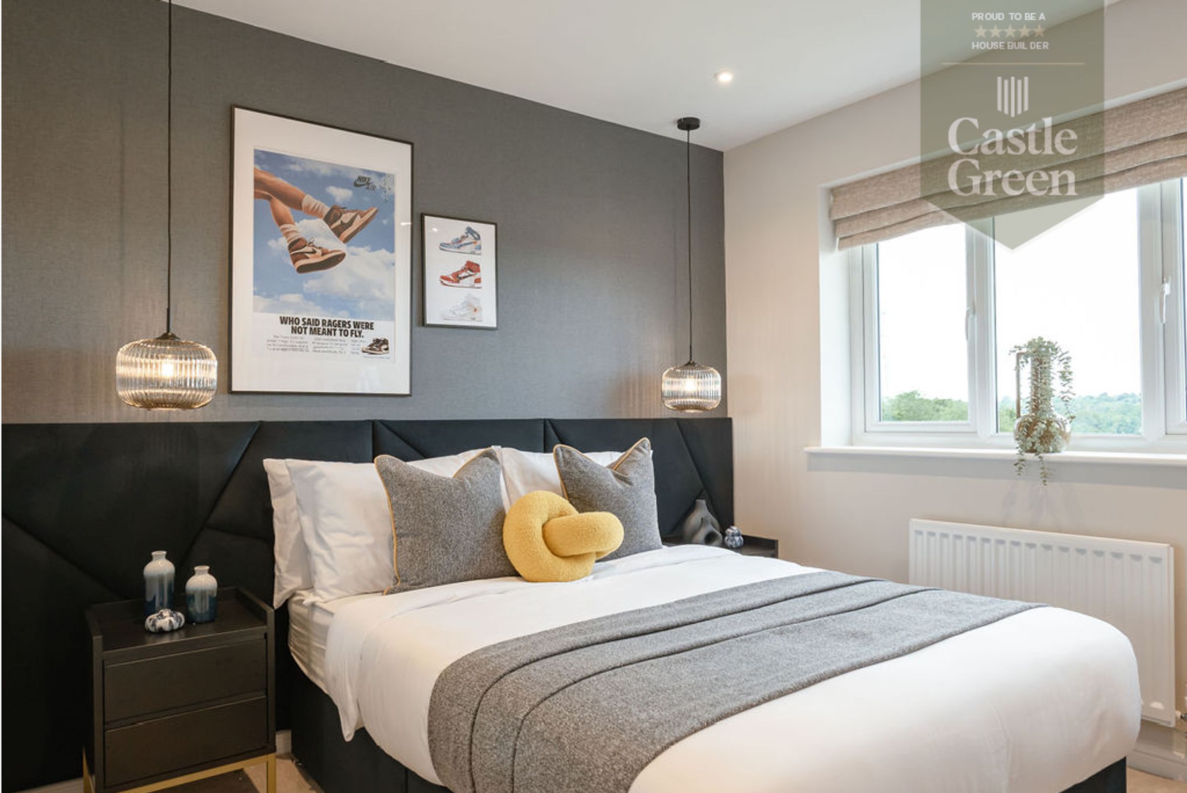
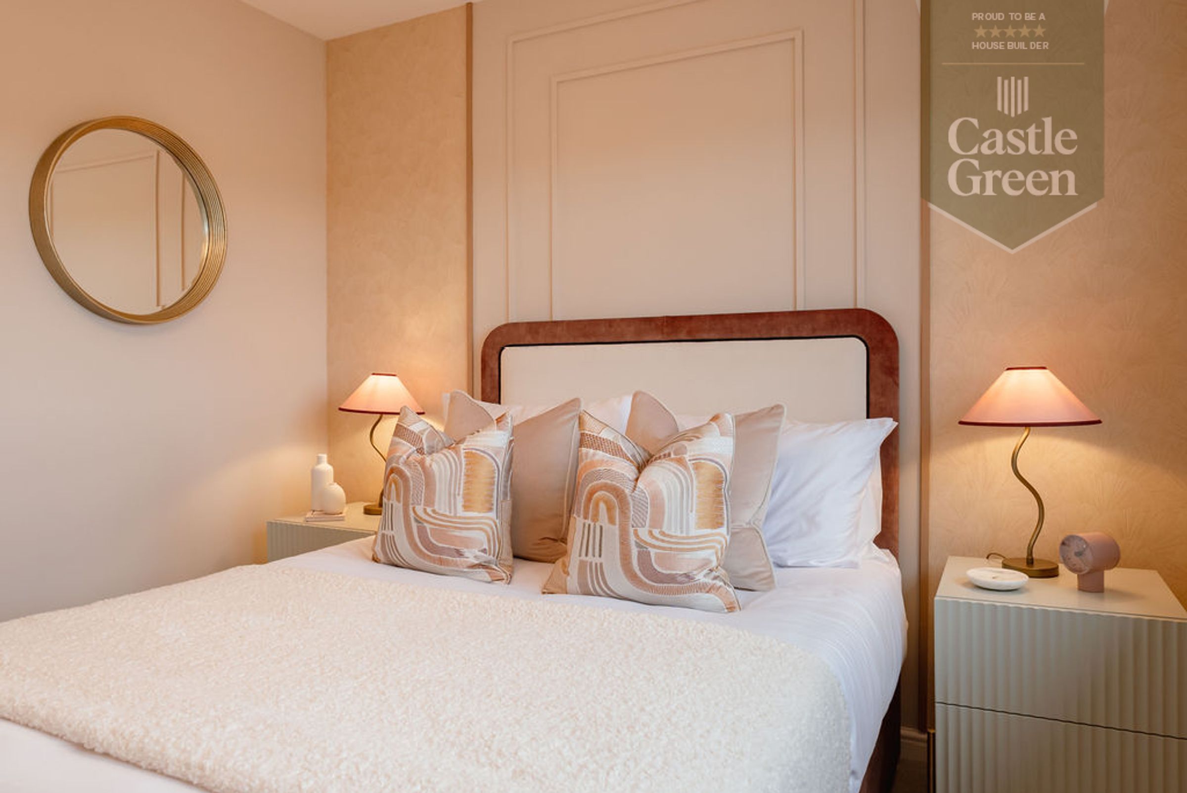
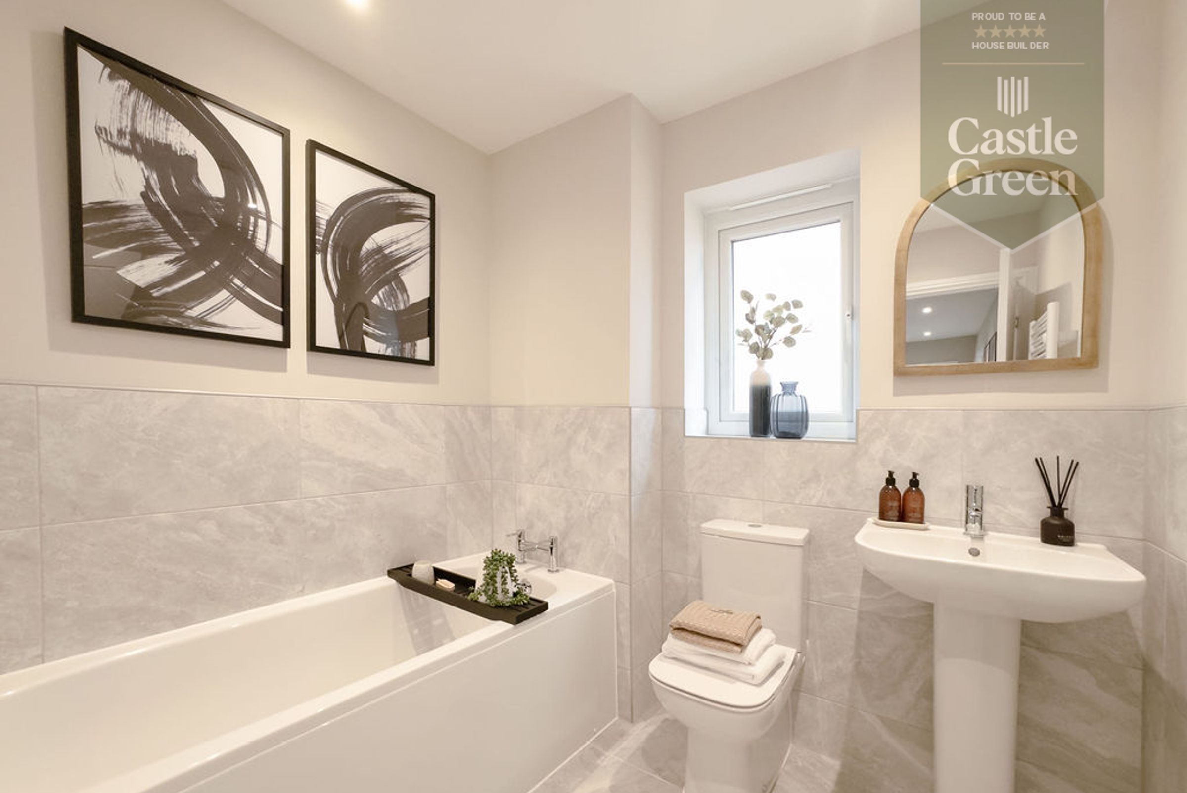
Like the look of this property?
We would love to hear from you and arrange a viewing of this property. Get in touch now!
Looking to sell a property?
You can get a free online or in person valuation.
Property features
Ready To Move Into Summer 2026 ENERGY EFFICIENT HOME
£28,000 Worth Of Incentives Included
10 Year NHBC Warranty
Including Quartz Worktops And Flooring Throughout
Newly Built Energy Efficient Home
Built buy 5 Star Rated Builders
Last Few Homes Remaining
Customise Your New Home with WILLOW, by Castle Green
Including Upgraded Patio And Turf To The Rear
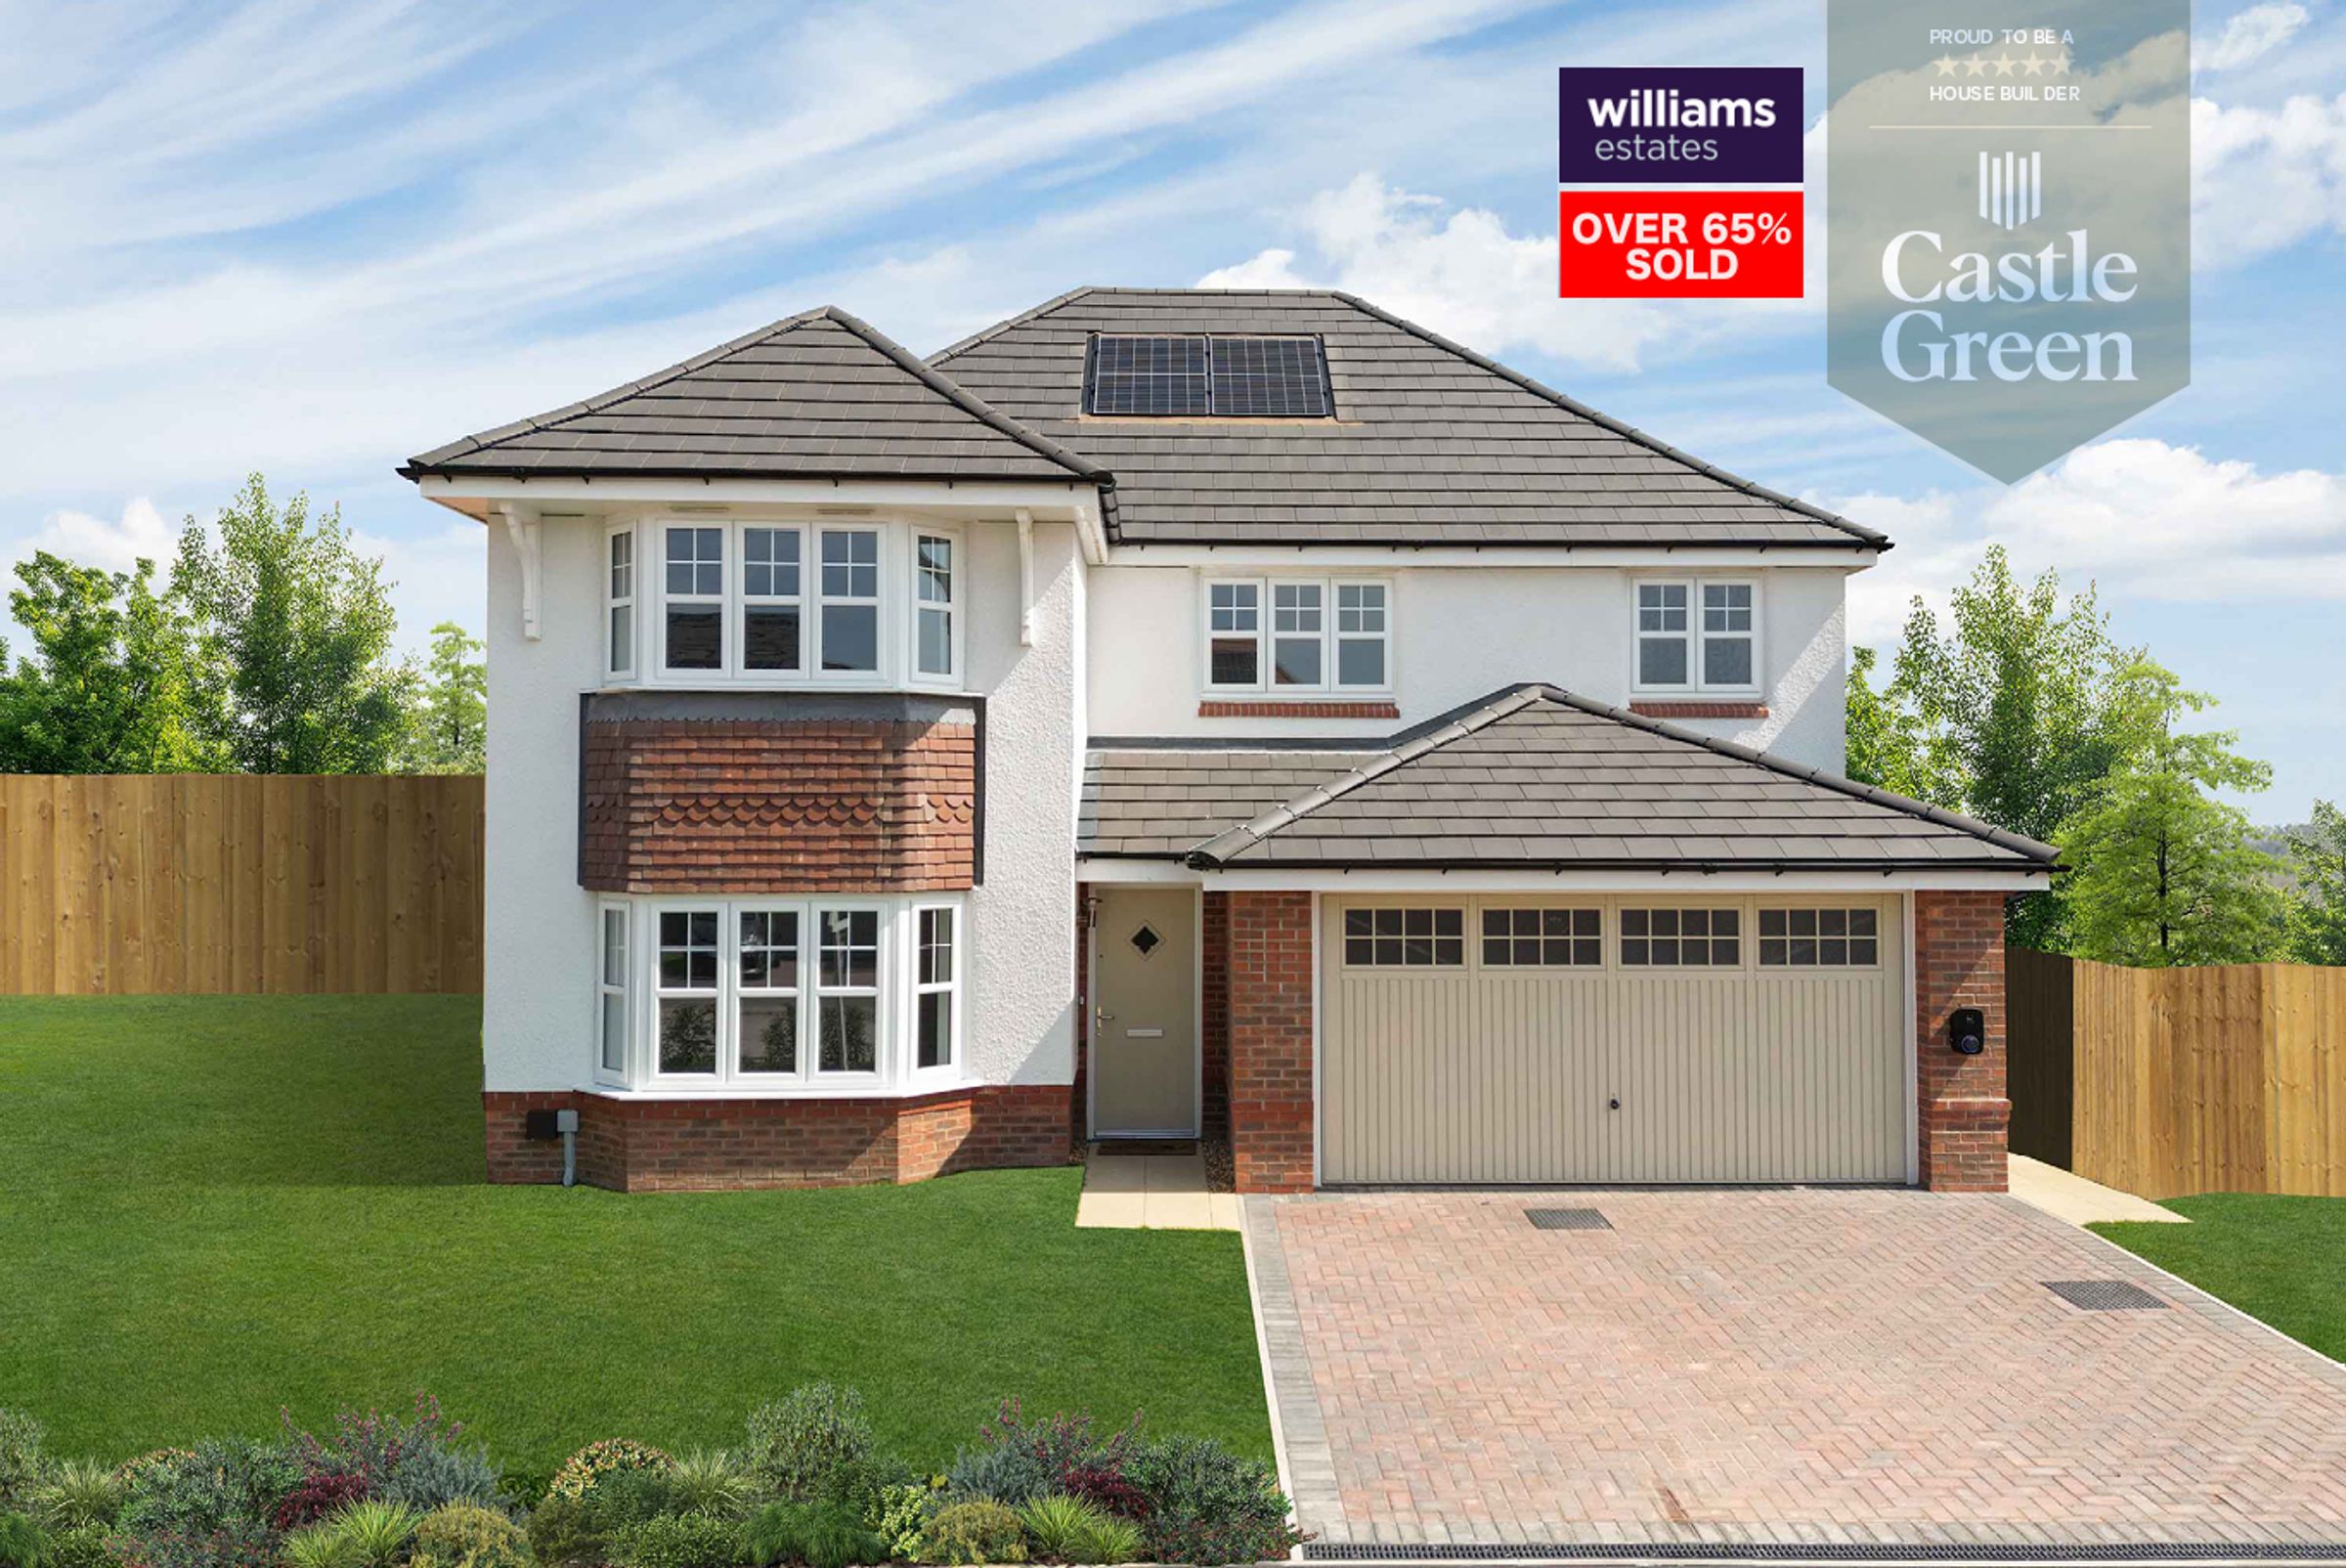
Integrated Garage, Utility and Cloakroom
About this property
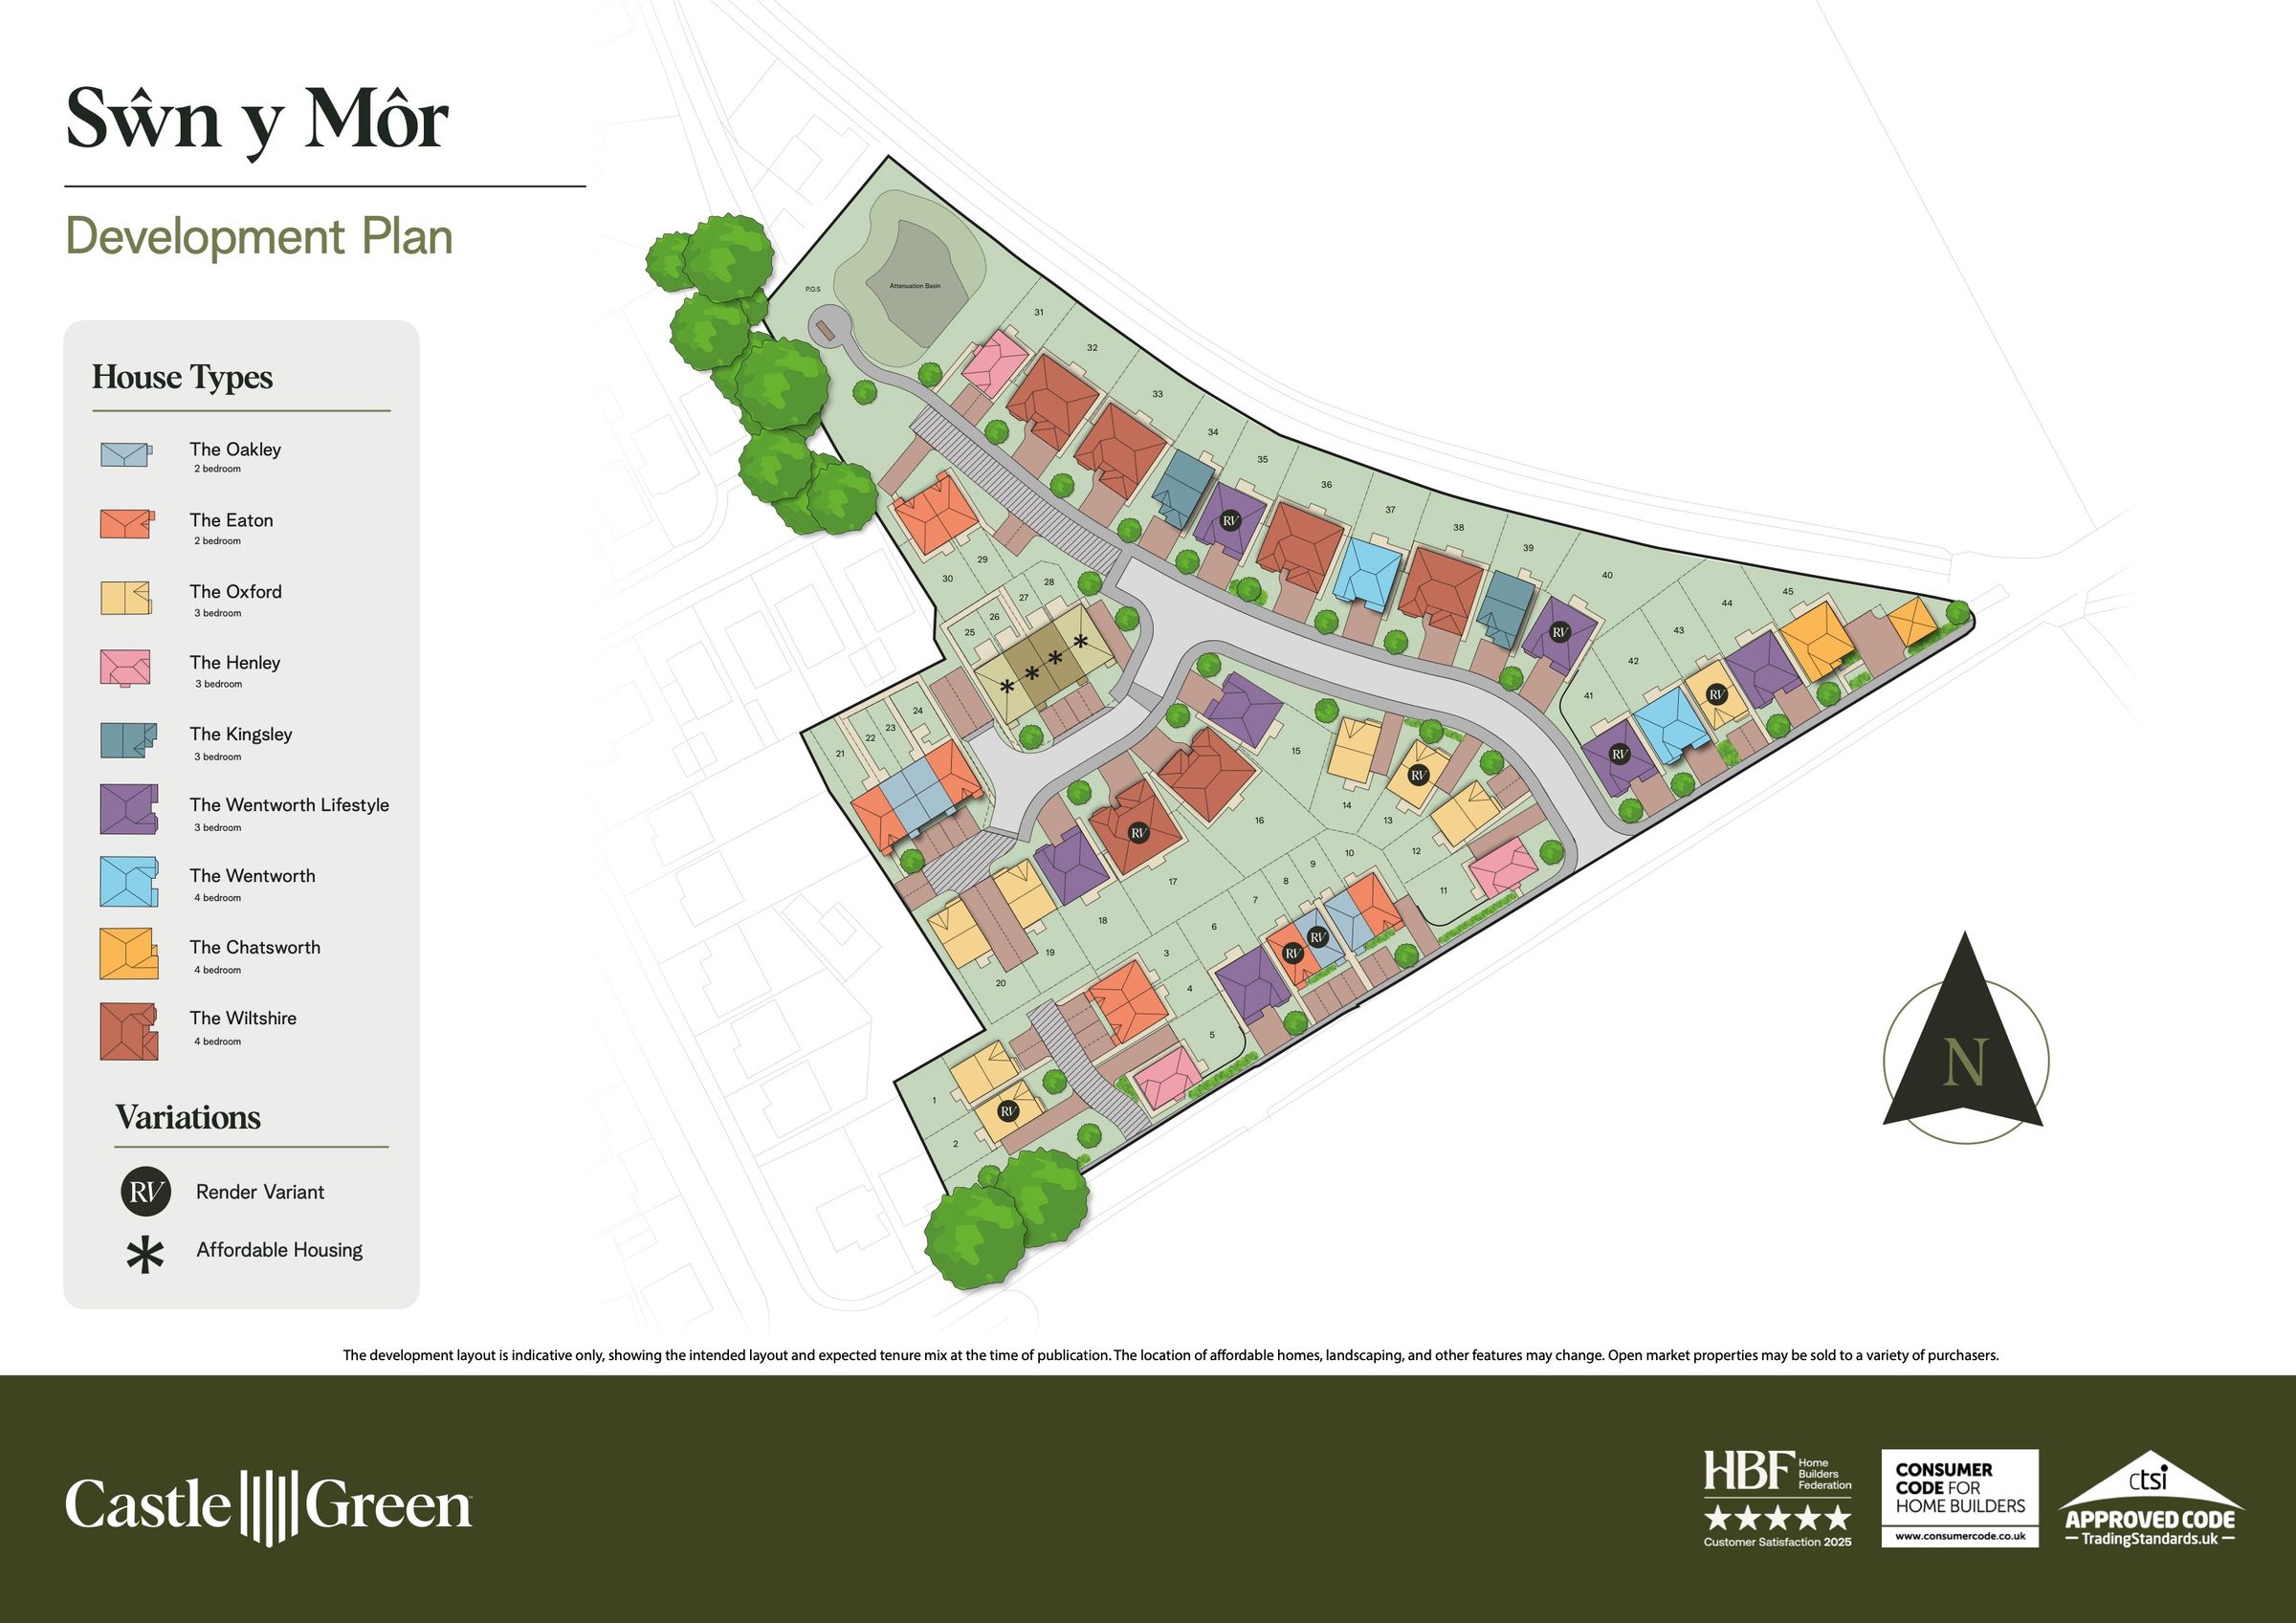
OVER £28K INCENTIVES INCLUDED. LAST FEW HOMES REMAINING. Presenting an exceptional opportunity to acquire the Wiltshire, One of the last few homes remaining and ready to move into Summer 2026, including £28,000 worth of incentives, complete with premium quartz worktops, flooring throughout, upgraded patio and lawned gardens to the rear. A newly built four bedroom detached house, situated in a highly sought after area with convenient access to the A55 expressway and excellent city connections. This impressive property, has been built by the established developers Castle Green, and is part of the exclusive WILLOW collection, offering you the unique chance to customise your new home to suit your personal style and preferences. Williams Estates are proud to be working alongside this development Castle Green have to offer where 50% of the development is already SSTC, with prices ranging from £250,000 to £515,000.
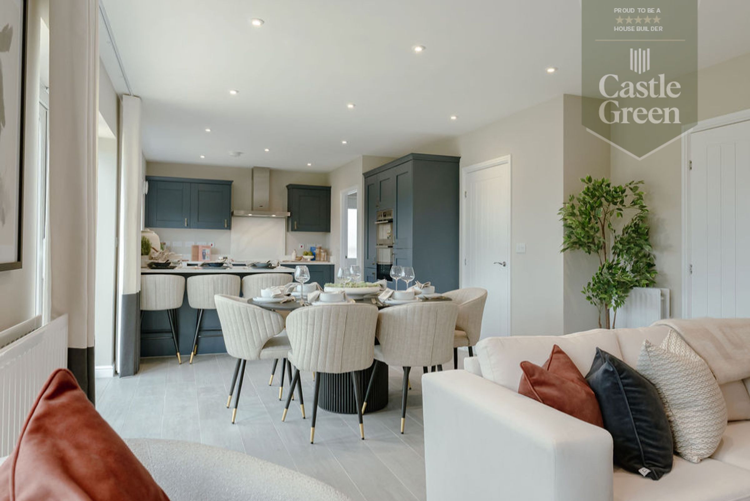
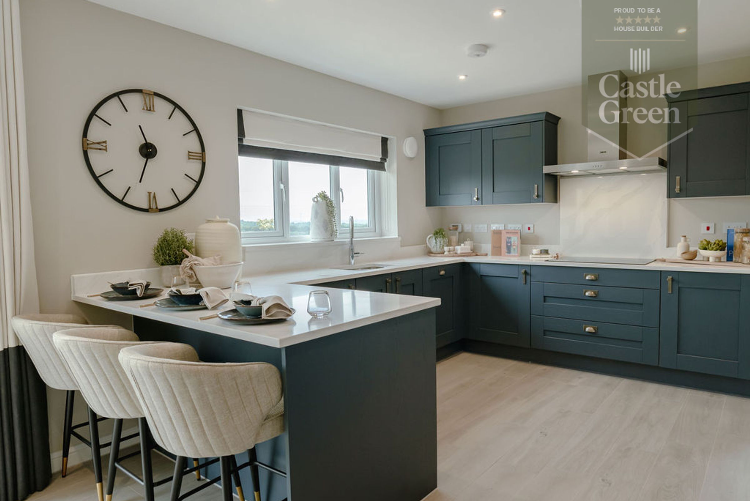
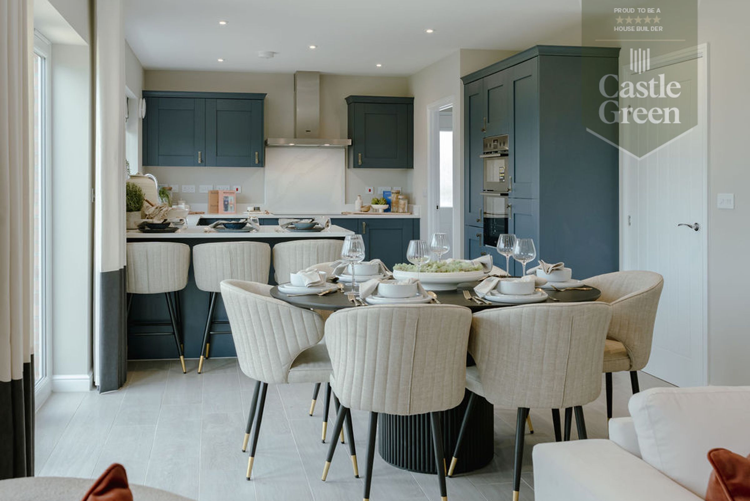
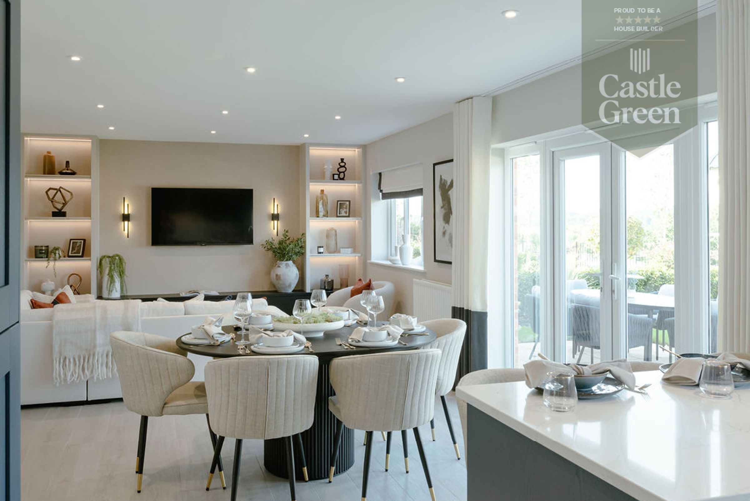
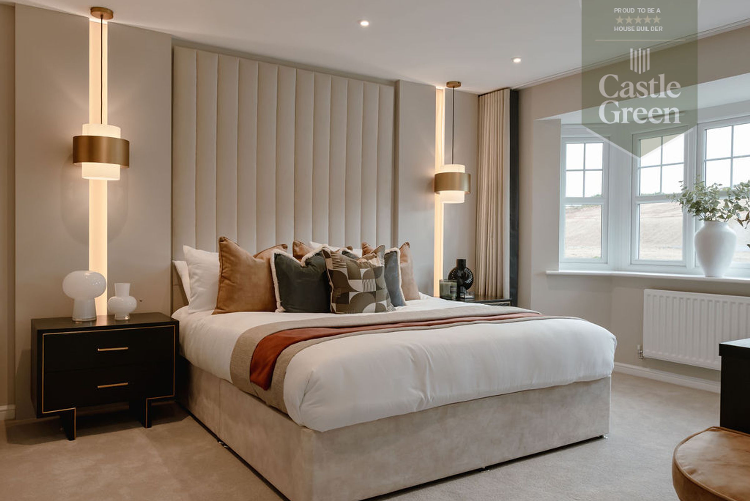
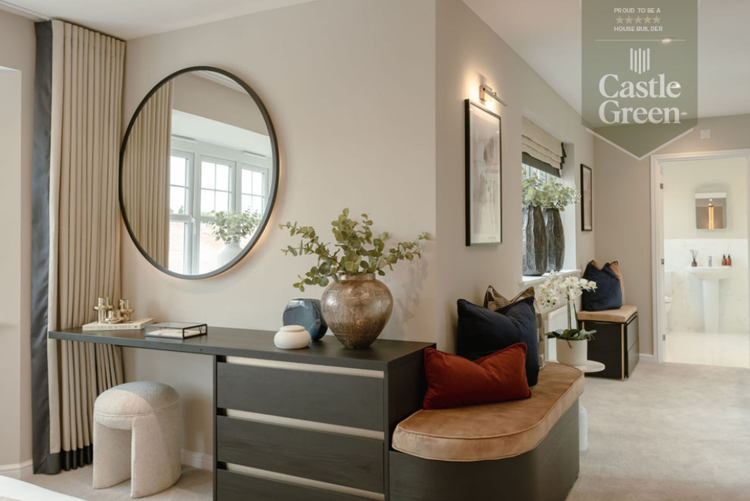
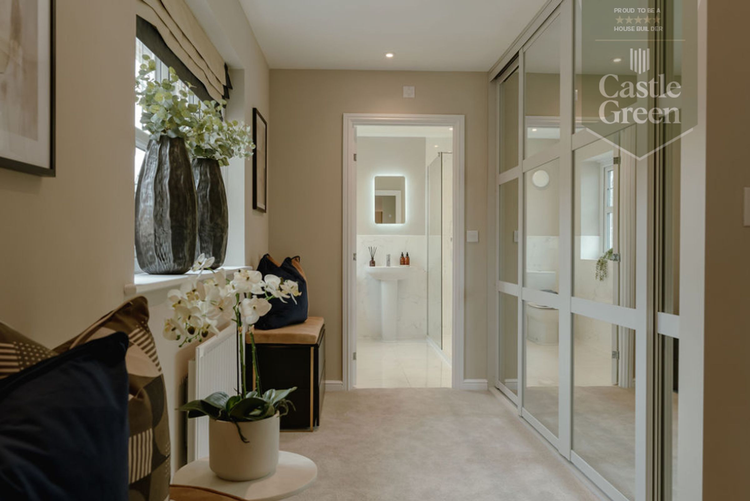
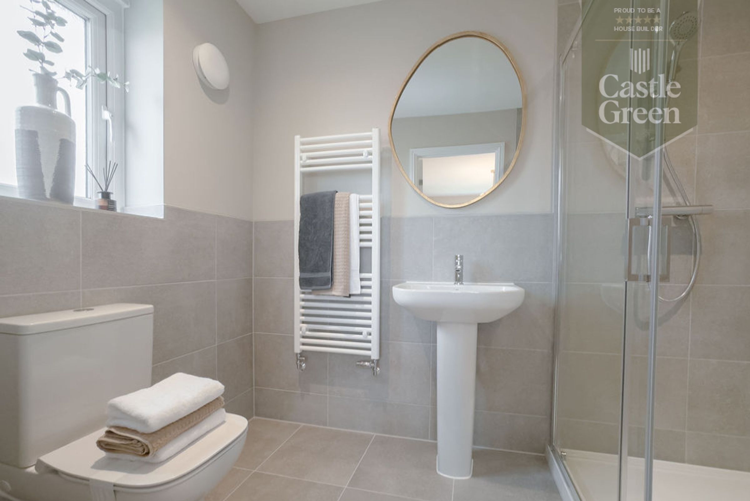
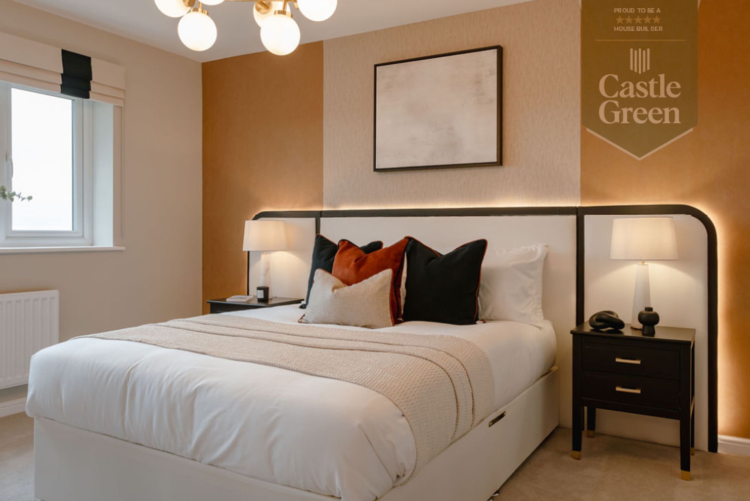
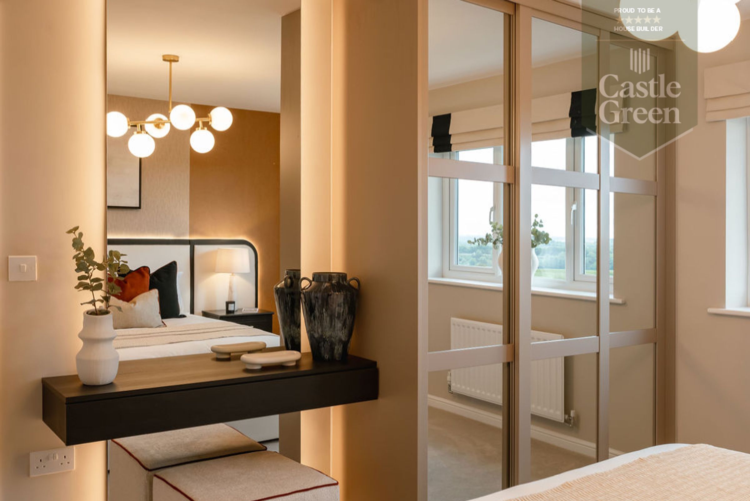
Upon entering, you are greeted by a spacious hallway that leads to a large contemporary open plan kitchen, dining, and family area, perfect for modern living and entertaining. The kitchen is thoughtfully designed to include quartz worktops, while the adjoining dining and family space is filled with natural light, creating a welcoming atmosphere for gatherings and every-day life. Upstairs, the property features four generously sized bedrooms, each designed to offer comfort and flexibility for family living or home working needs with Bedroom One benefitting from a Dressing Area and en-suite, and Bedroom Two from an en-suite.
The property is ideally positioned just a short walk from all local amenities, including shops, schools, and healthcare facilities, making it perfect for families and professionals seeking a blend of convenience and tranquillity. Residents will also benefit from the reassurance of a comprehensive 10 year NHBC warranty, providing peace of mind and long term security for your investment. With its combination of thoughtful design, premium specification, and the ability to personalise your living space, this outstanding home represents a rare chance to secure a future proof property in a prime location.
Key details
1713ft2 floor area
Freehold
Local authority: Denbighshire
Additional information
- Is in a conservation area
- No
- Is a listed property
- No
- Construction materials
- Not specified
Near the property
Rooms and dimensions
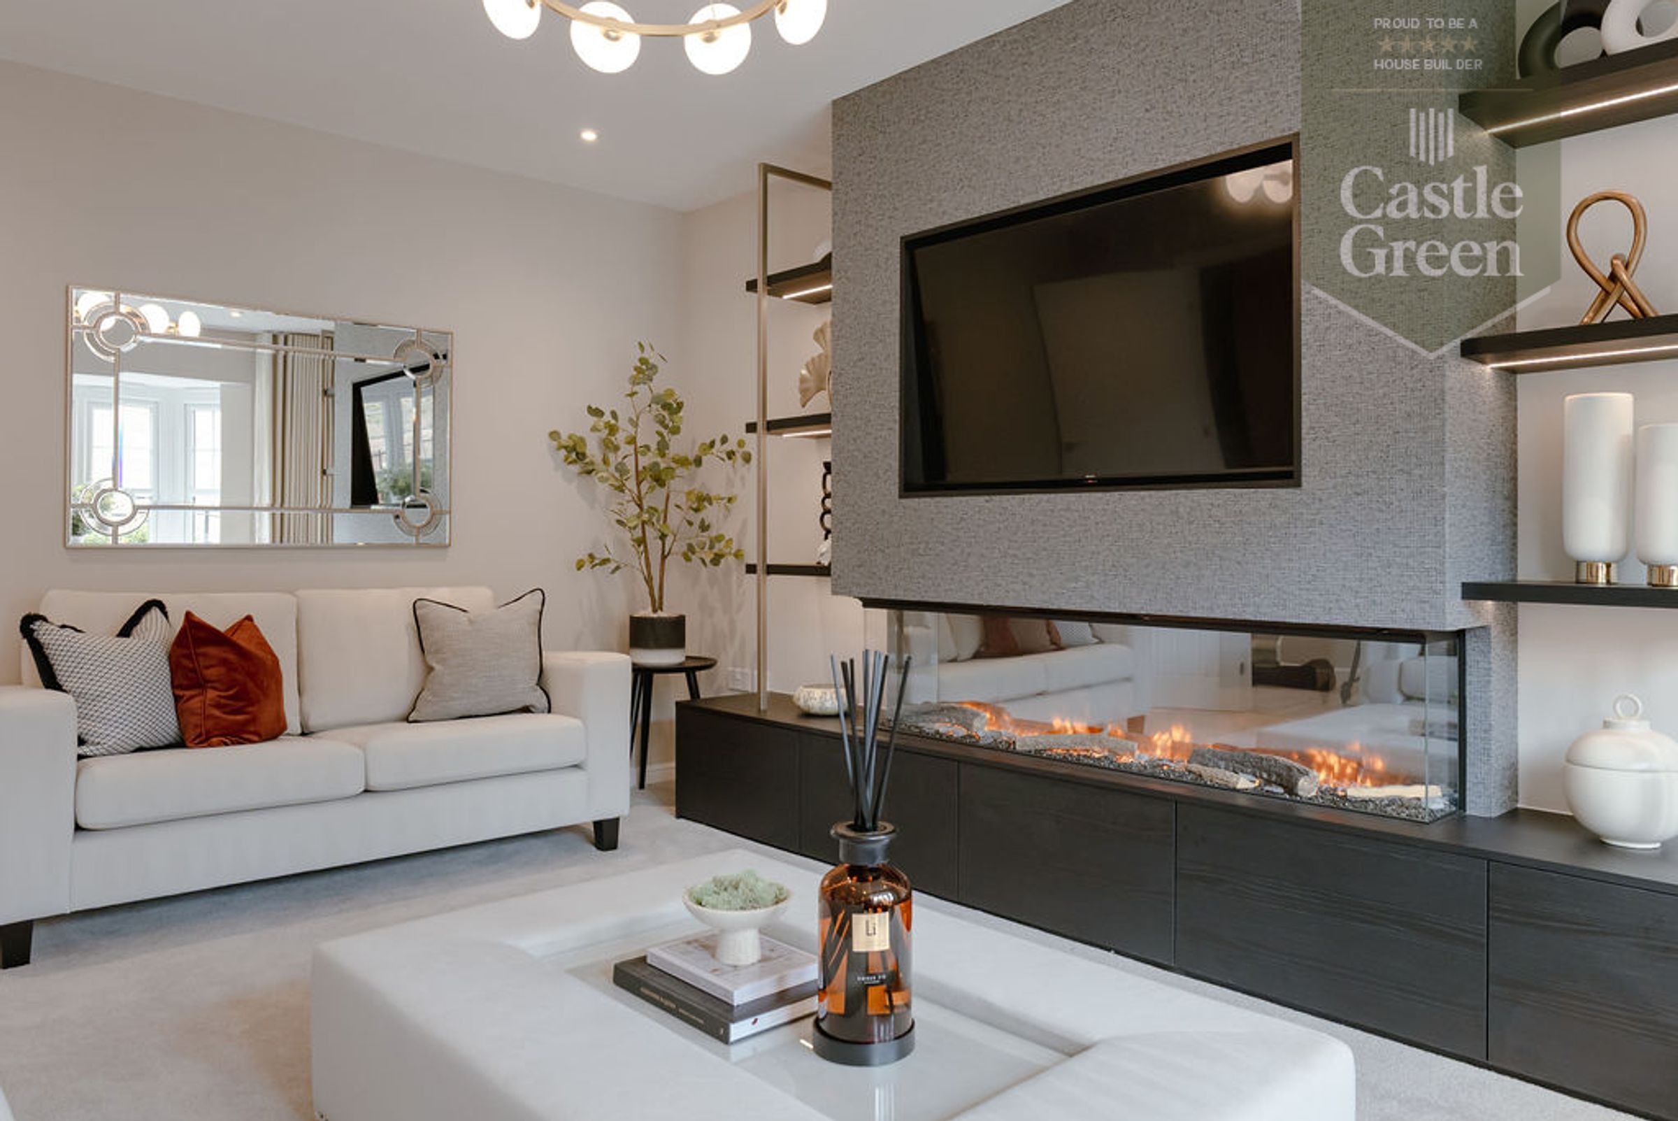
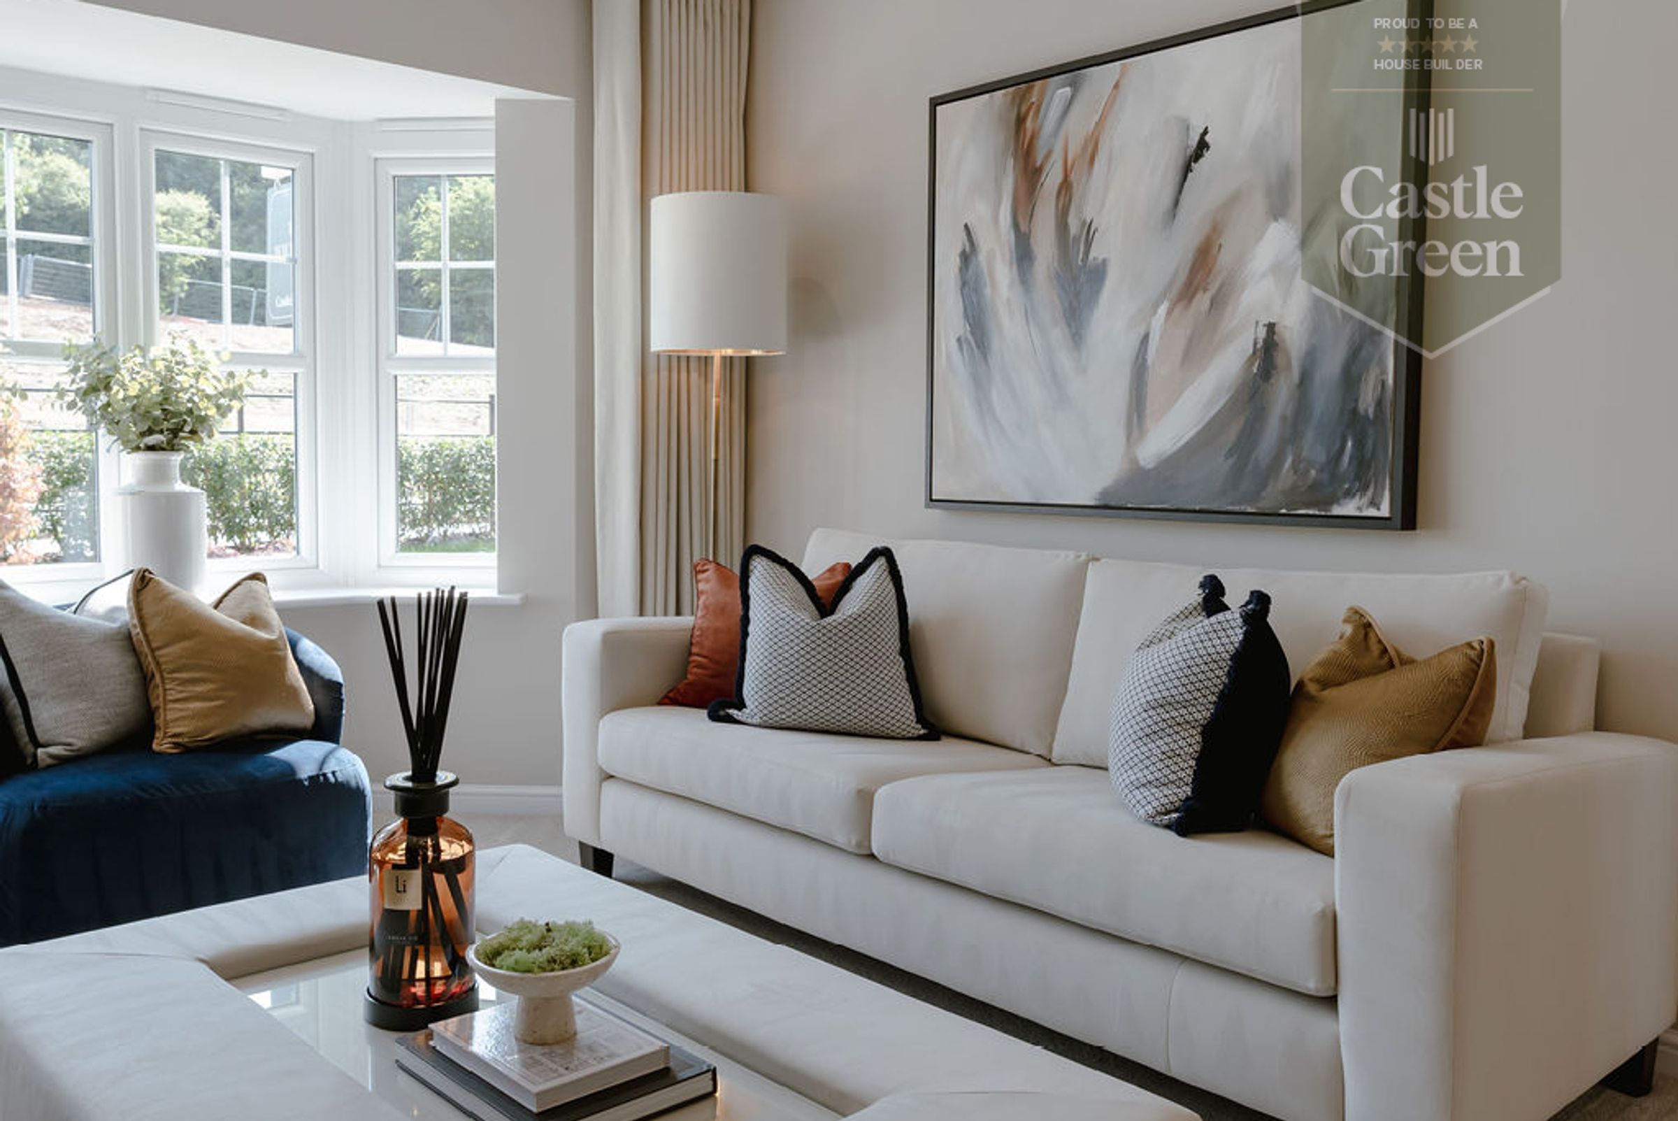
Lounge
17' 2" x 11' 9" (5.23m x 3.57m)
Cloakroom
5' 1" x 3' 7" (1.54m x 1.10m)
Open Plan Kitchen/Dining/Family Area
33' 10" x 13' 3" (10.32m x 4.04m)
Utility Room
6' 5" x 5' 7" (1.96m x 1.71m)
Bedroom One
14' 4" x 11' 9" (4.38m x 3.57m)
Dressing Area
10' 0" x 7' 8" (3.04m x 2.33m)
En-suite
8' 4" x 7' 8" (2.55m x 2.33m)
Bedroom Two
13' 3" x 11' 3" (4.03m x 3.44m)
En-suite
8' 6" x 4' 11" (2.59m x 1.49m)
Bedroom Three
10' 9" x 9' 5" (3.27m x 2.86m)
Bedroom Four
11' 2" x 9' 5" (3.41m x 2.86m)
Bathroom
7' 0" x 6' 4" (2.14m x 1.94m)
Agent Notes
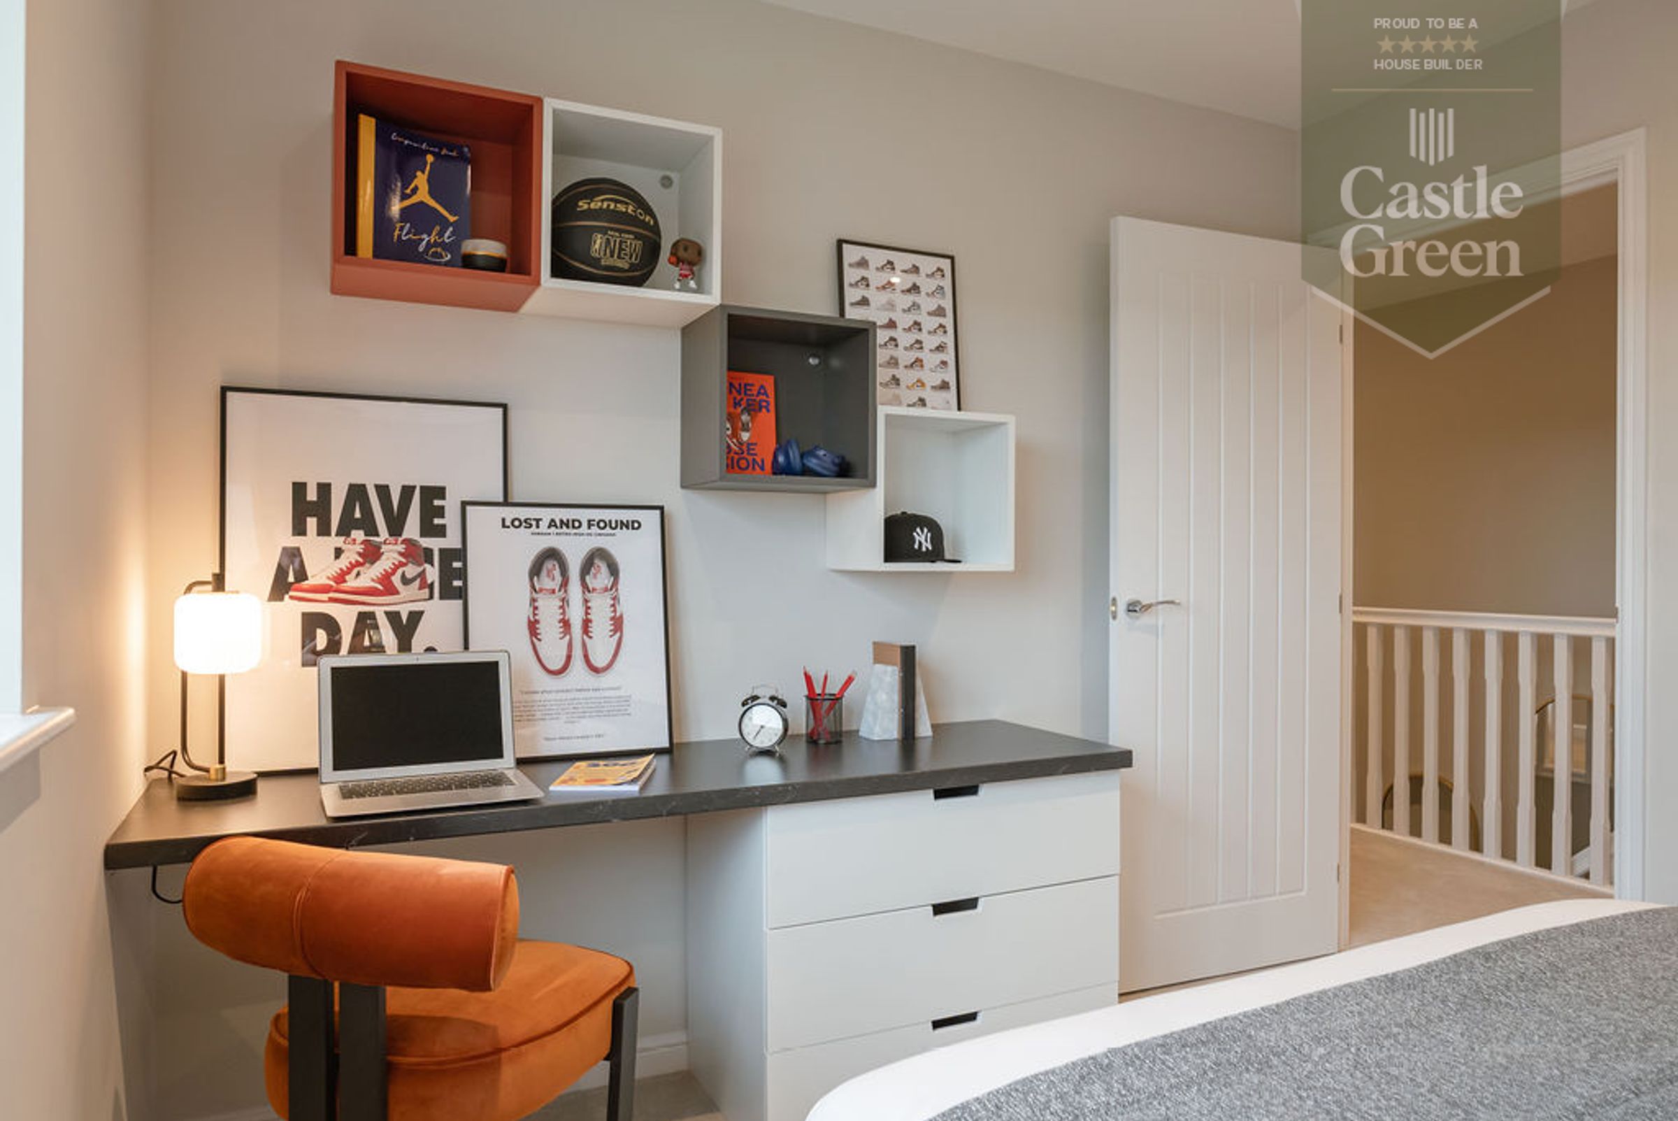
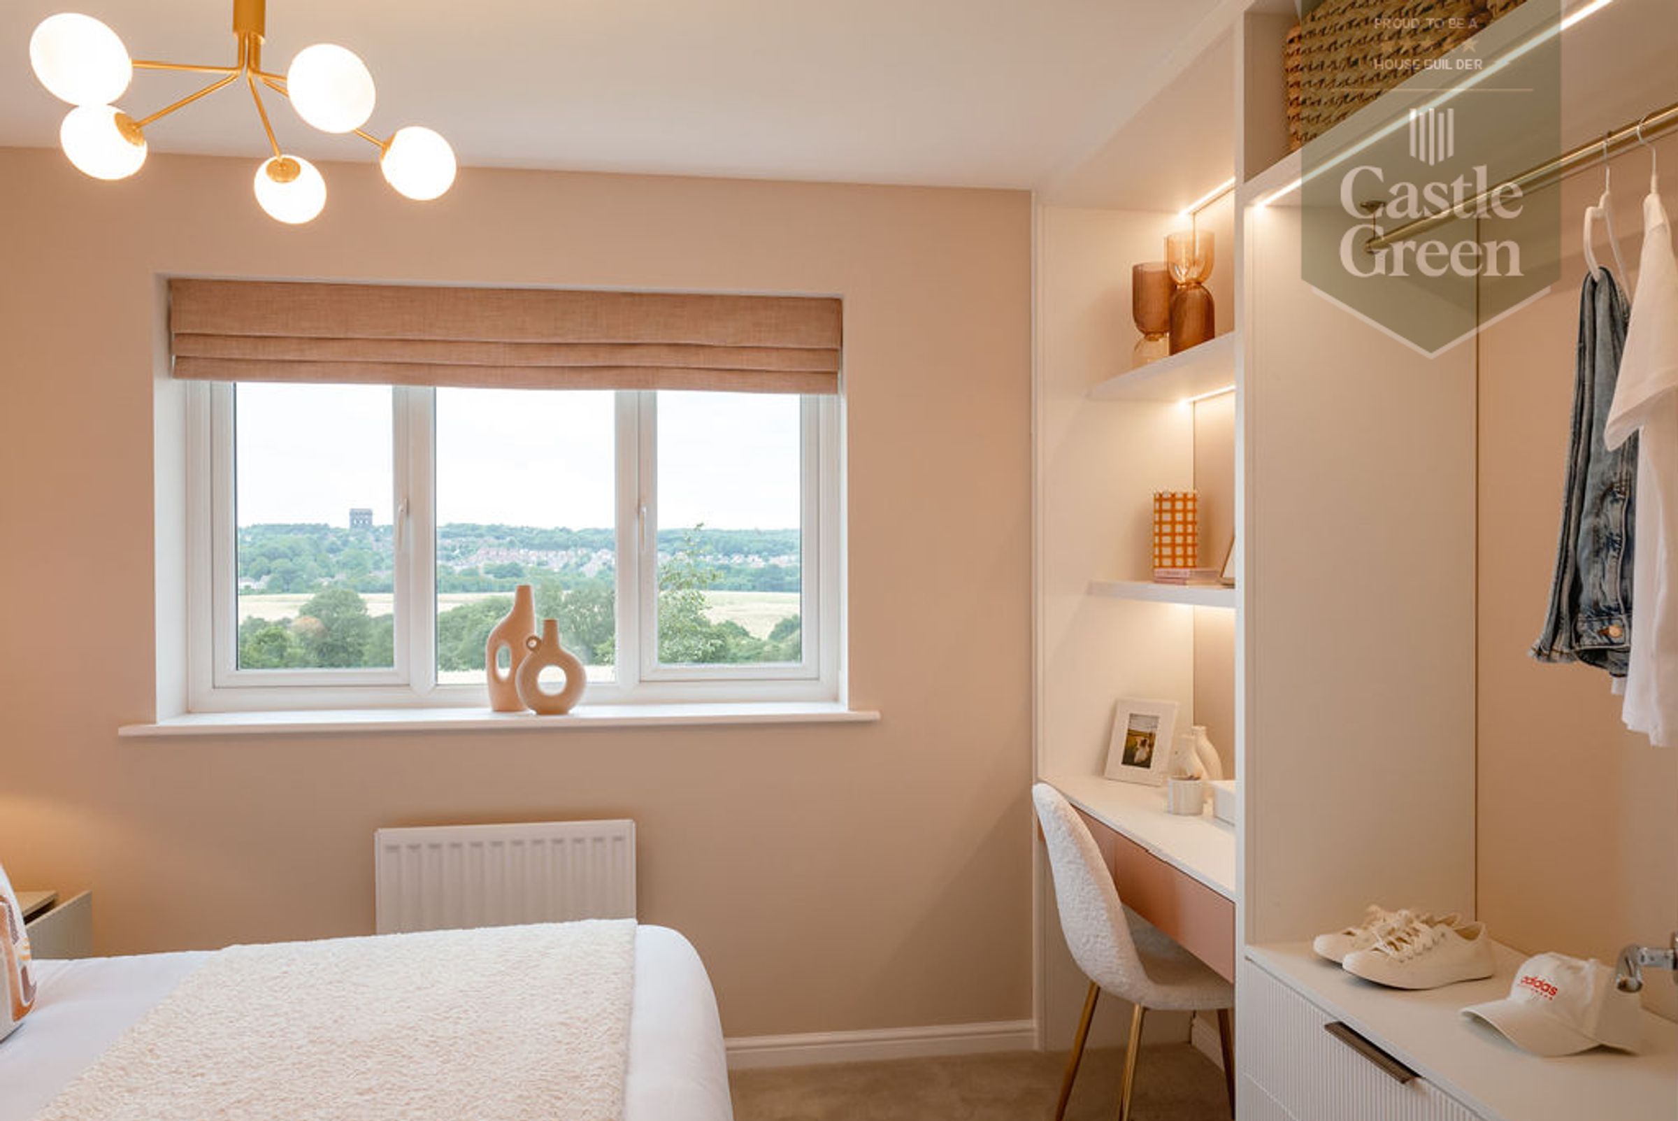
All Images are provided for illustrated purposes only and may differ from the actual house type, layout or finishes advertised. Castle Green have advised this plot includes Quartz worktops in the Kitchen, flooring throughout and turf to the rear garden.
Disclaimer - Issued by Williams Estates Direct Limited (t/a Williams Estates) for guidance only, these particulars do not form part of any offer or contract. All measurements are approximate and should be verified independently. We have not tested any fixtures, fittings, or services and recommend a final inspection before contract exchange. Under the Money Laundering Regulations 2017, all purchasers are required to complete mandatory AML and identity checks, subject to a £36 inc VAT compliance fee per applicant.