Looking for something like this?
This property is no longer available. Tell us what you're after and we'll be in touch with the right match.
Looking to sell a property?
You can get a free online or in person valuation.
Property features
Five Good Size Bedrooms
Set In Approximately 3/4 acre
Well-Equipped Kitchen & Separate Utility Room
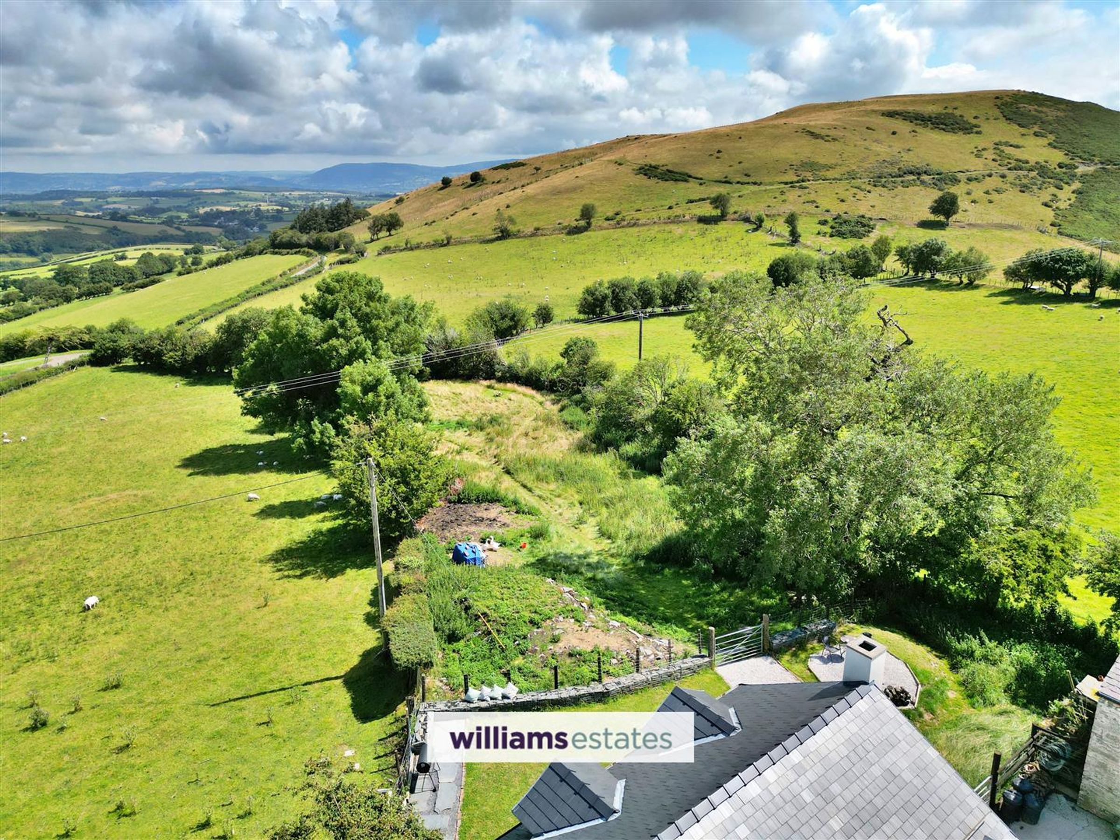
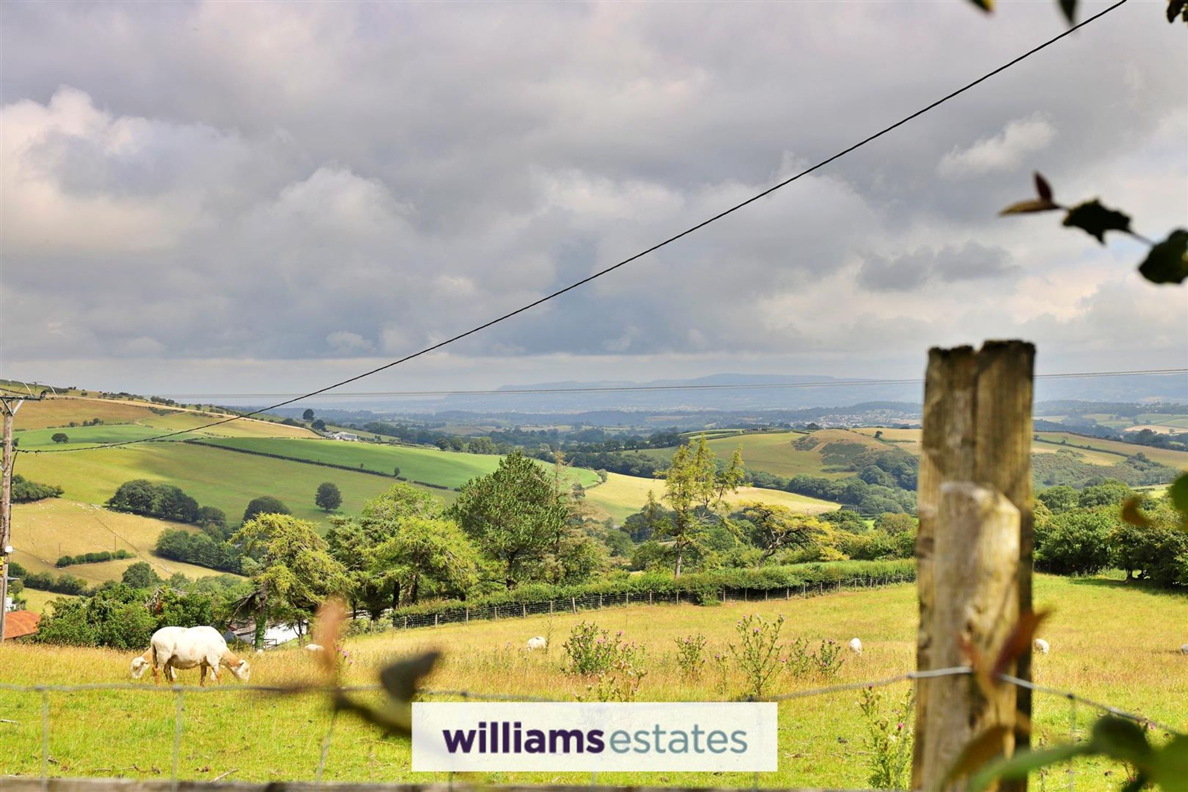
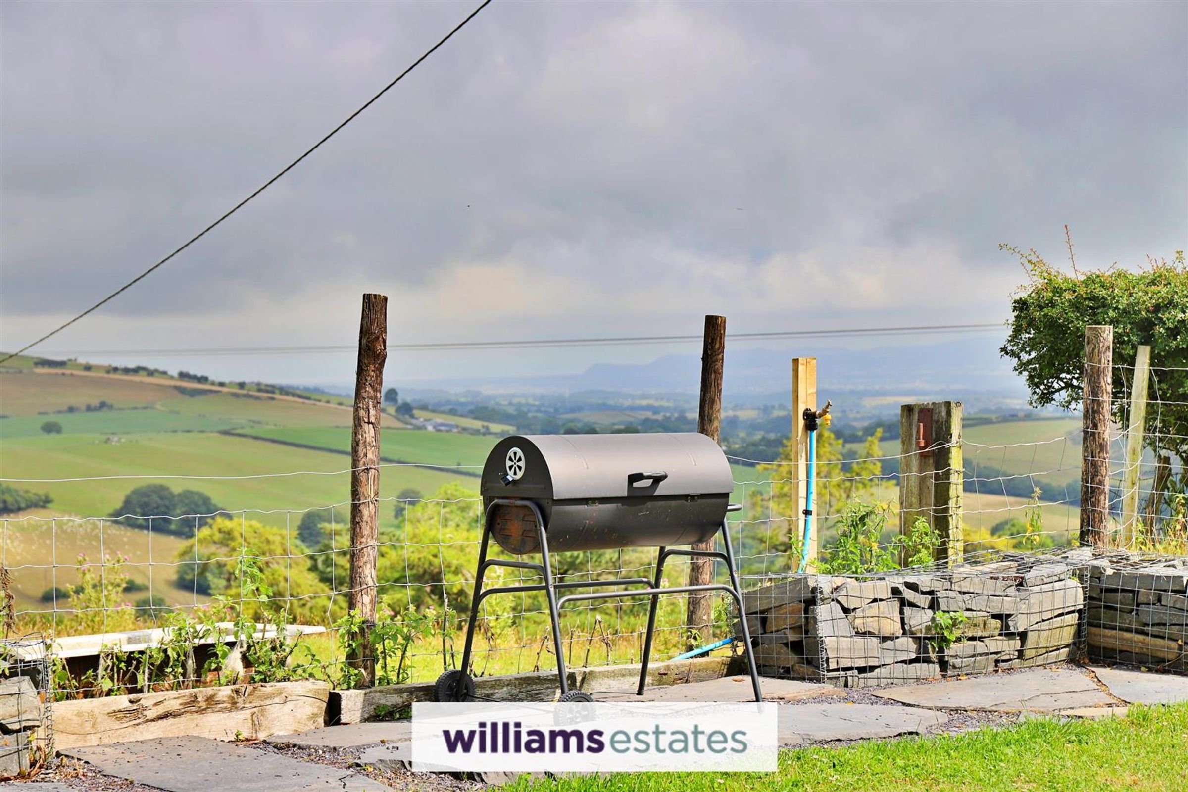
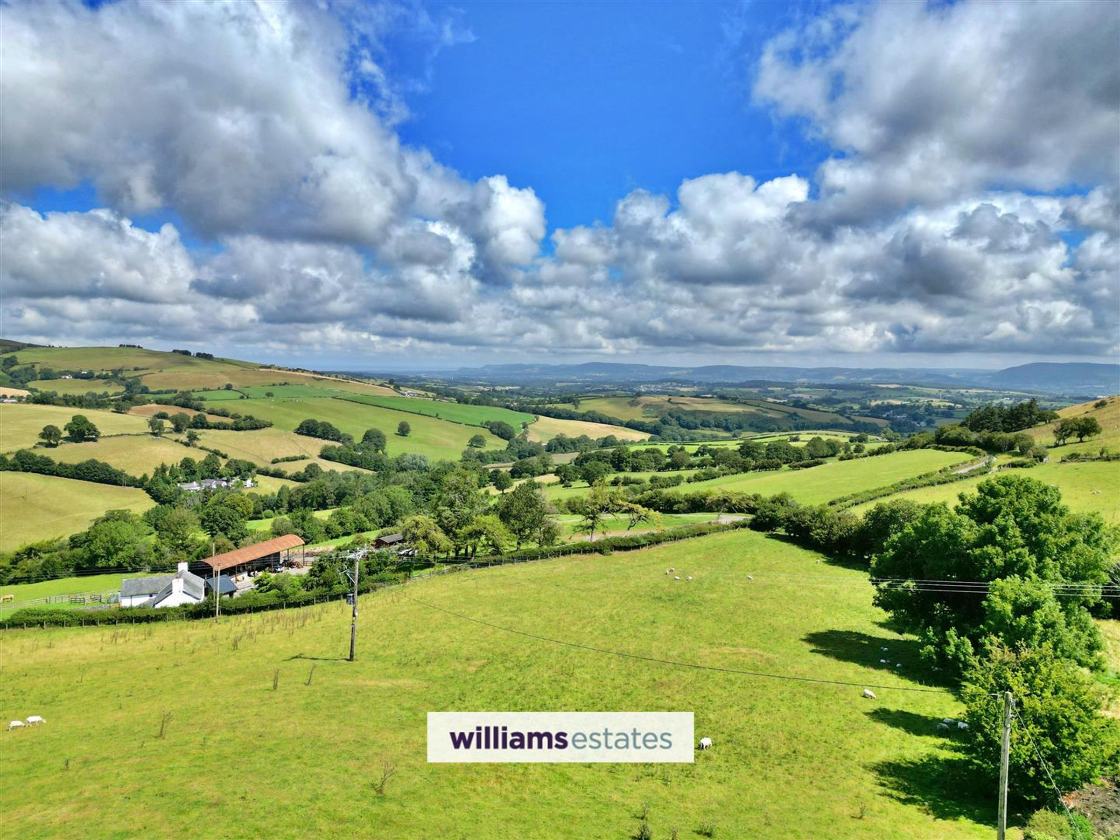
Peaceful Countryside Setting with Scenic Views
Three Reception Rooms
Outbuildings for Potential Conversion & Paddock
Stunning Views Around
Council Tax Band: E
EPC Rating: 52E
Tenure: Freehold
About this property
Key details
Broadband: up to 1mbps
Parking: Driveway
Freehold
Council tax band E
Local authority: Conwy
Additional information
- Energy efficiency (current)
- E (52)
- Energy efficiency (potential)
- C (71)
- Environmental impact (current)
- E (47)
- Environmental impact (potential)
- D (64)
- Construction materials
- Brick and block


Near the property
Rooms and dimensions
Accommodation
Upvc double doors lead into:
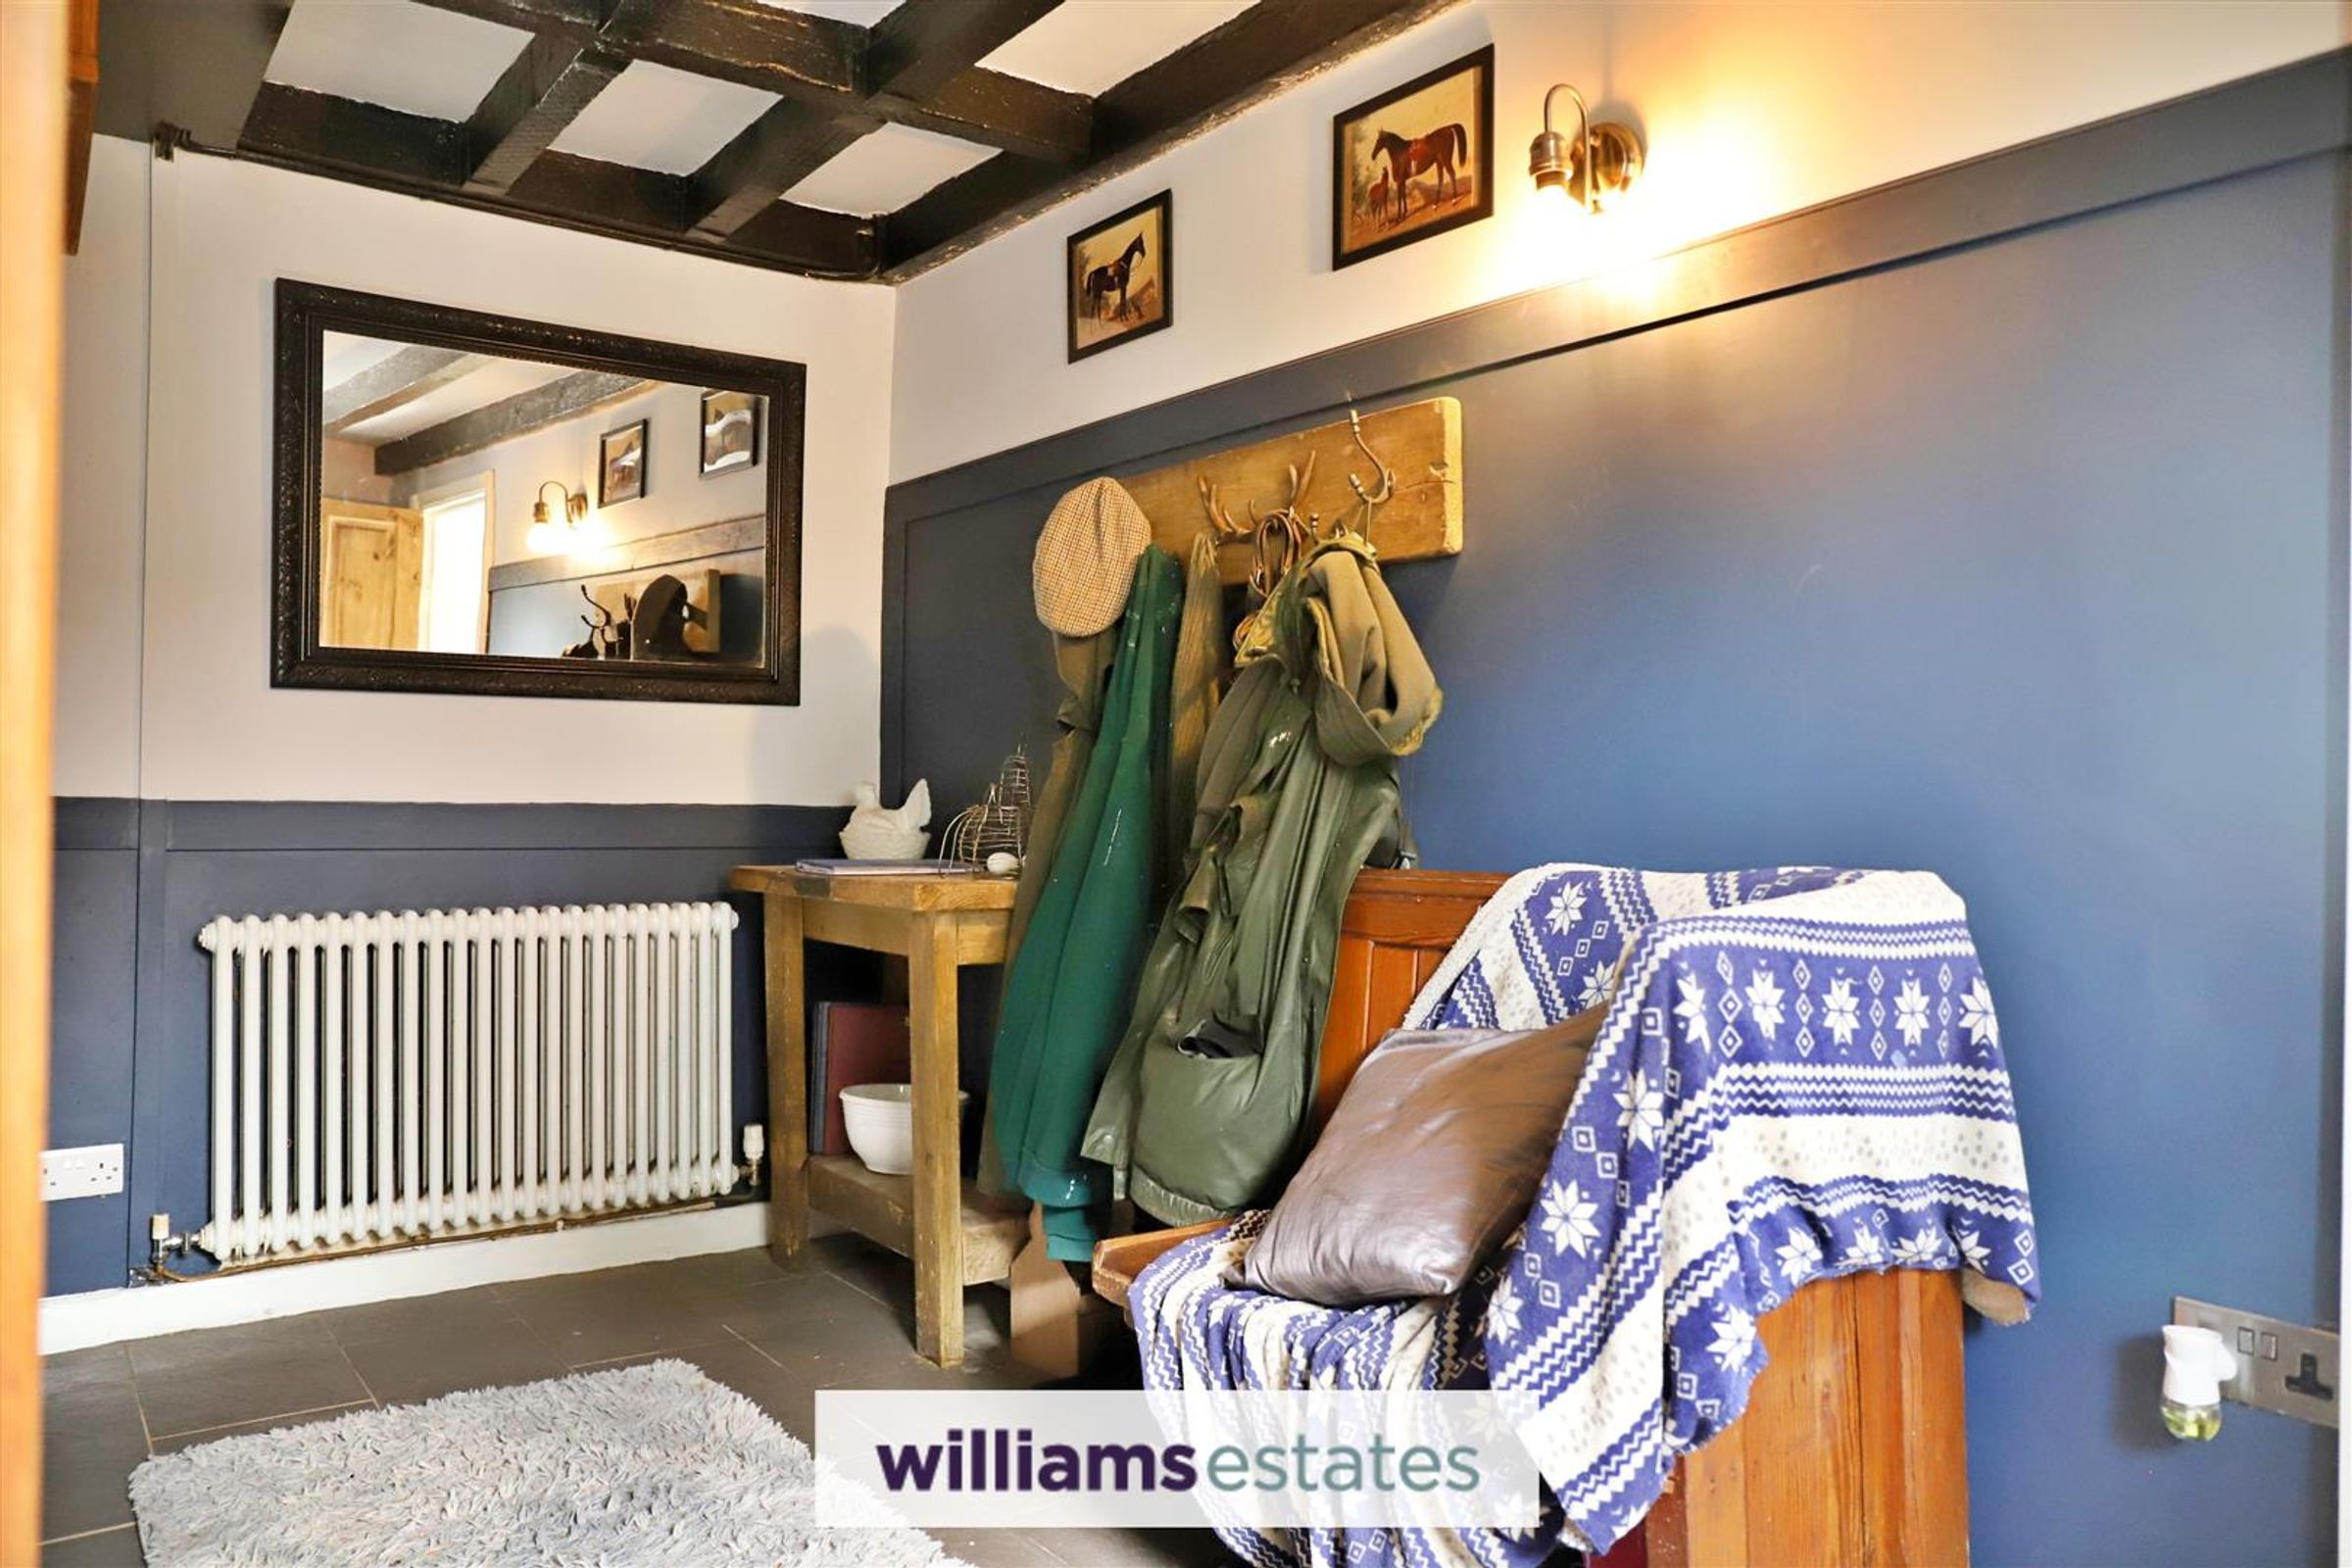
Entrance Dining Hall
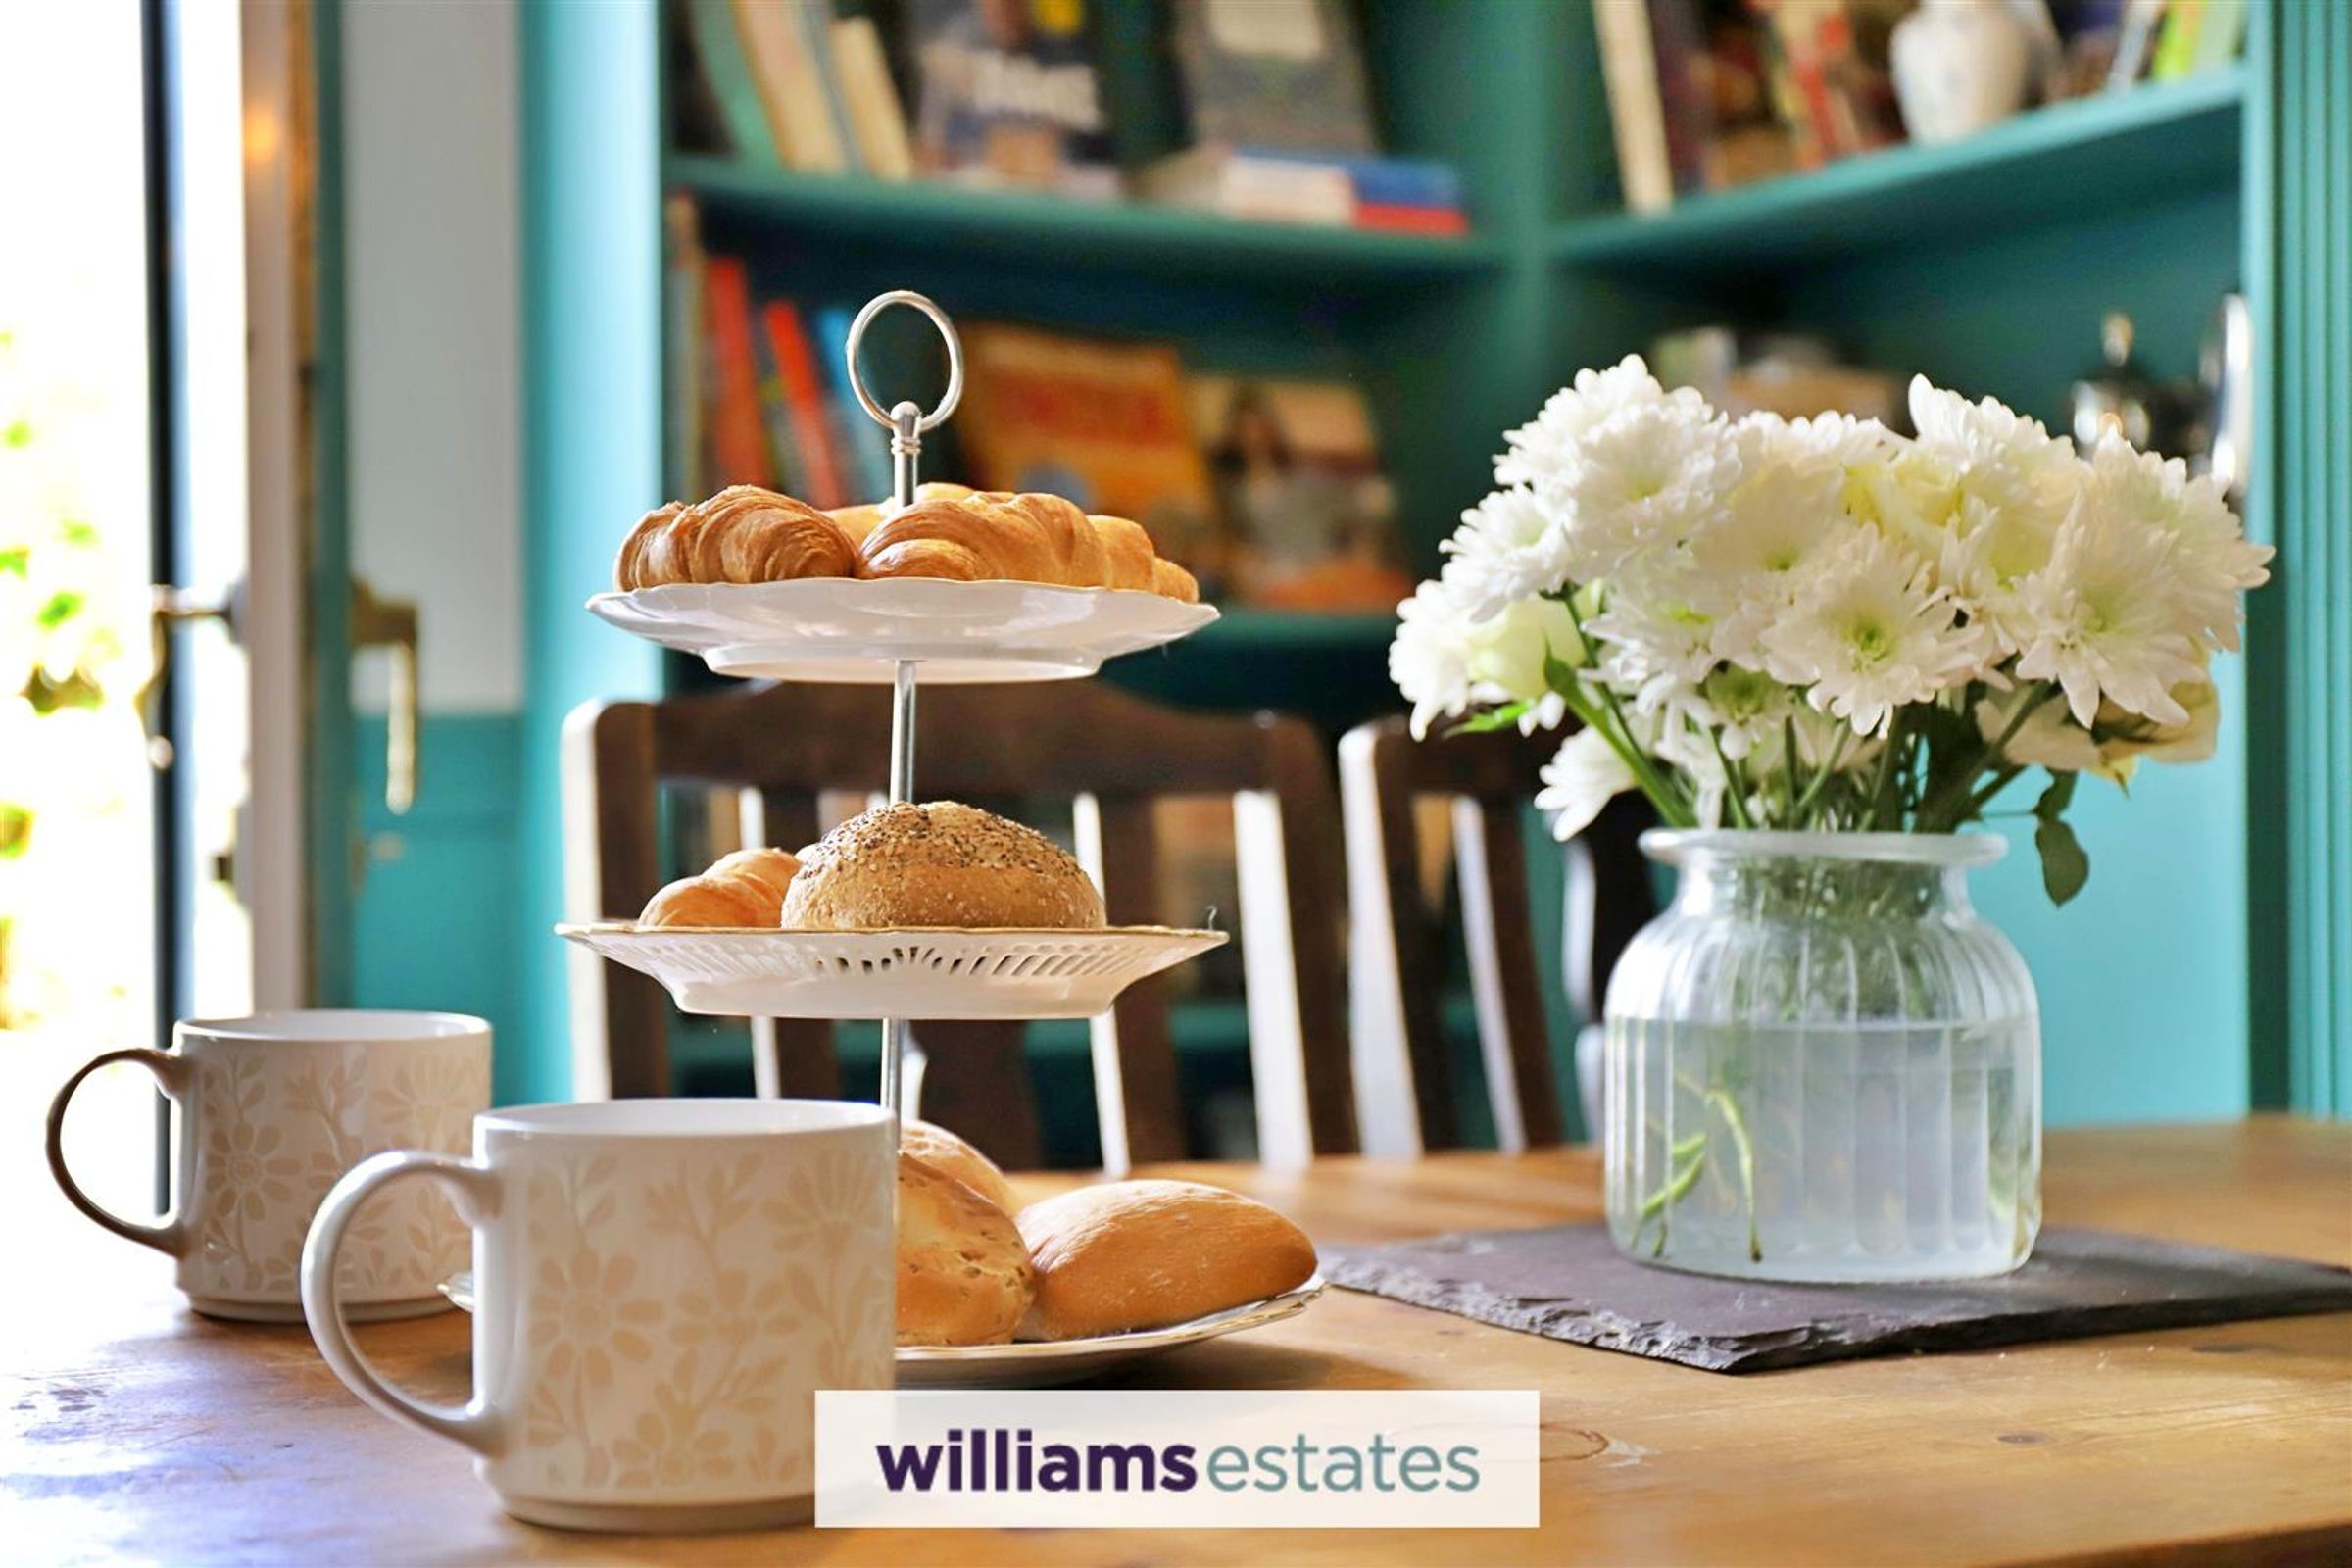
Dimensions: 3.00m x 2.82m (9'10" x 9'3"). A functional dining space with bespoke built-in units and integrated book shelving, slate-effect tiled flooring, power points and radiator.
Kitchen
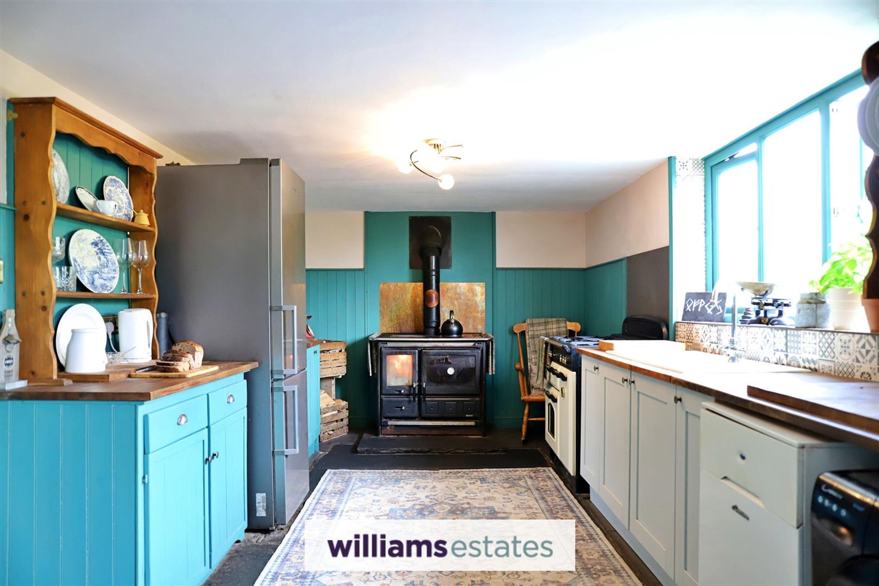
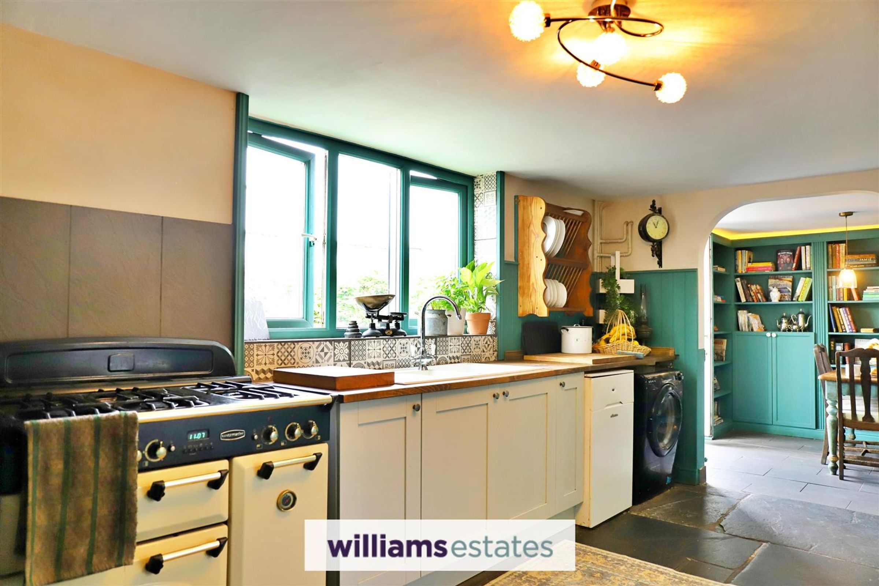
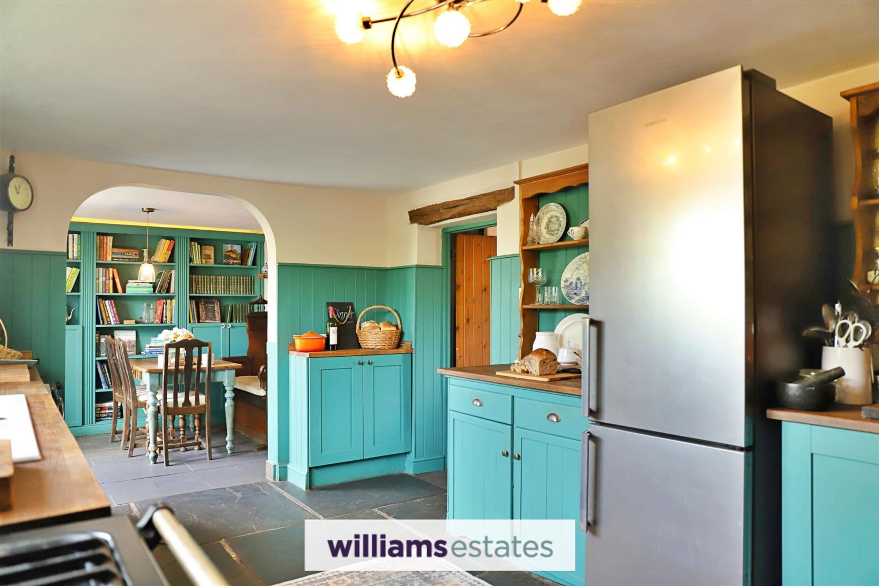
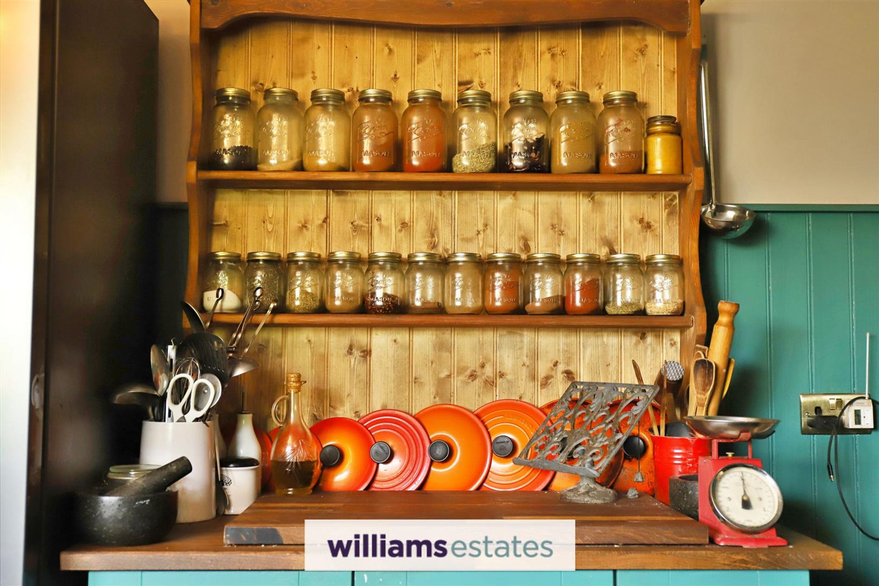
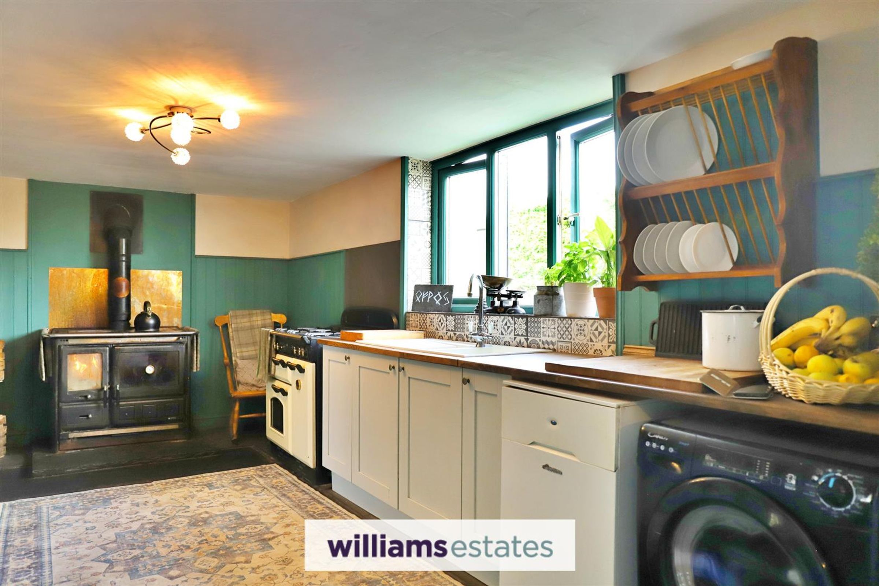
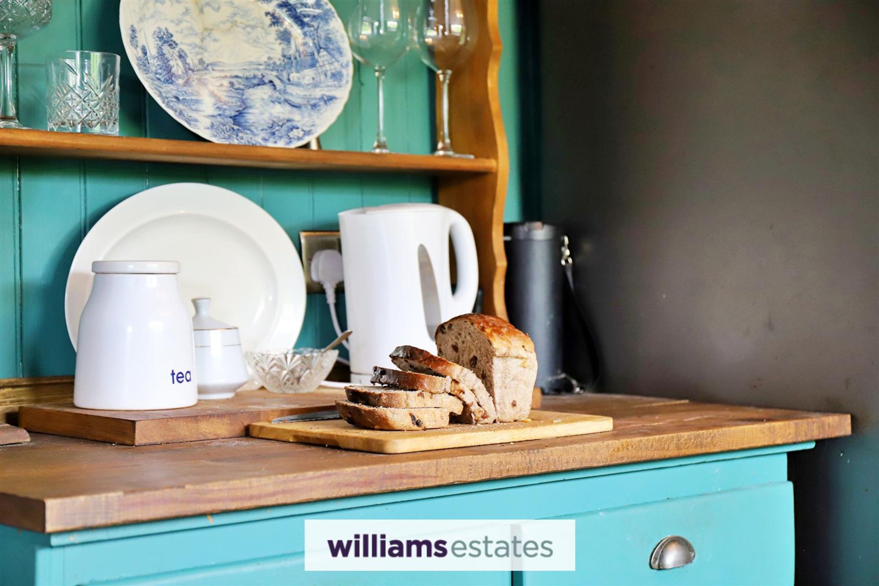
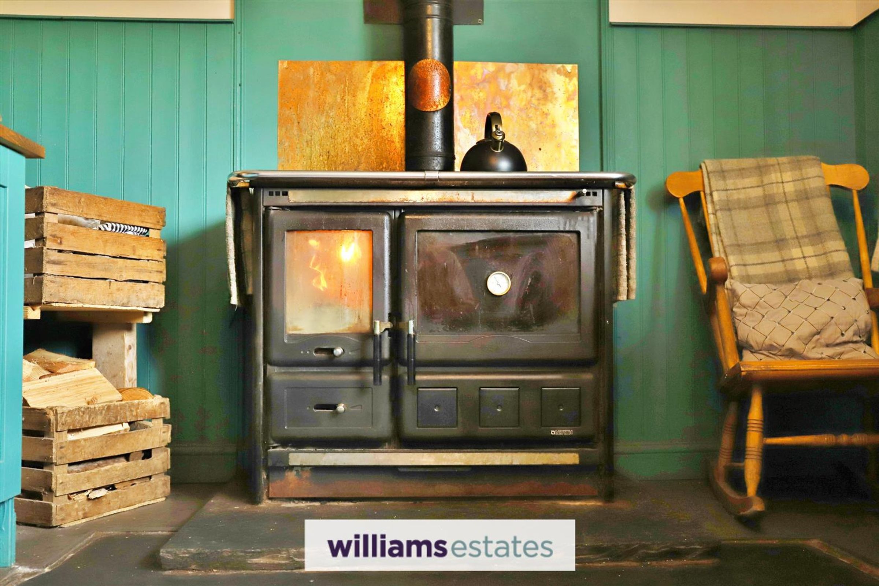
Dimensions: 5.31m x 2.97m (17'5" x 9'9"). This beautifully presented kitchen blends rustic charm with practical functionality. At its heart is a 2-ring wood-burning stove set on a slate hearth, adding warmth and character, alongside a Range Master 5-ring oven. White sink with bowl and half drainer, complemented by oak worktops and a tasteful tiled splashback. Slate-effect tiled flooring, half-panelled walls, ample base and drawer units, space for a fridge freezer, plumbing for a washing machine, multiple power points, and a Worcester oil-fired boiler. Window to the front elevation.
Lounge
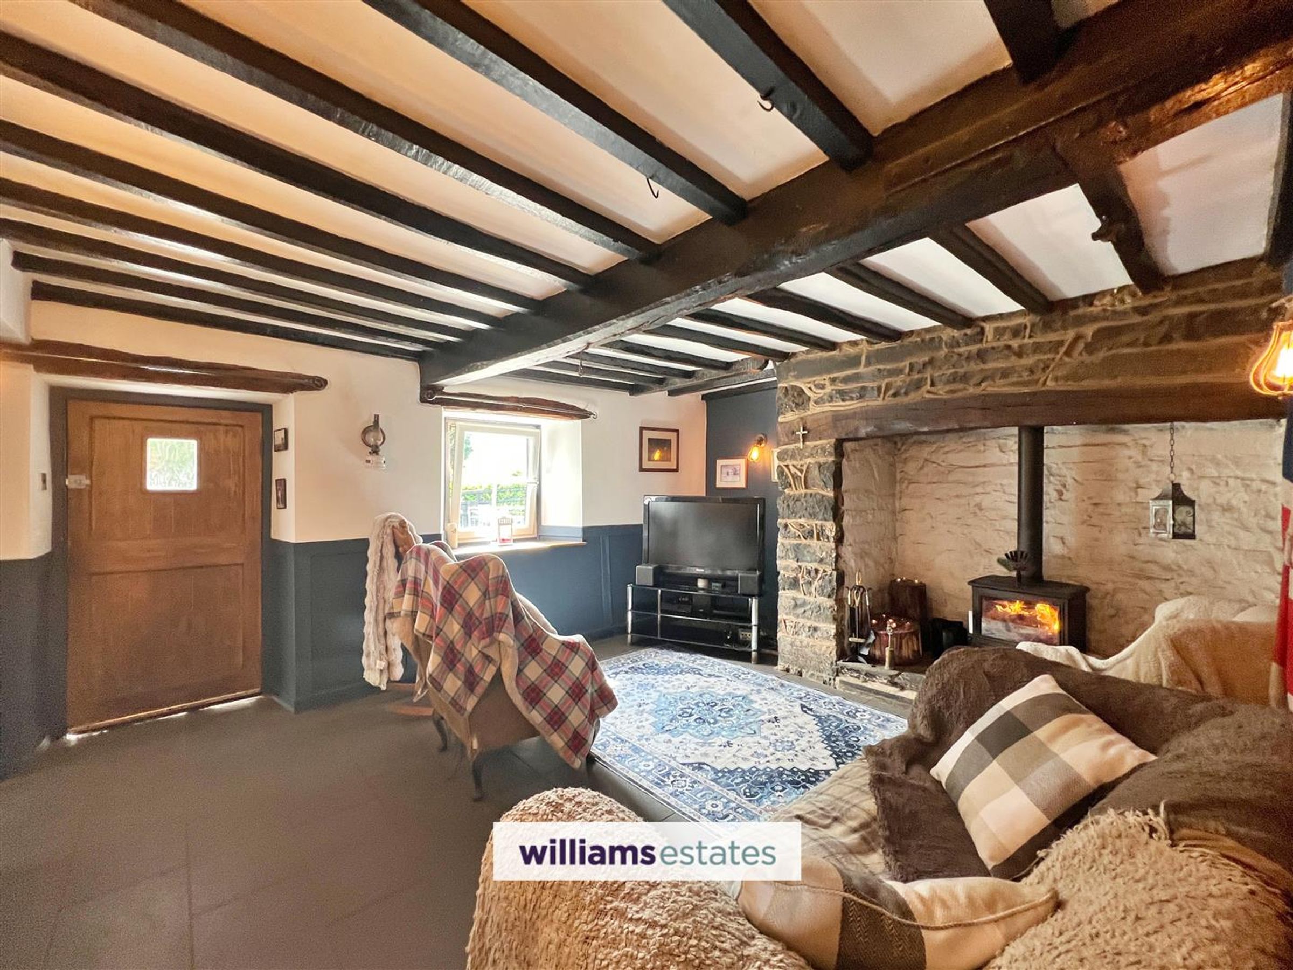
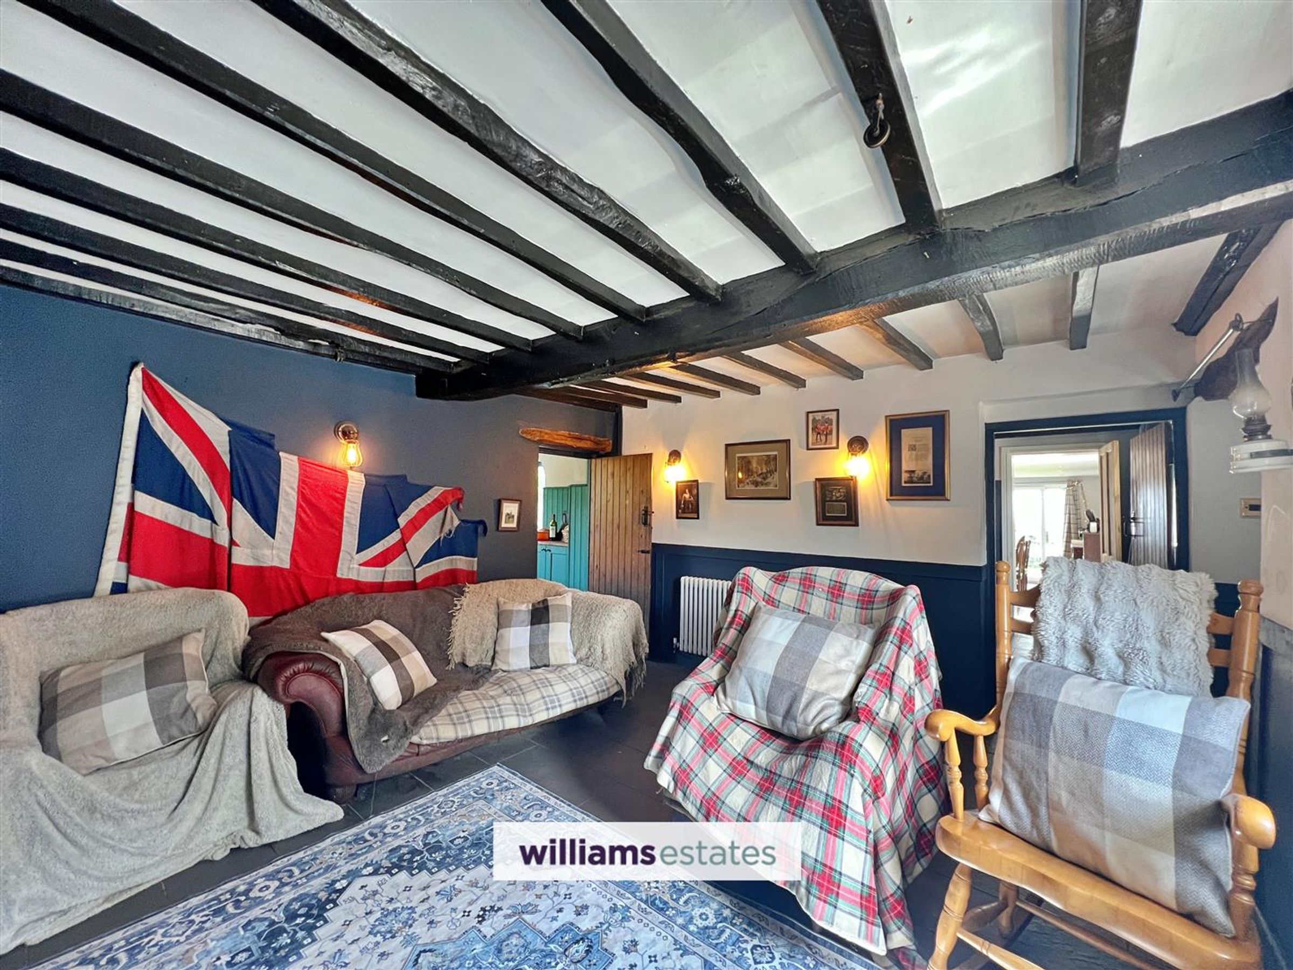
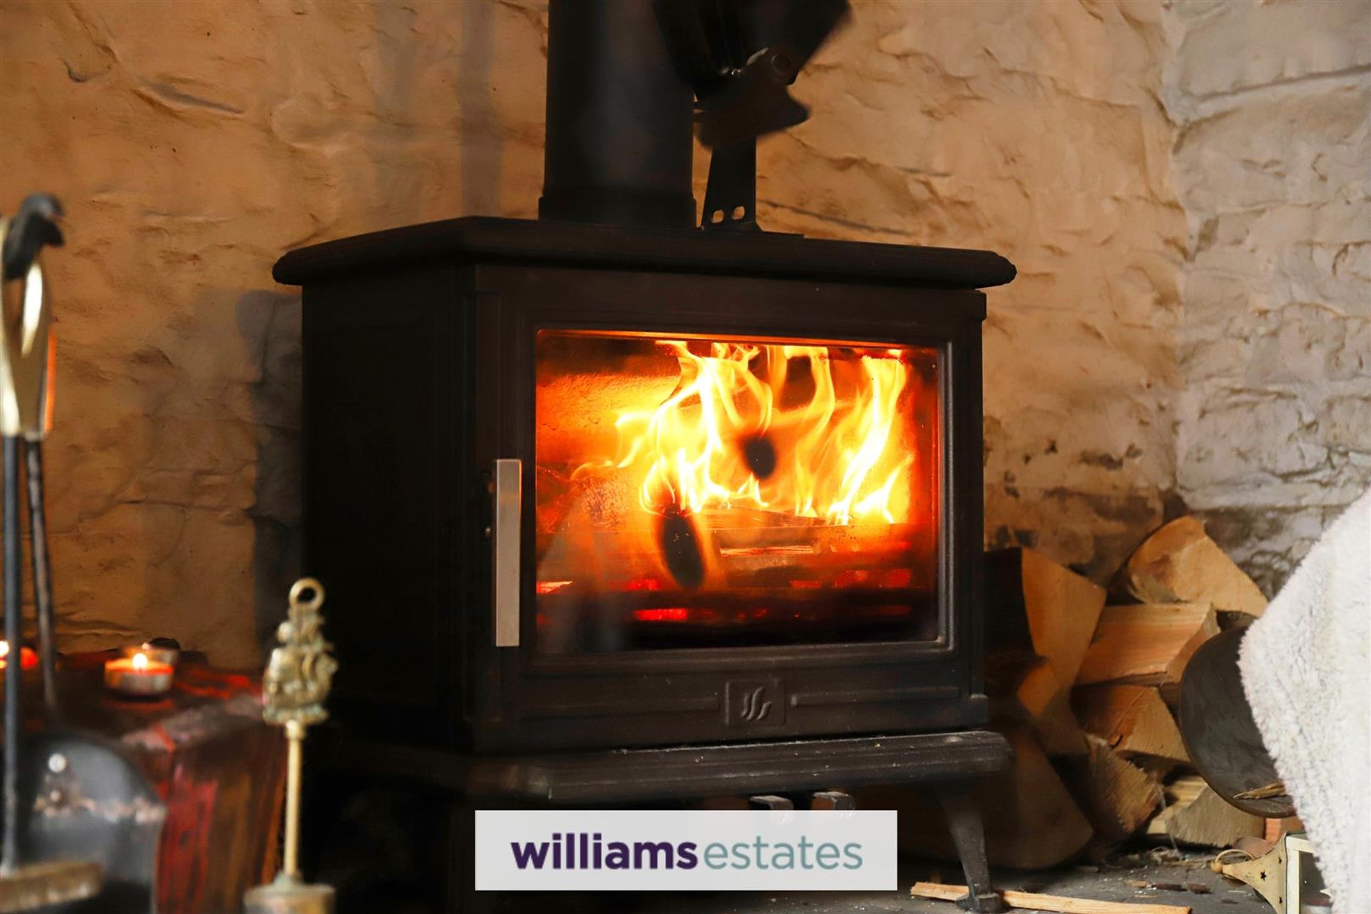
Dimensions: 4.72m x 3.89m (15'6" x 12'9"). A cozy lounge with inglenook fireplace with stone-effect surround and slate hearth, housing a log-burning stove. The room boasts half-panelled walls and a feature beamed ceiling, adding to its rustic charm. Slate-effect tiled flooring complements the traditional style while offering practical durability. Additional features include a radiator, power points, a hardwood door leading to the rear, and a rear-facing window that brings in natural light.
Hallway
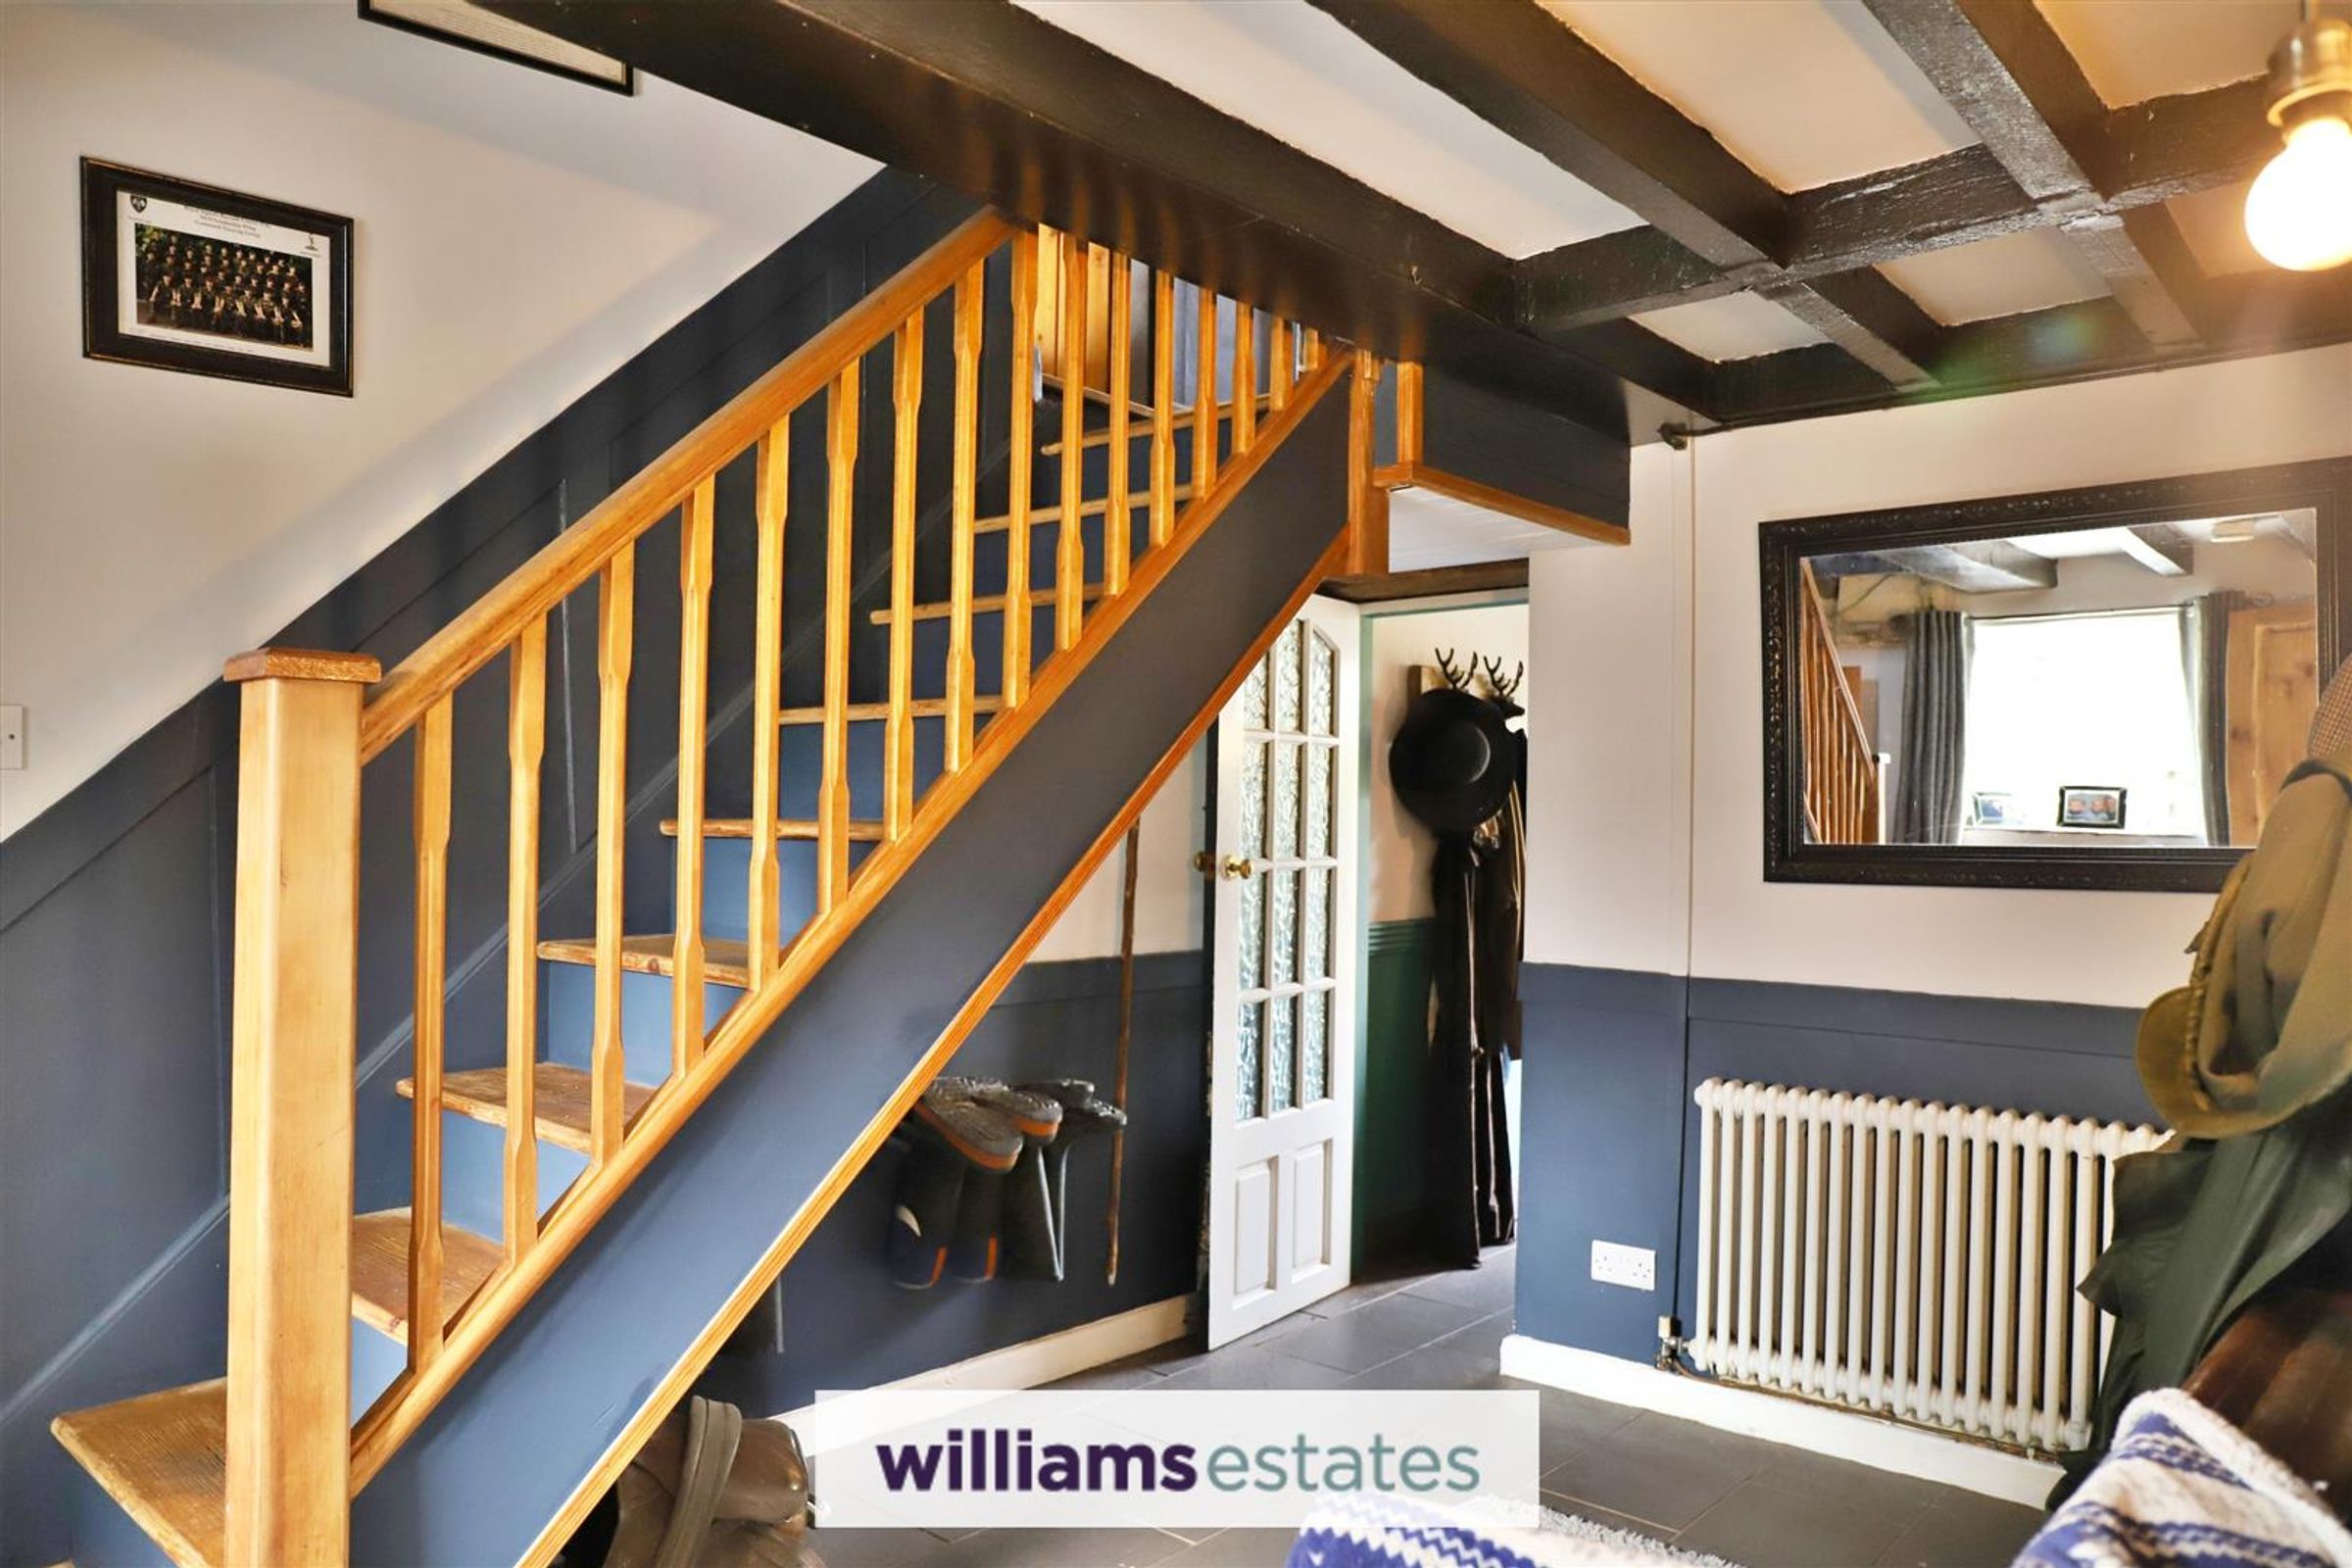
Dimensions: 3.99m x 2.62m (13'1" x 8'7"). Features stairs off, slate-effect flooring, feature beamed ceiling adds a touch of rustic charm and character, half-panelled walls, radiator, power points and window to the rear elevation.
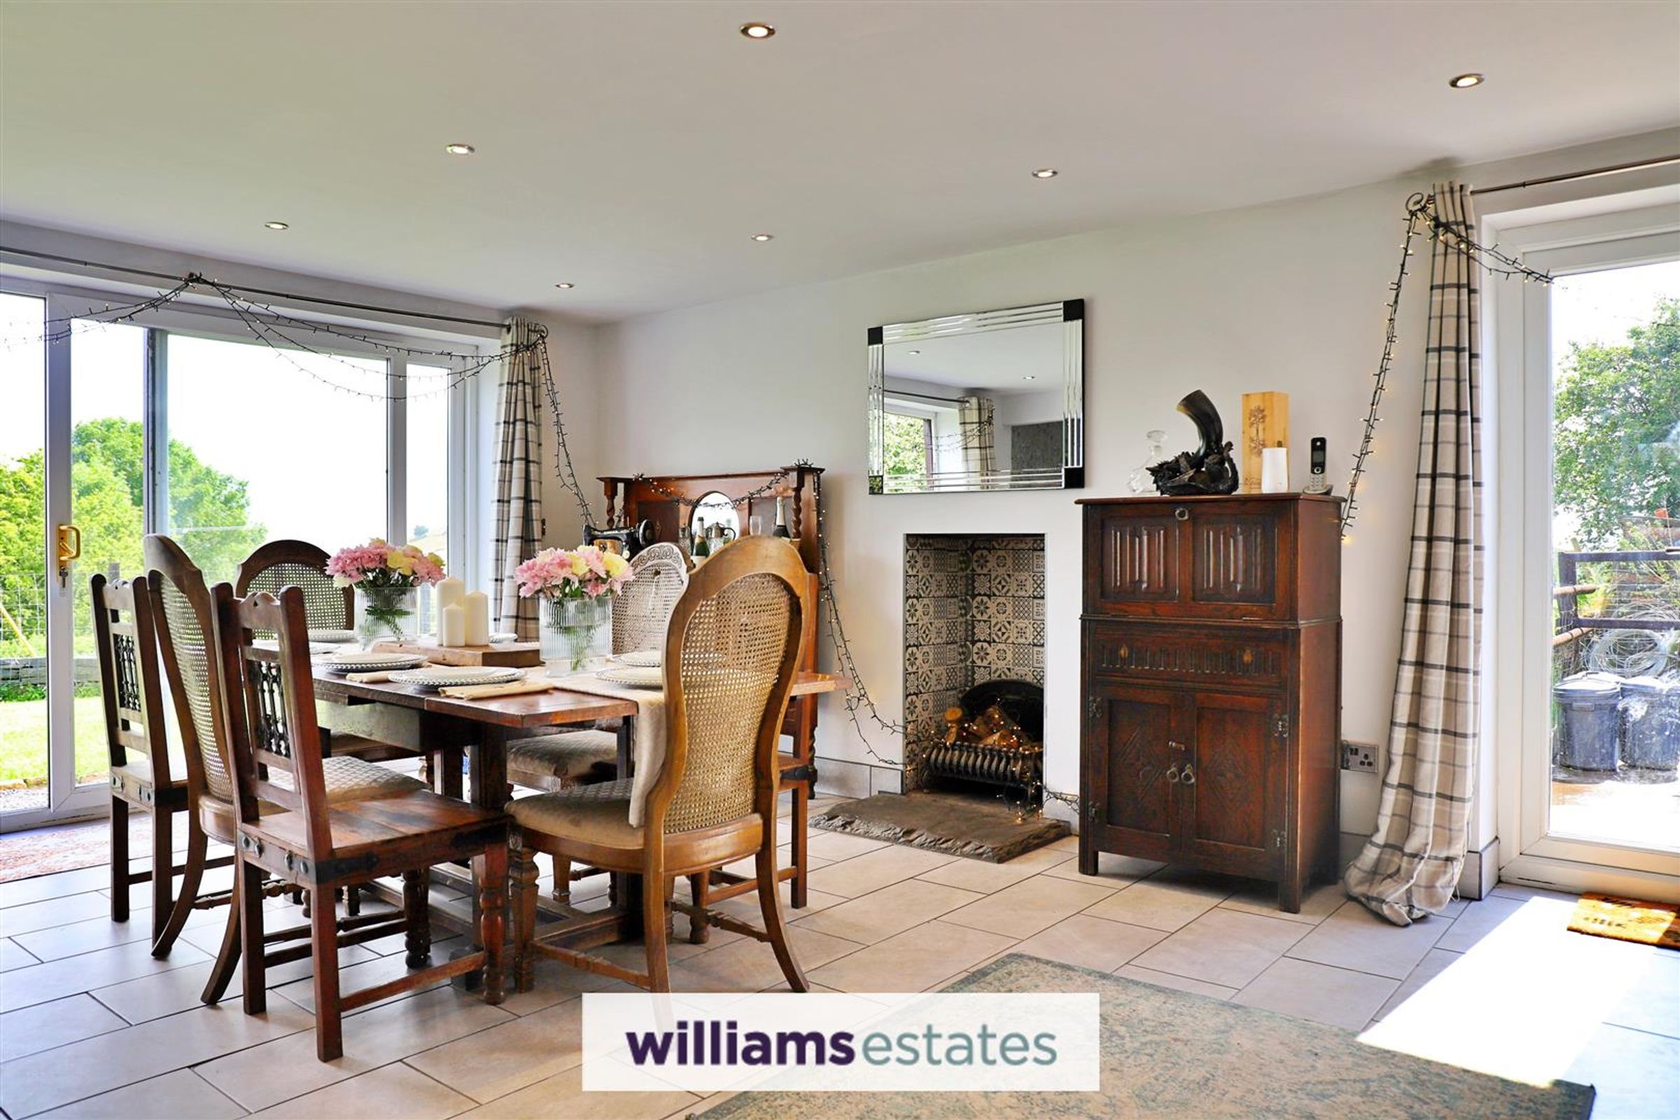
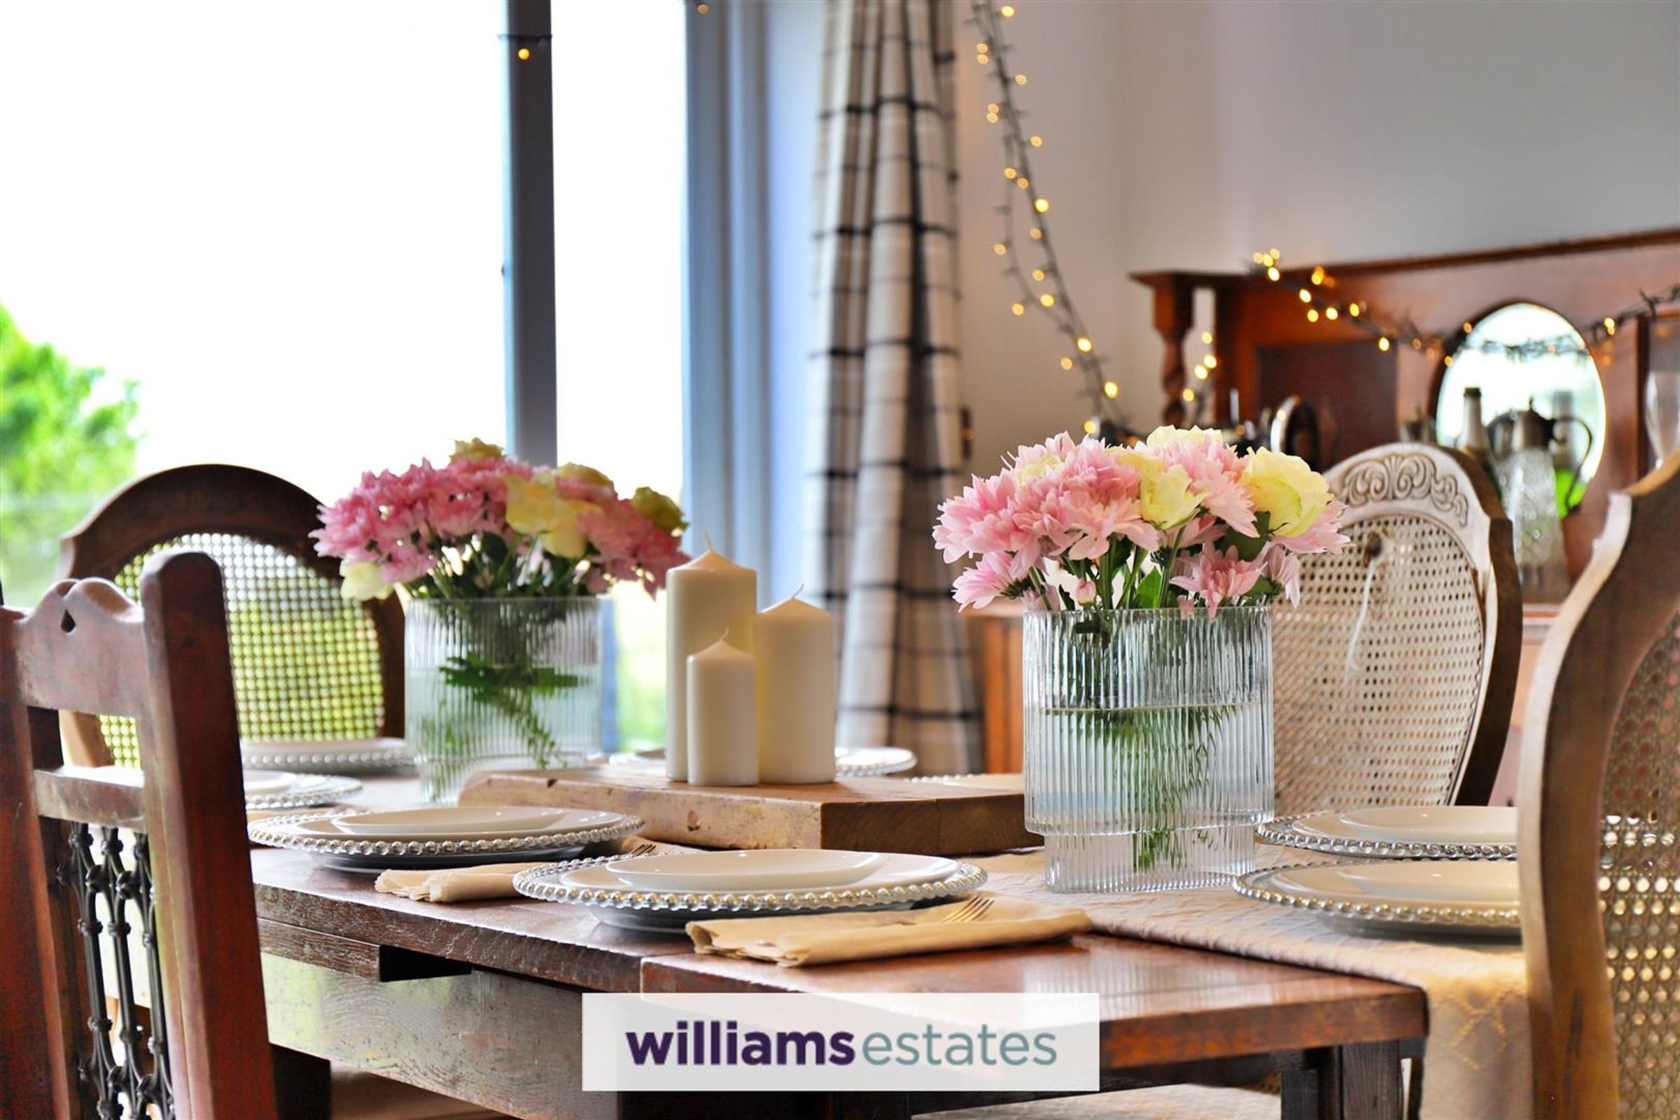
Reception/ Dining Room
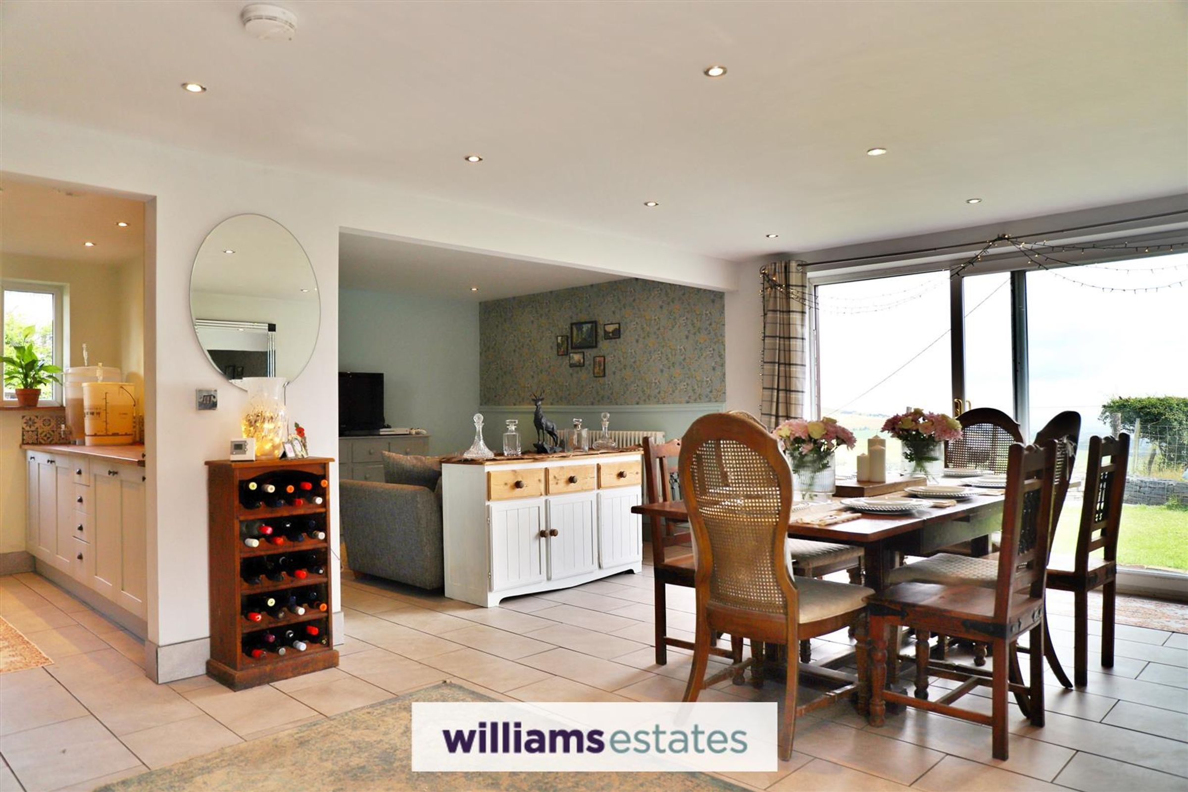
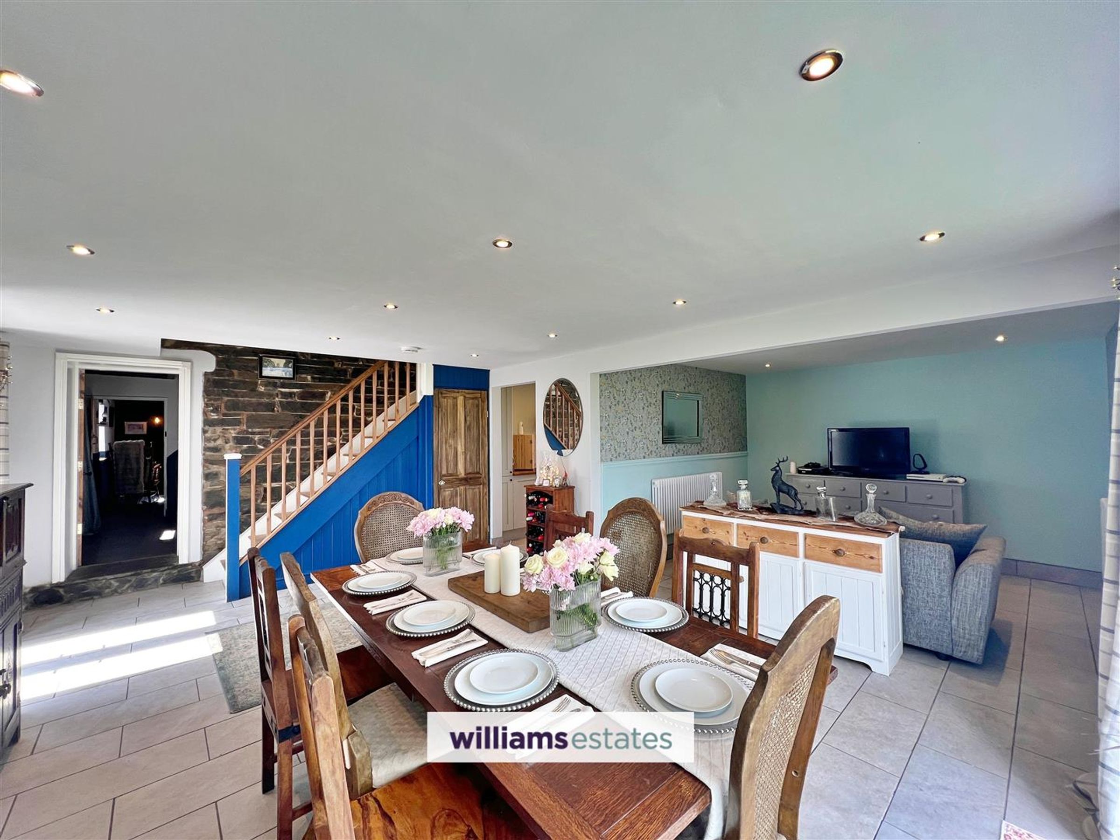
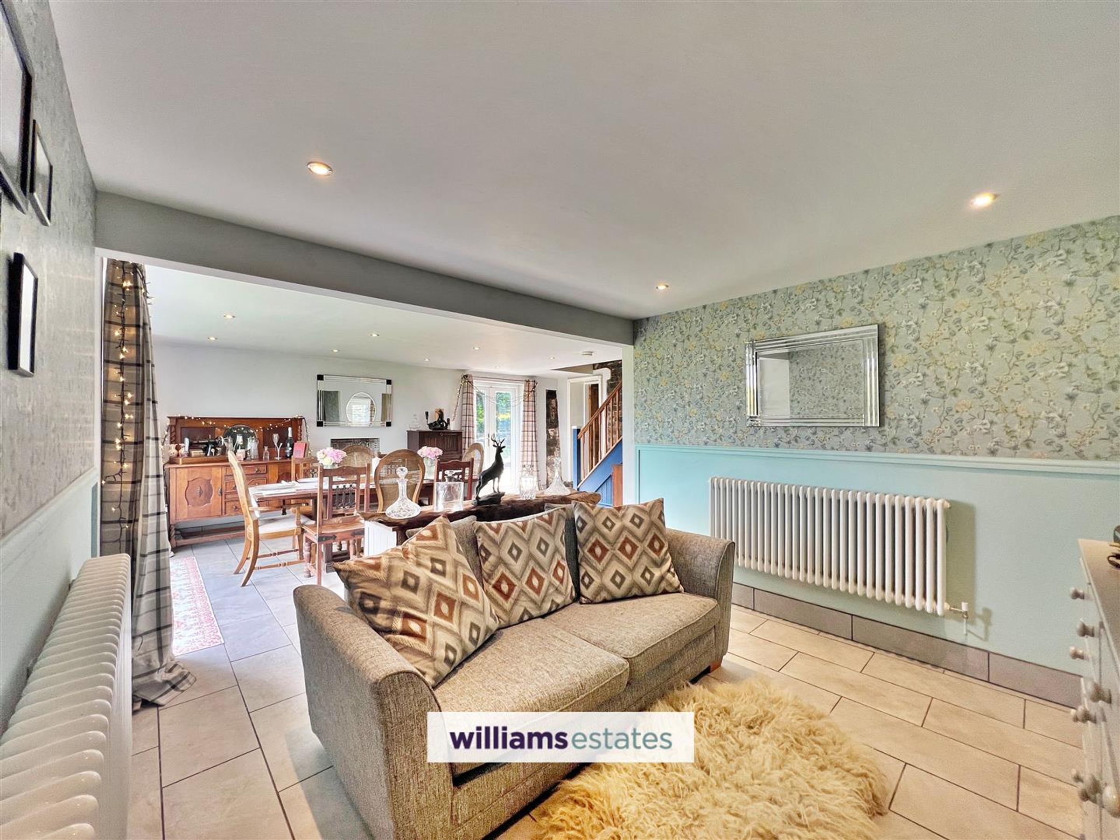
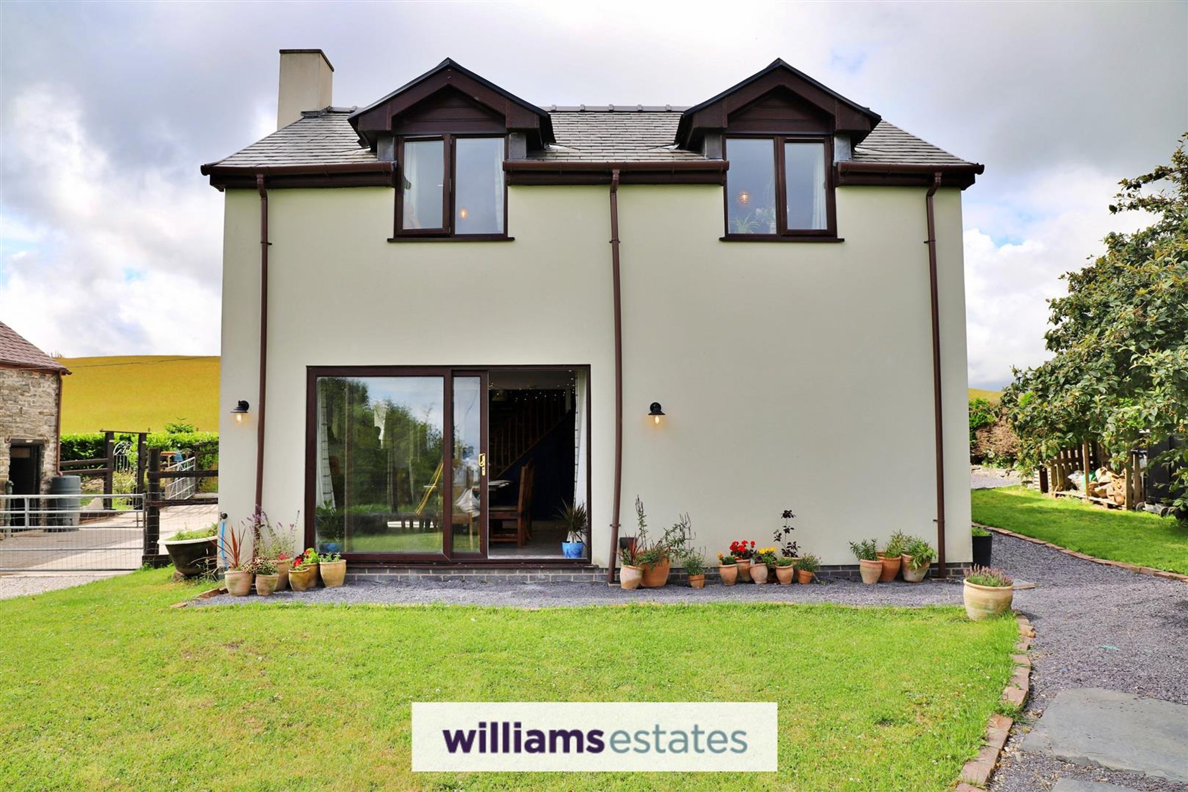
Dimensions: 6.25m x 4.06m (20'6" x 13'4"). (23'9" maximum width) An open plan dining room with sitting room off. Featuring an open fireplace with slate hearth, the room is finished with tiled flooring and benefits from inset spotlighting, radiators, and ample power points. A storage cupboard adds practicality, while uPVC French doors to the rear and PVC sliding doors to the side provide easy access to the outside. Stairs lead off the room, showcasing a charming feature of exposed stone walling, adding character.
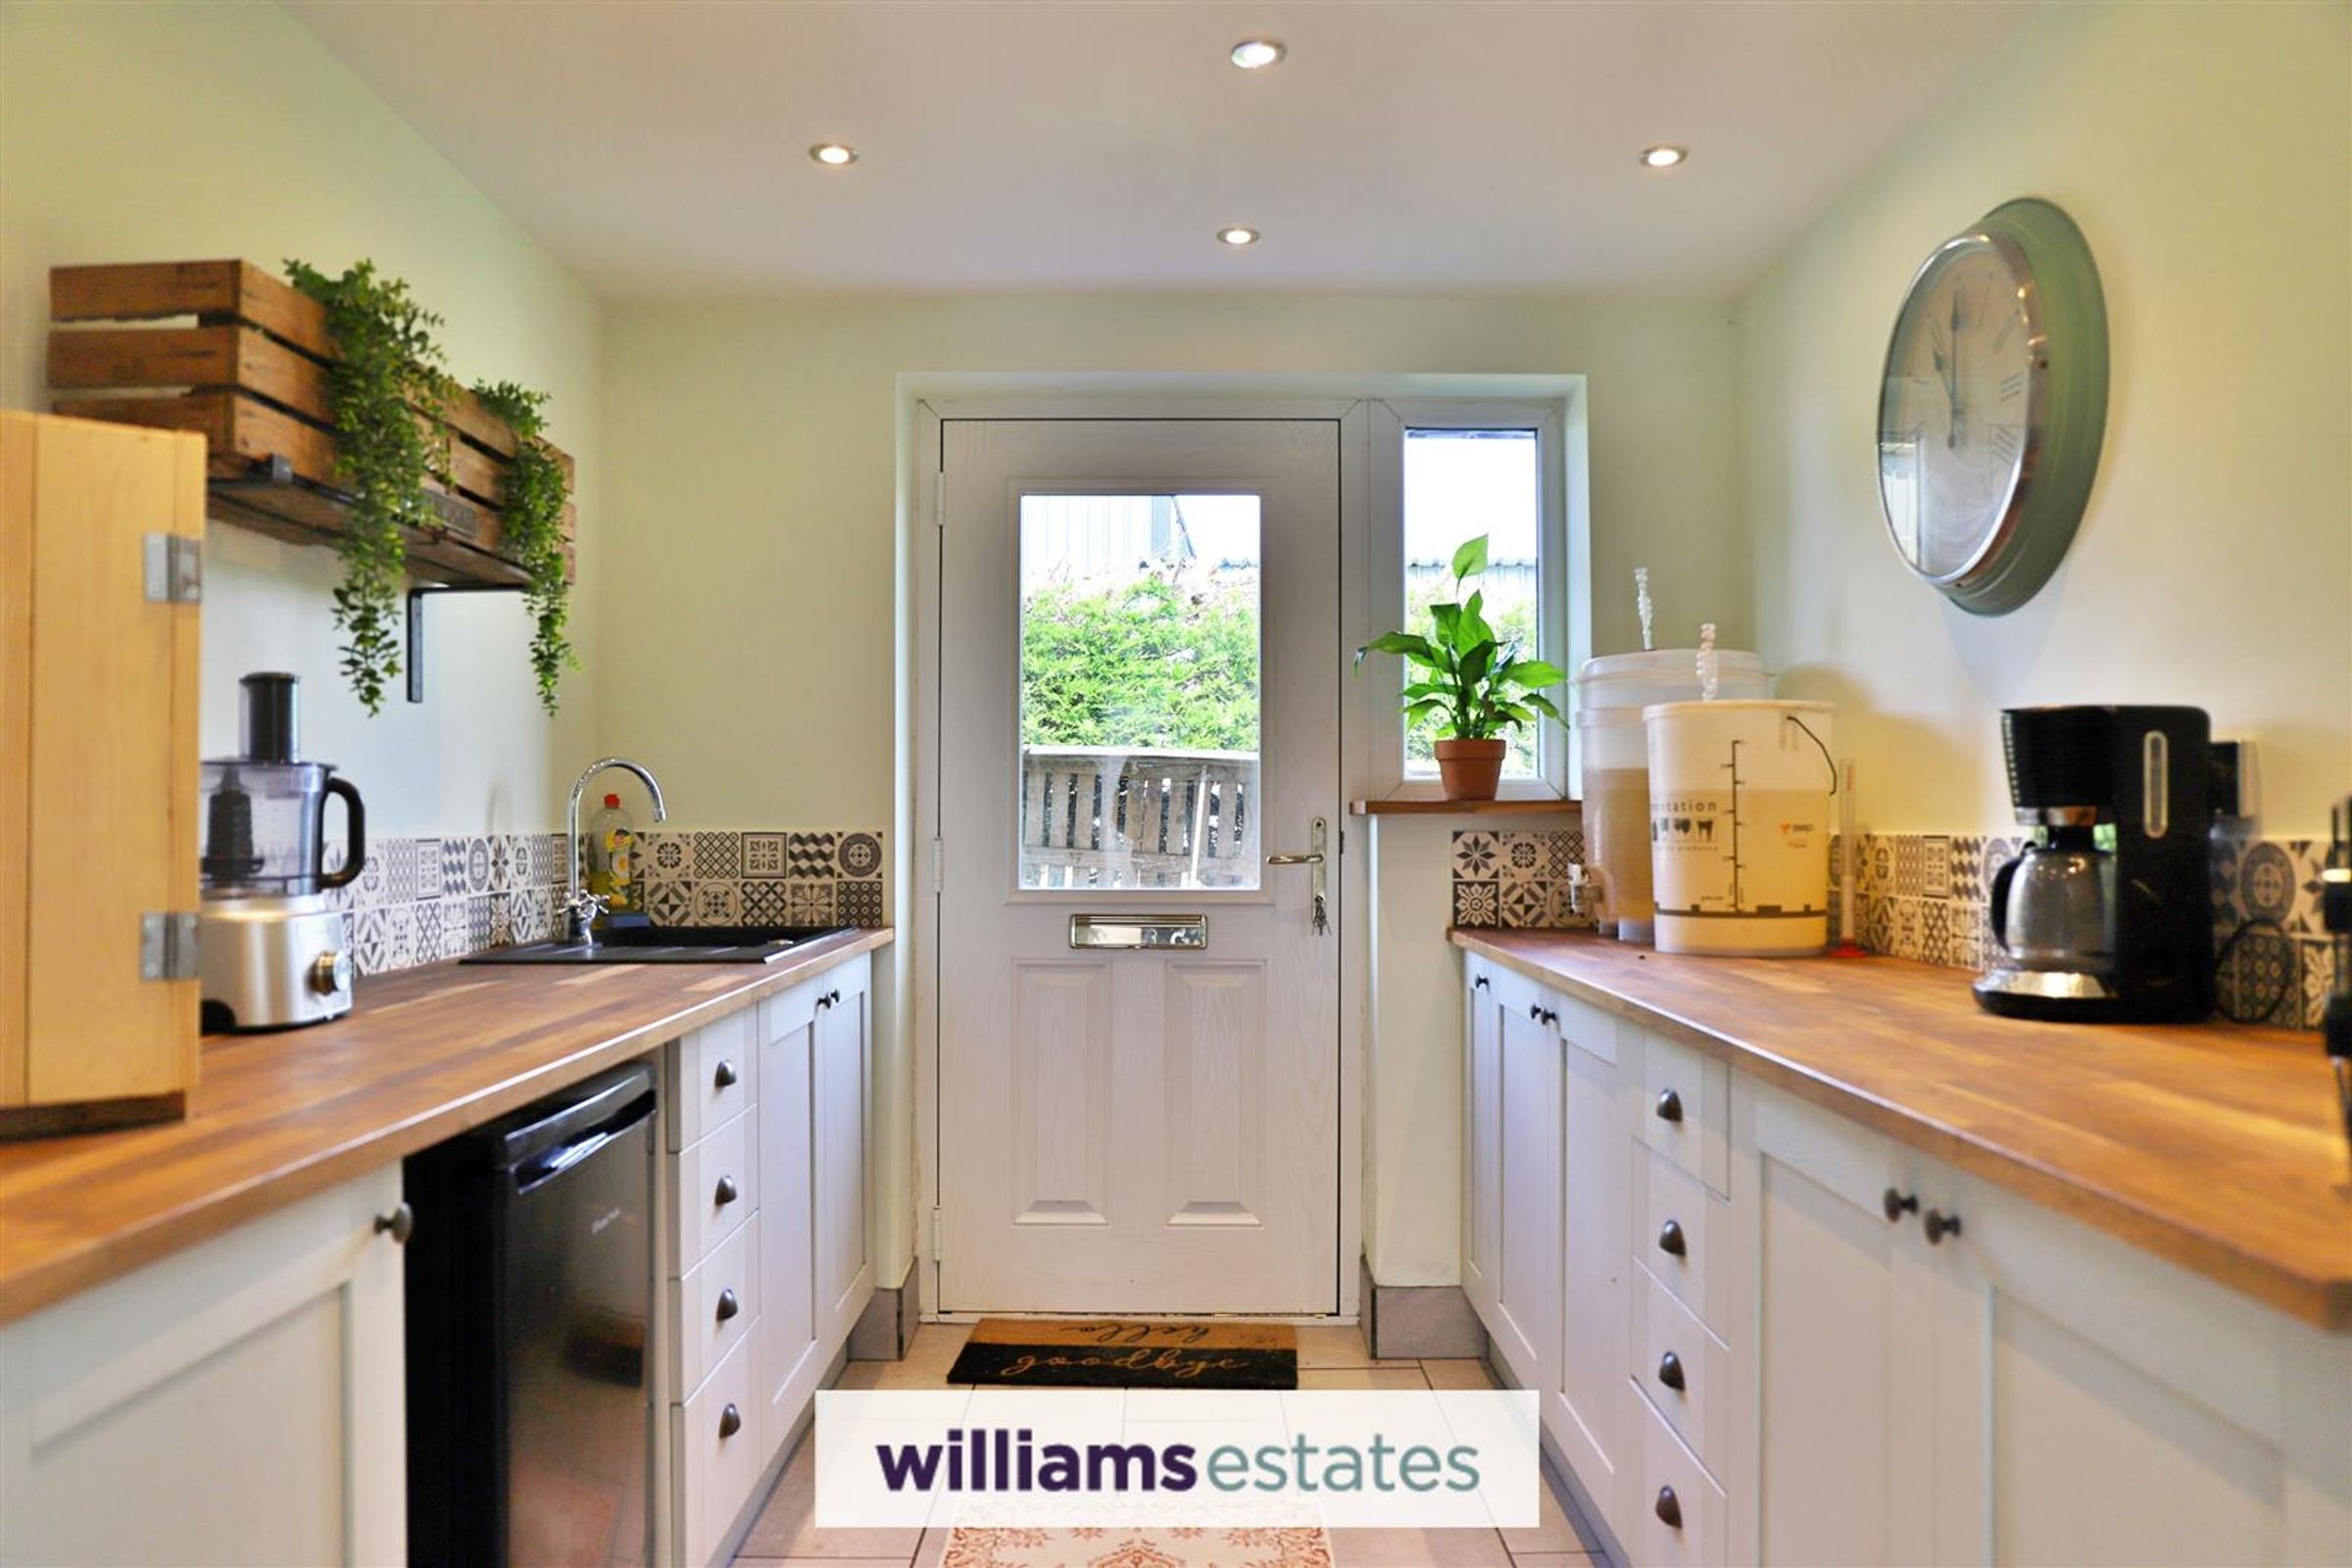
Utility Room
Dimensions: 3.35m x 2.44m (11'0" x 8'0"). A well-appointed space featuring a range of drawer and base units with stylish wood worktops. The tiled flooring continues seamlessly from the adjoining room, complementing the matte black sink with mixer tap. There is space allocated for a fridge, along with a practical tiled splashback. Additional features include inset spotlighting, power points, a modern composite door to the front, and a uPVC window providing natural light.
Landing
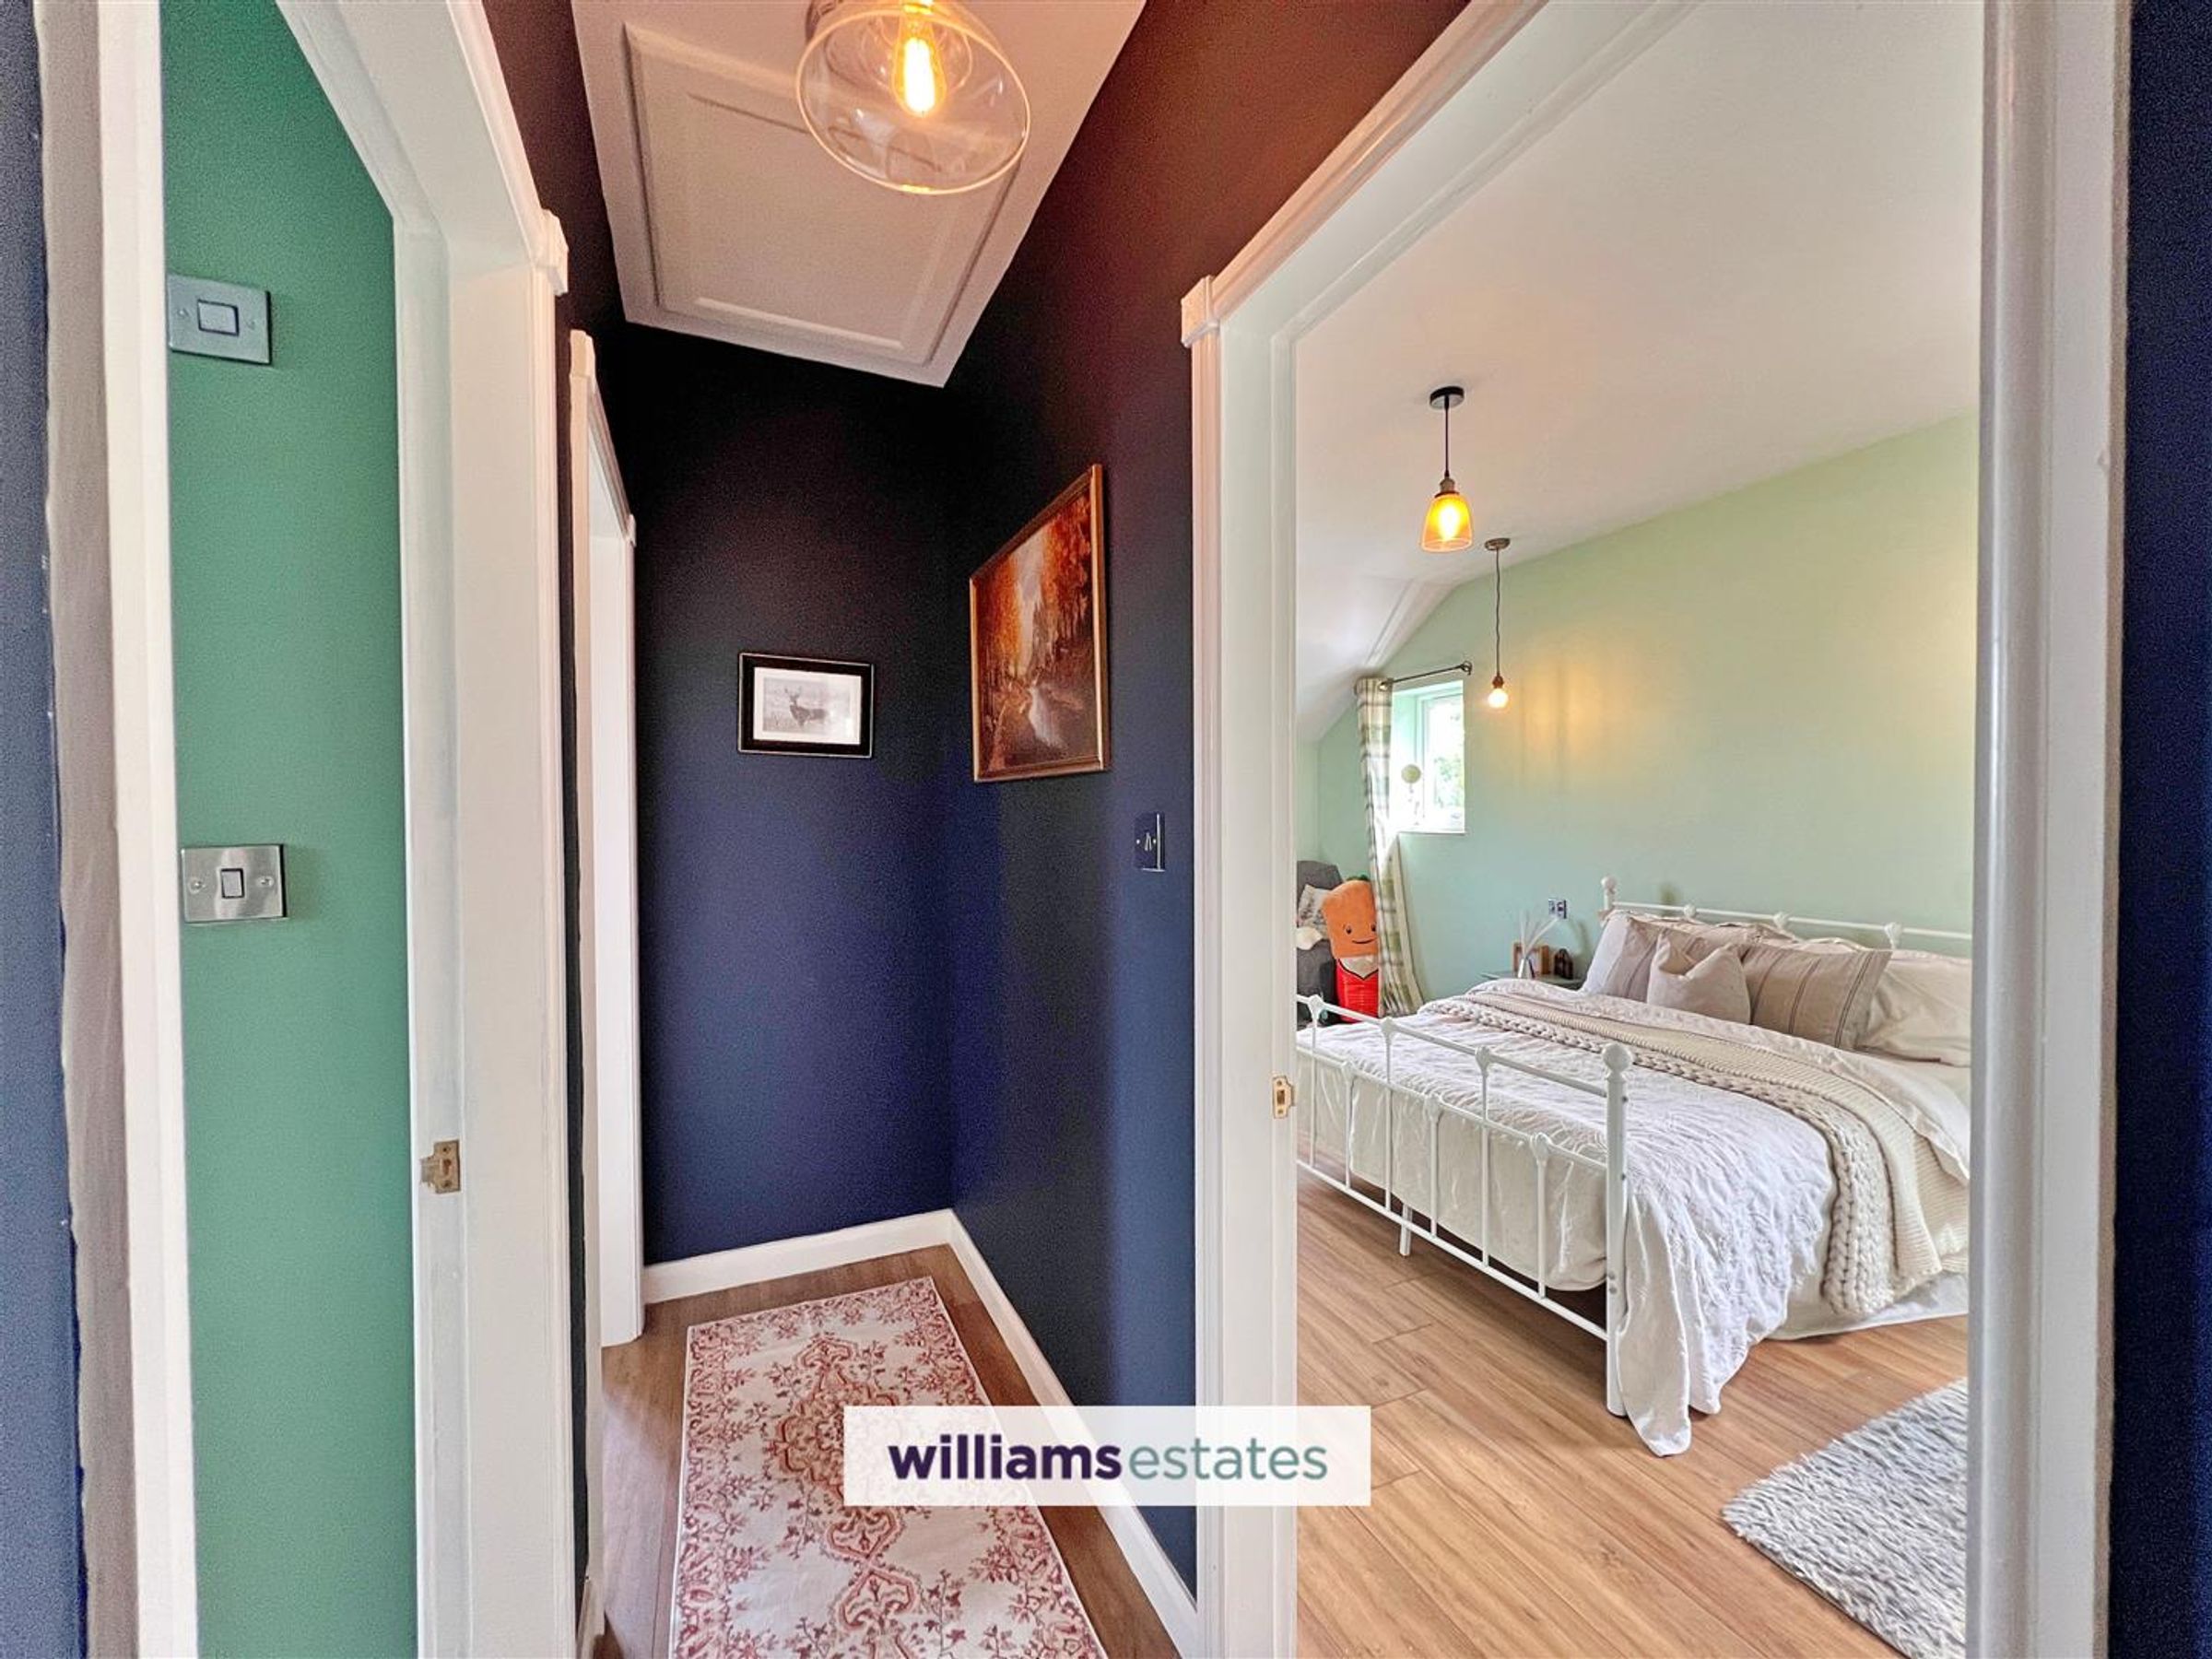
With half panelled walls, radiator, power points and window to the front.
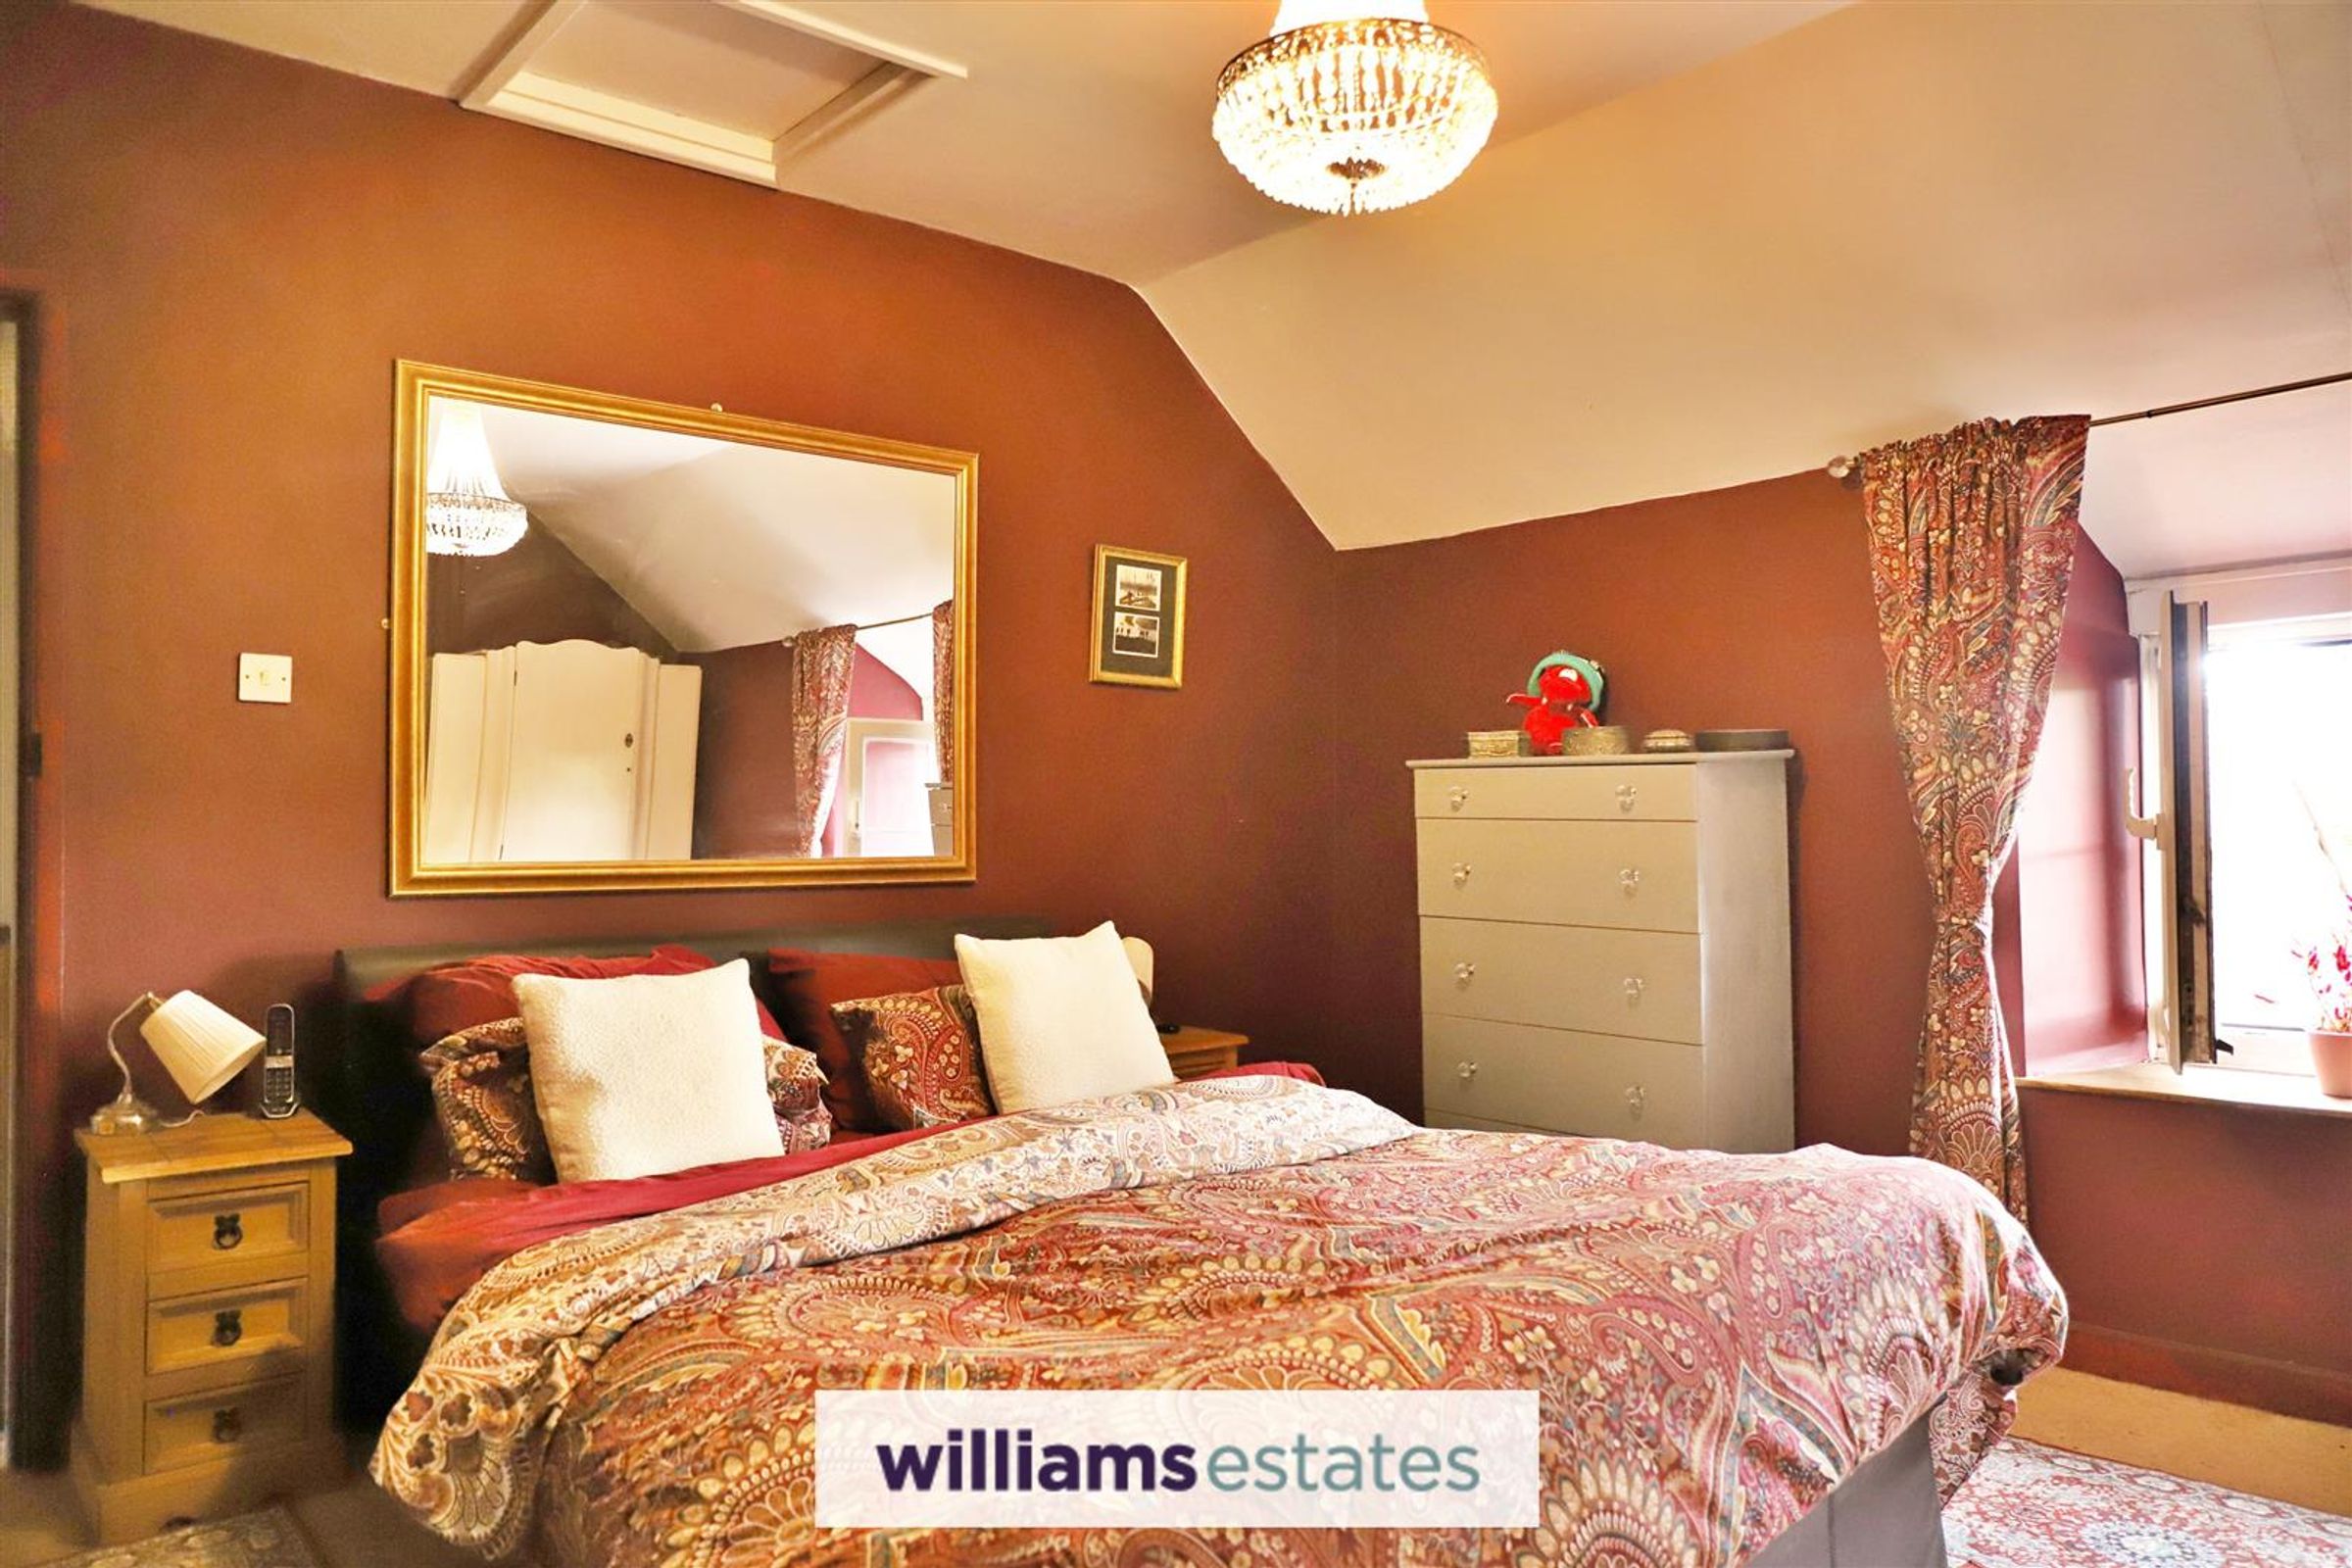
Bedroom One
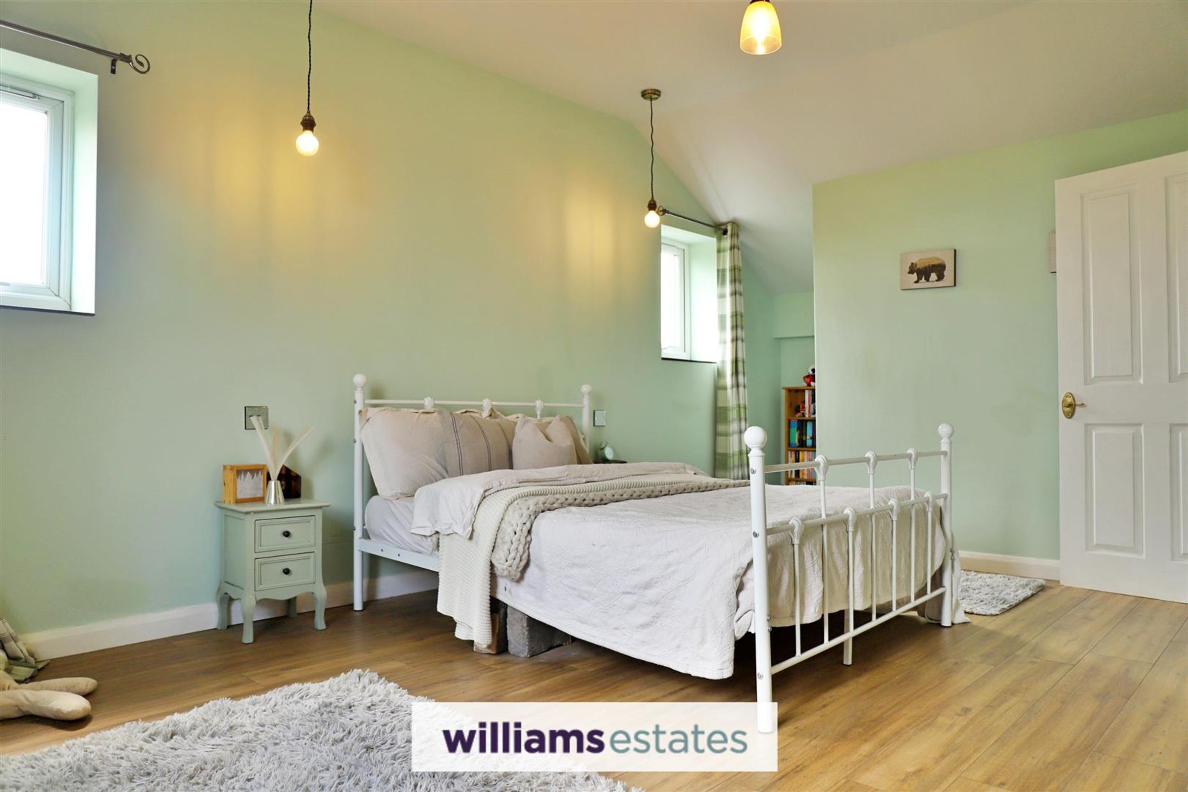
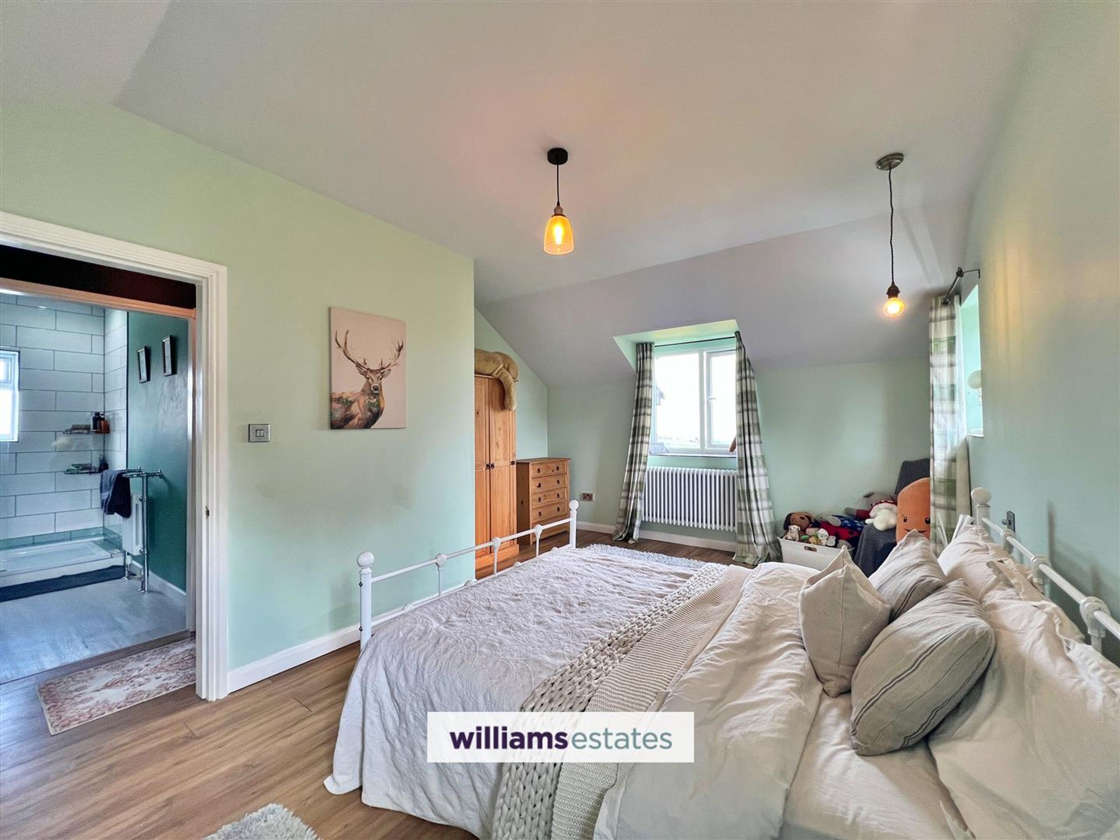
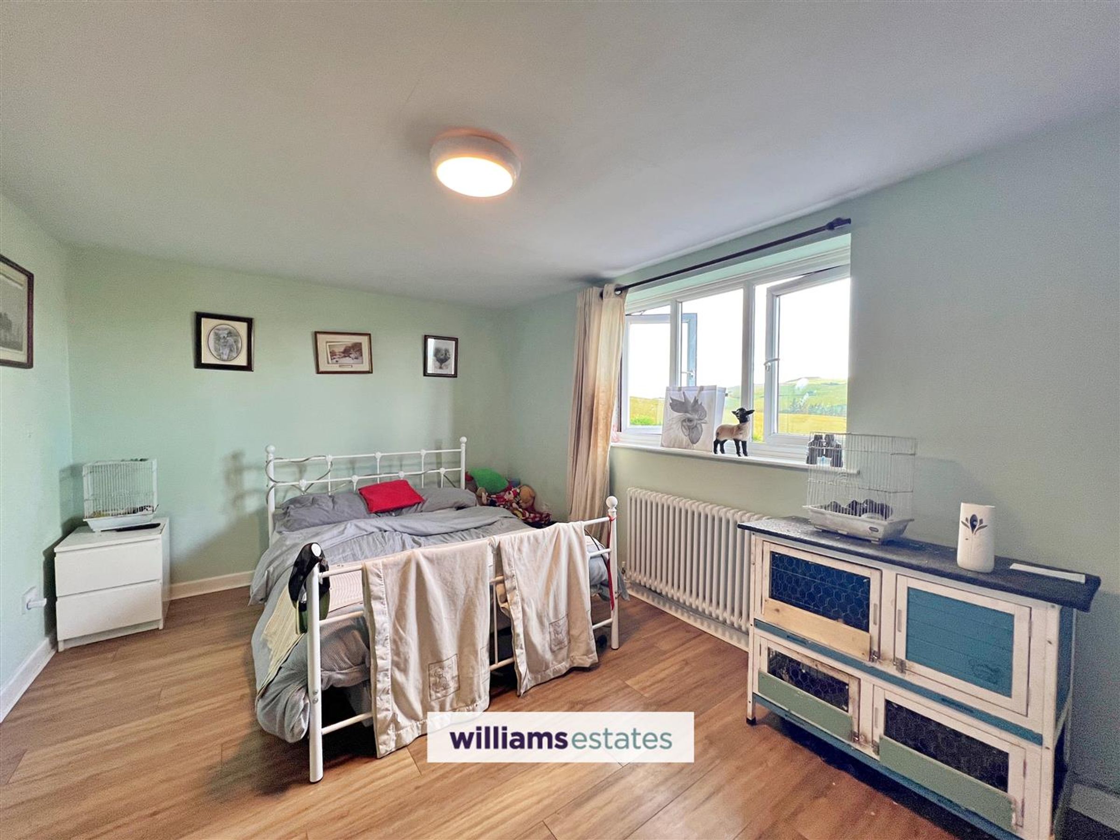
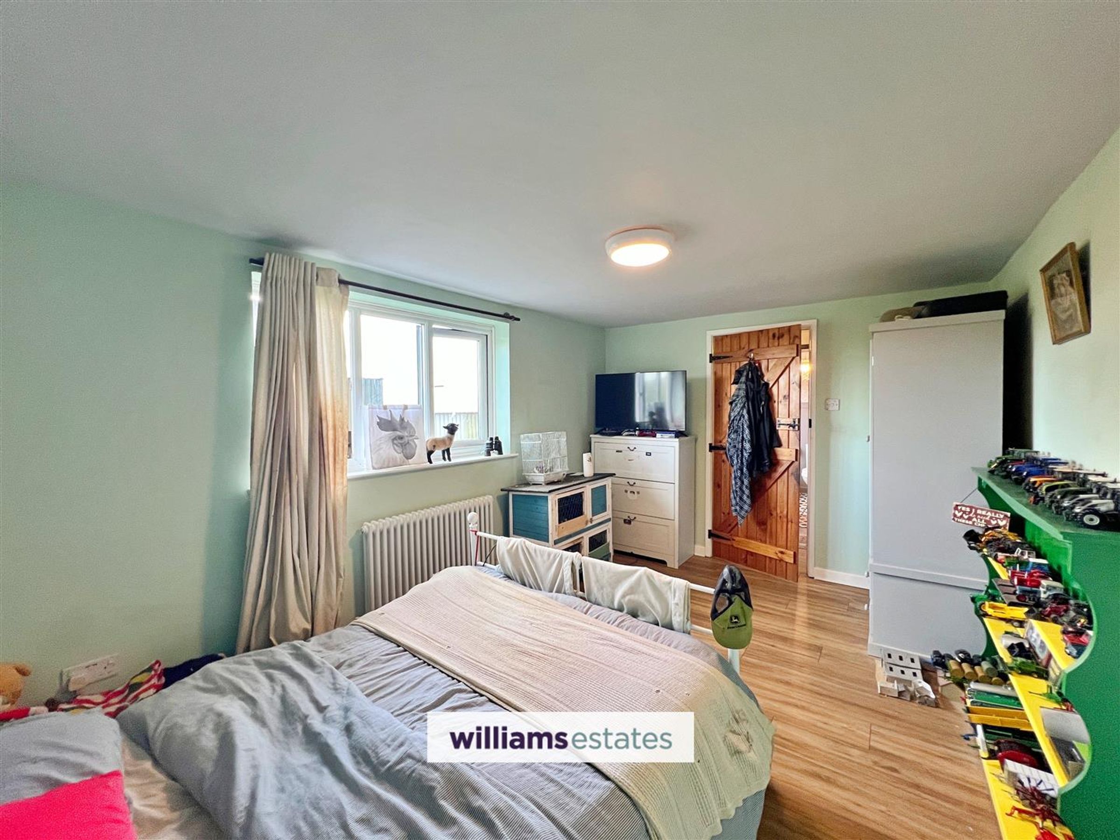
Dimensions: 4.22m x 3.94m (13'10" x 12'11"). Window to the rear elevation, radiator, power points and loft access hatch.
Bedroom Two
Dimensions: 4.42m x 2.97m (14'6" x 9'9"). Window to the front elevation, radiator, power points.
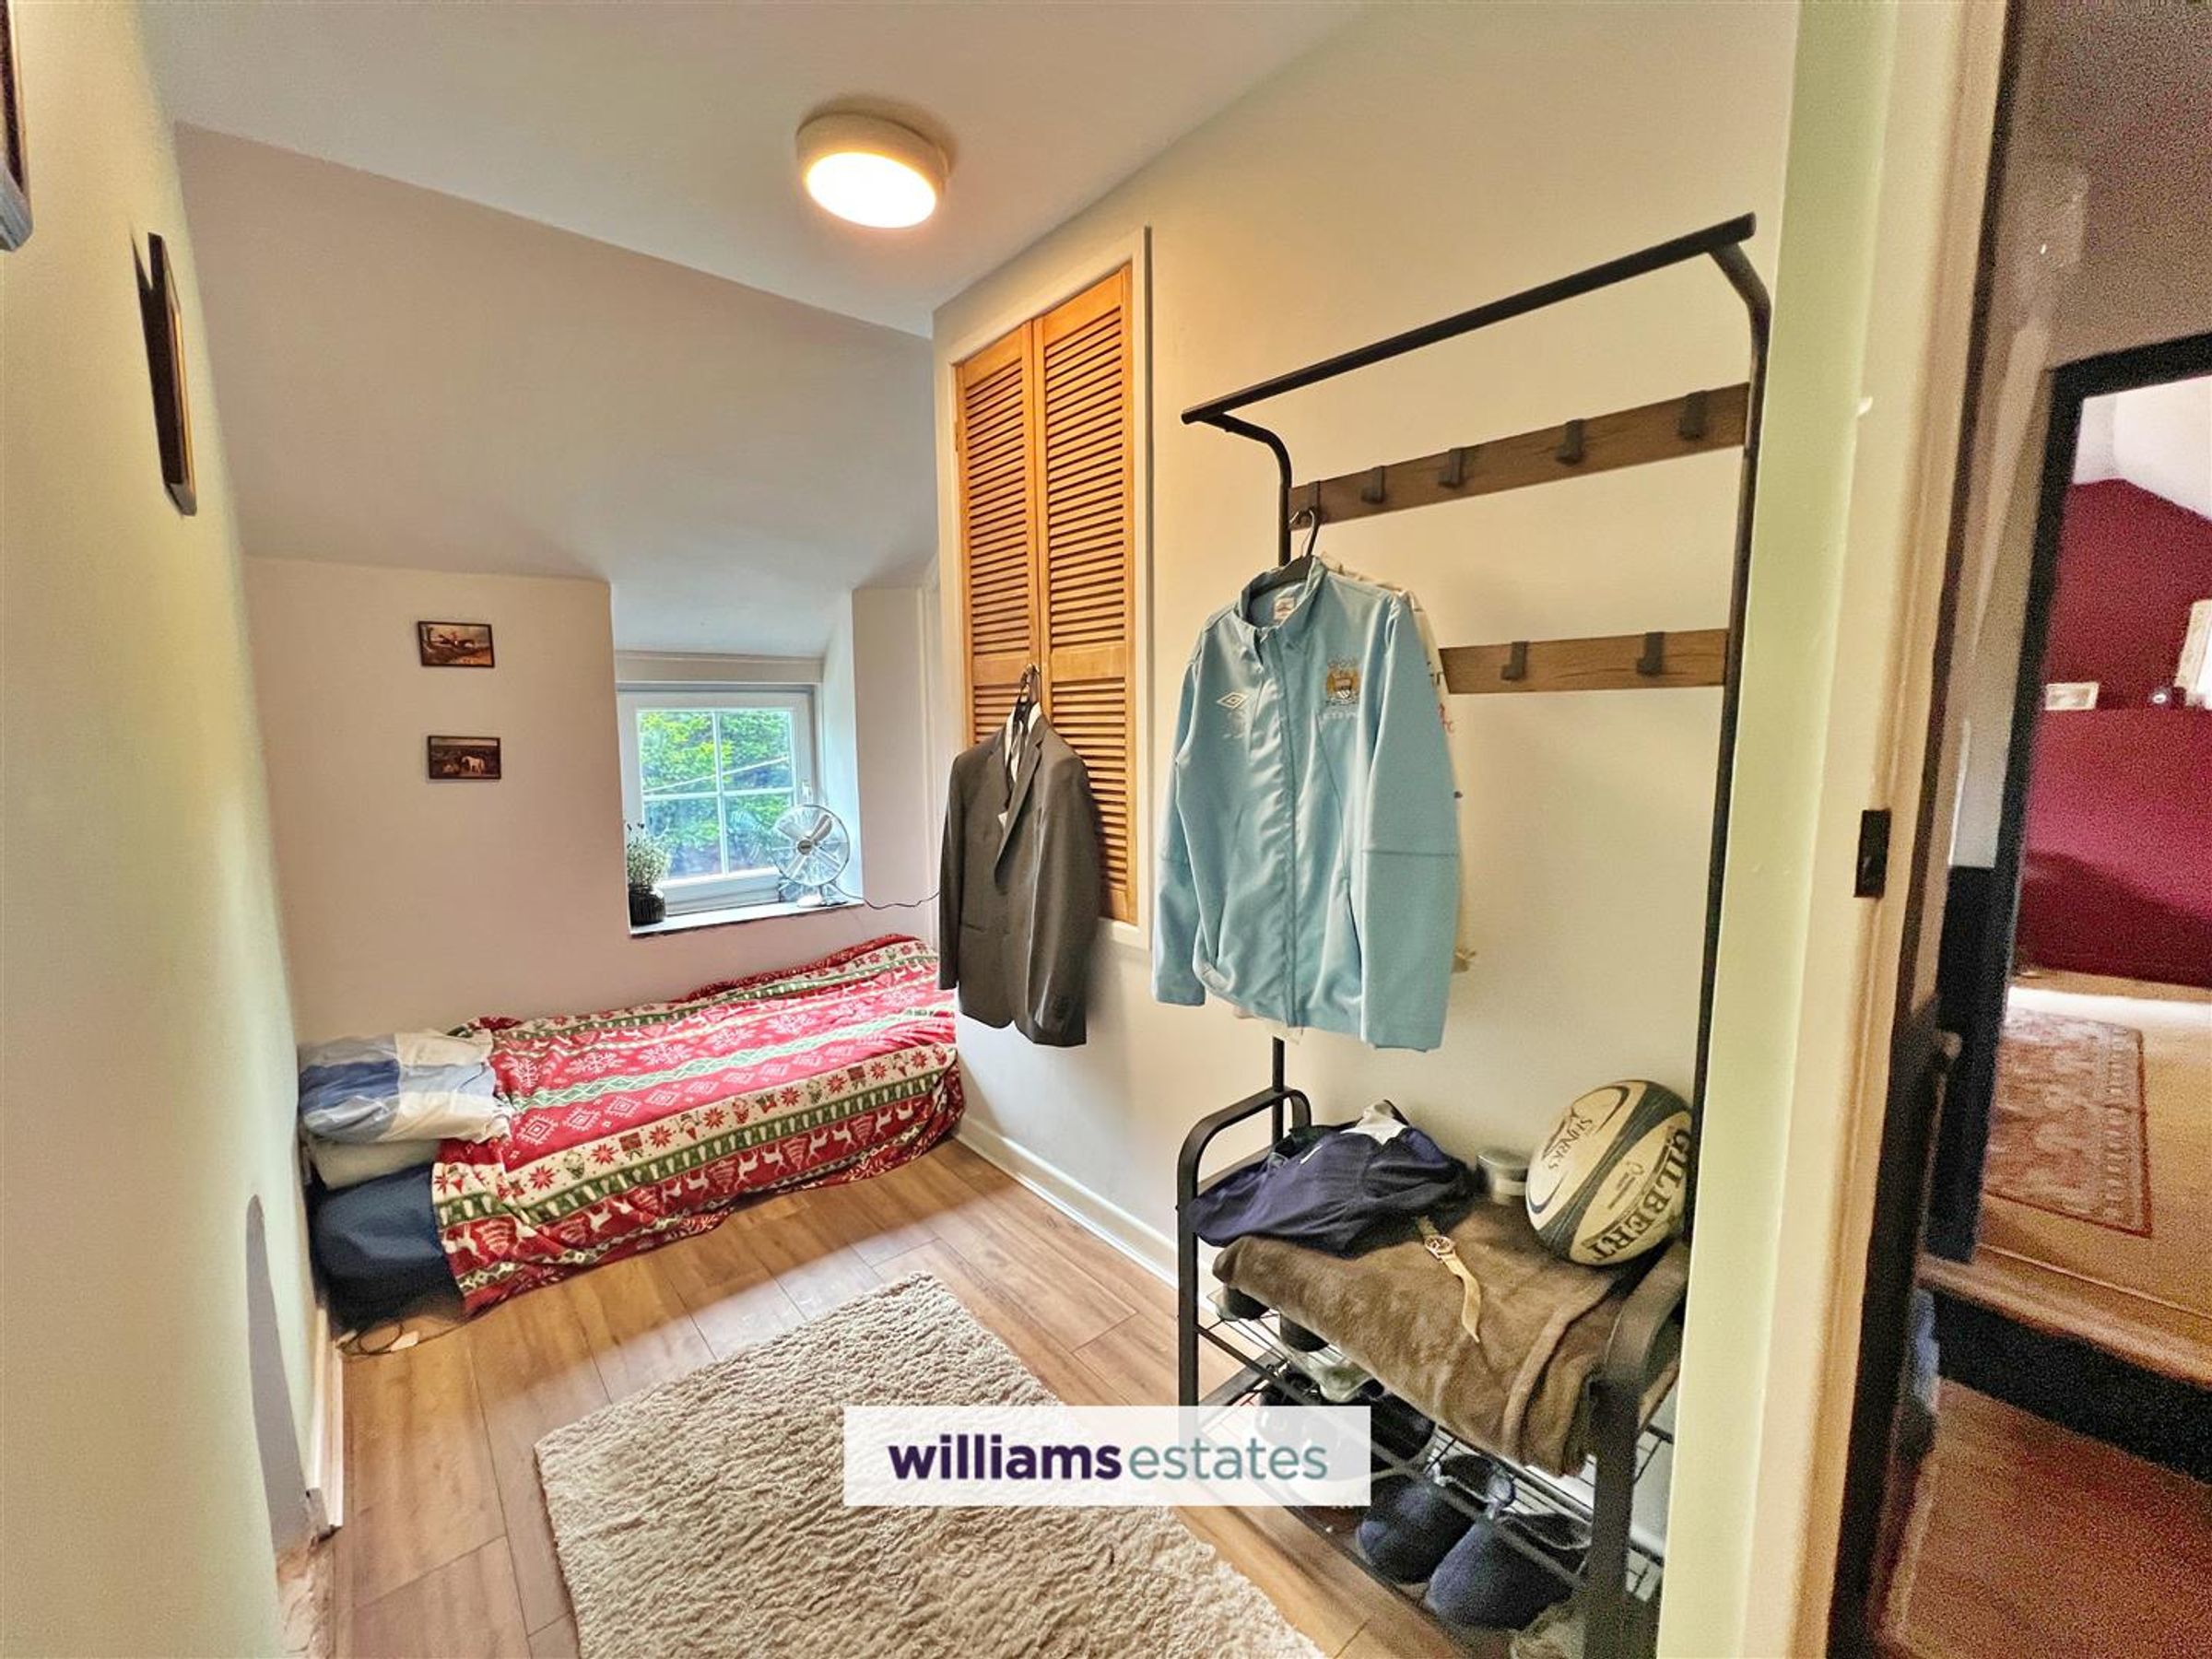
Bedroom Five/ Study
Dimensions: 3.45m x 1.52m (11'4" x 5'0"). Double glazed window to the rear, radiator, power points and storage cupboard.
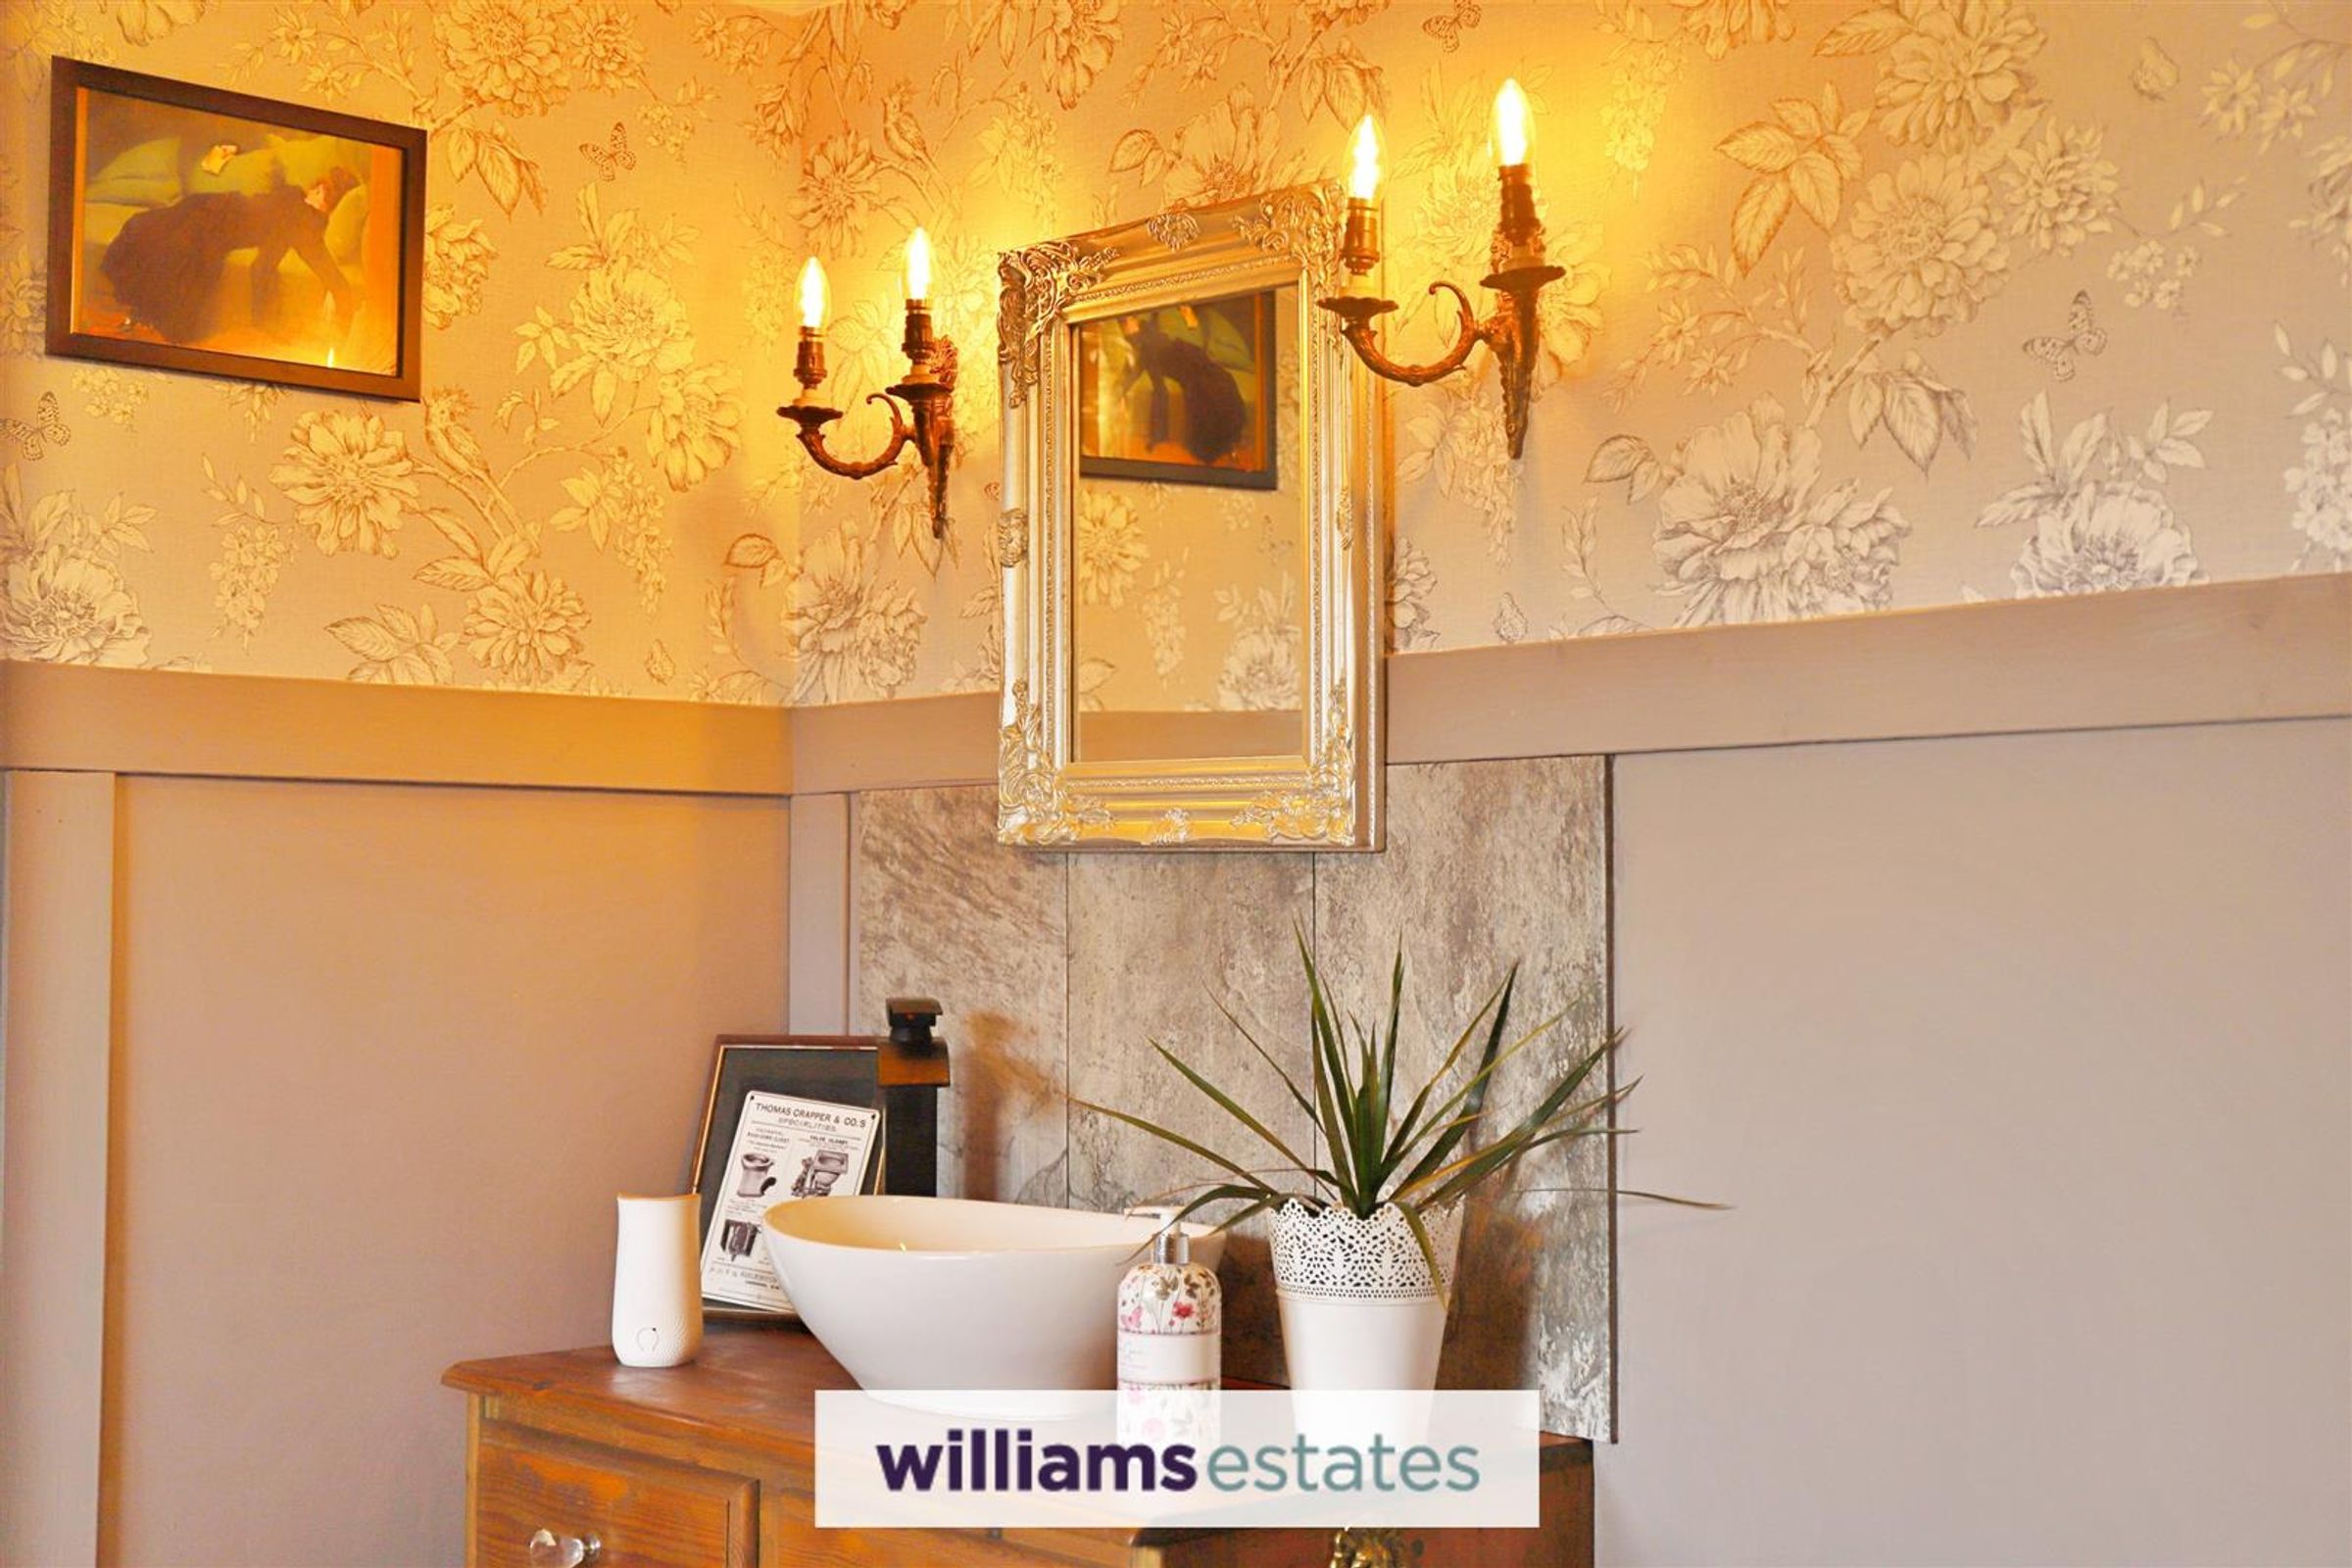
Bathroom
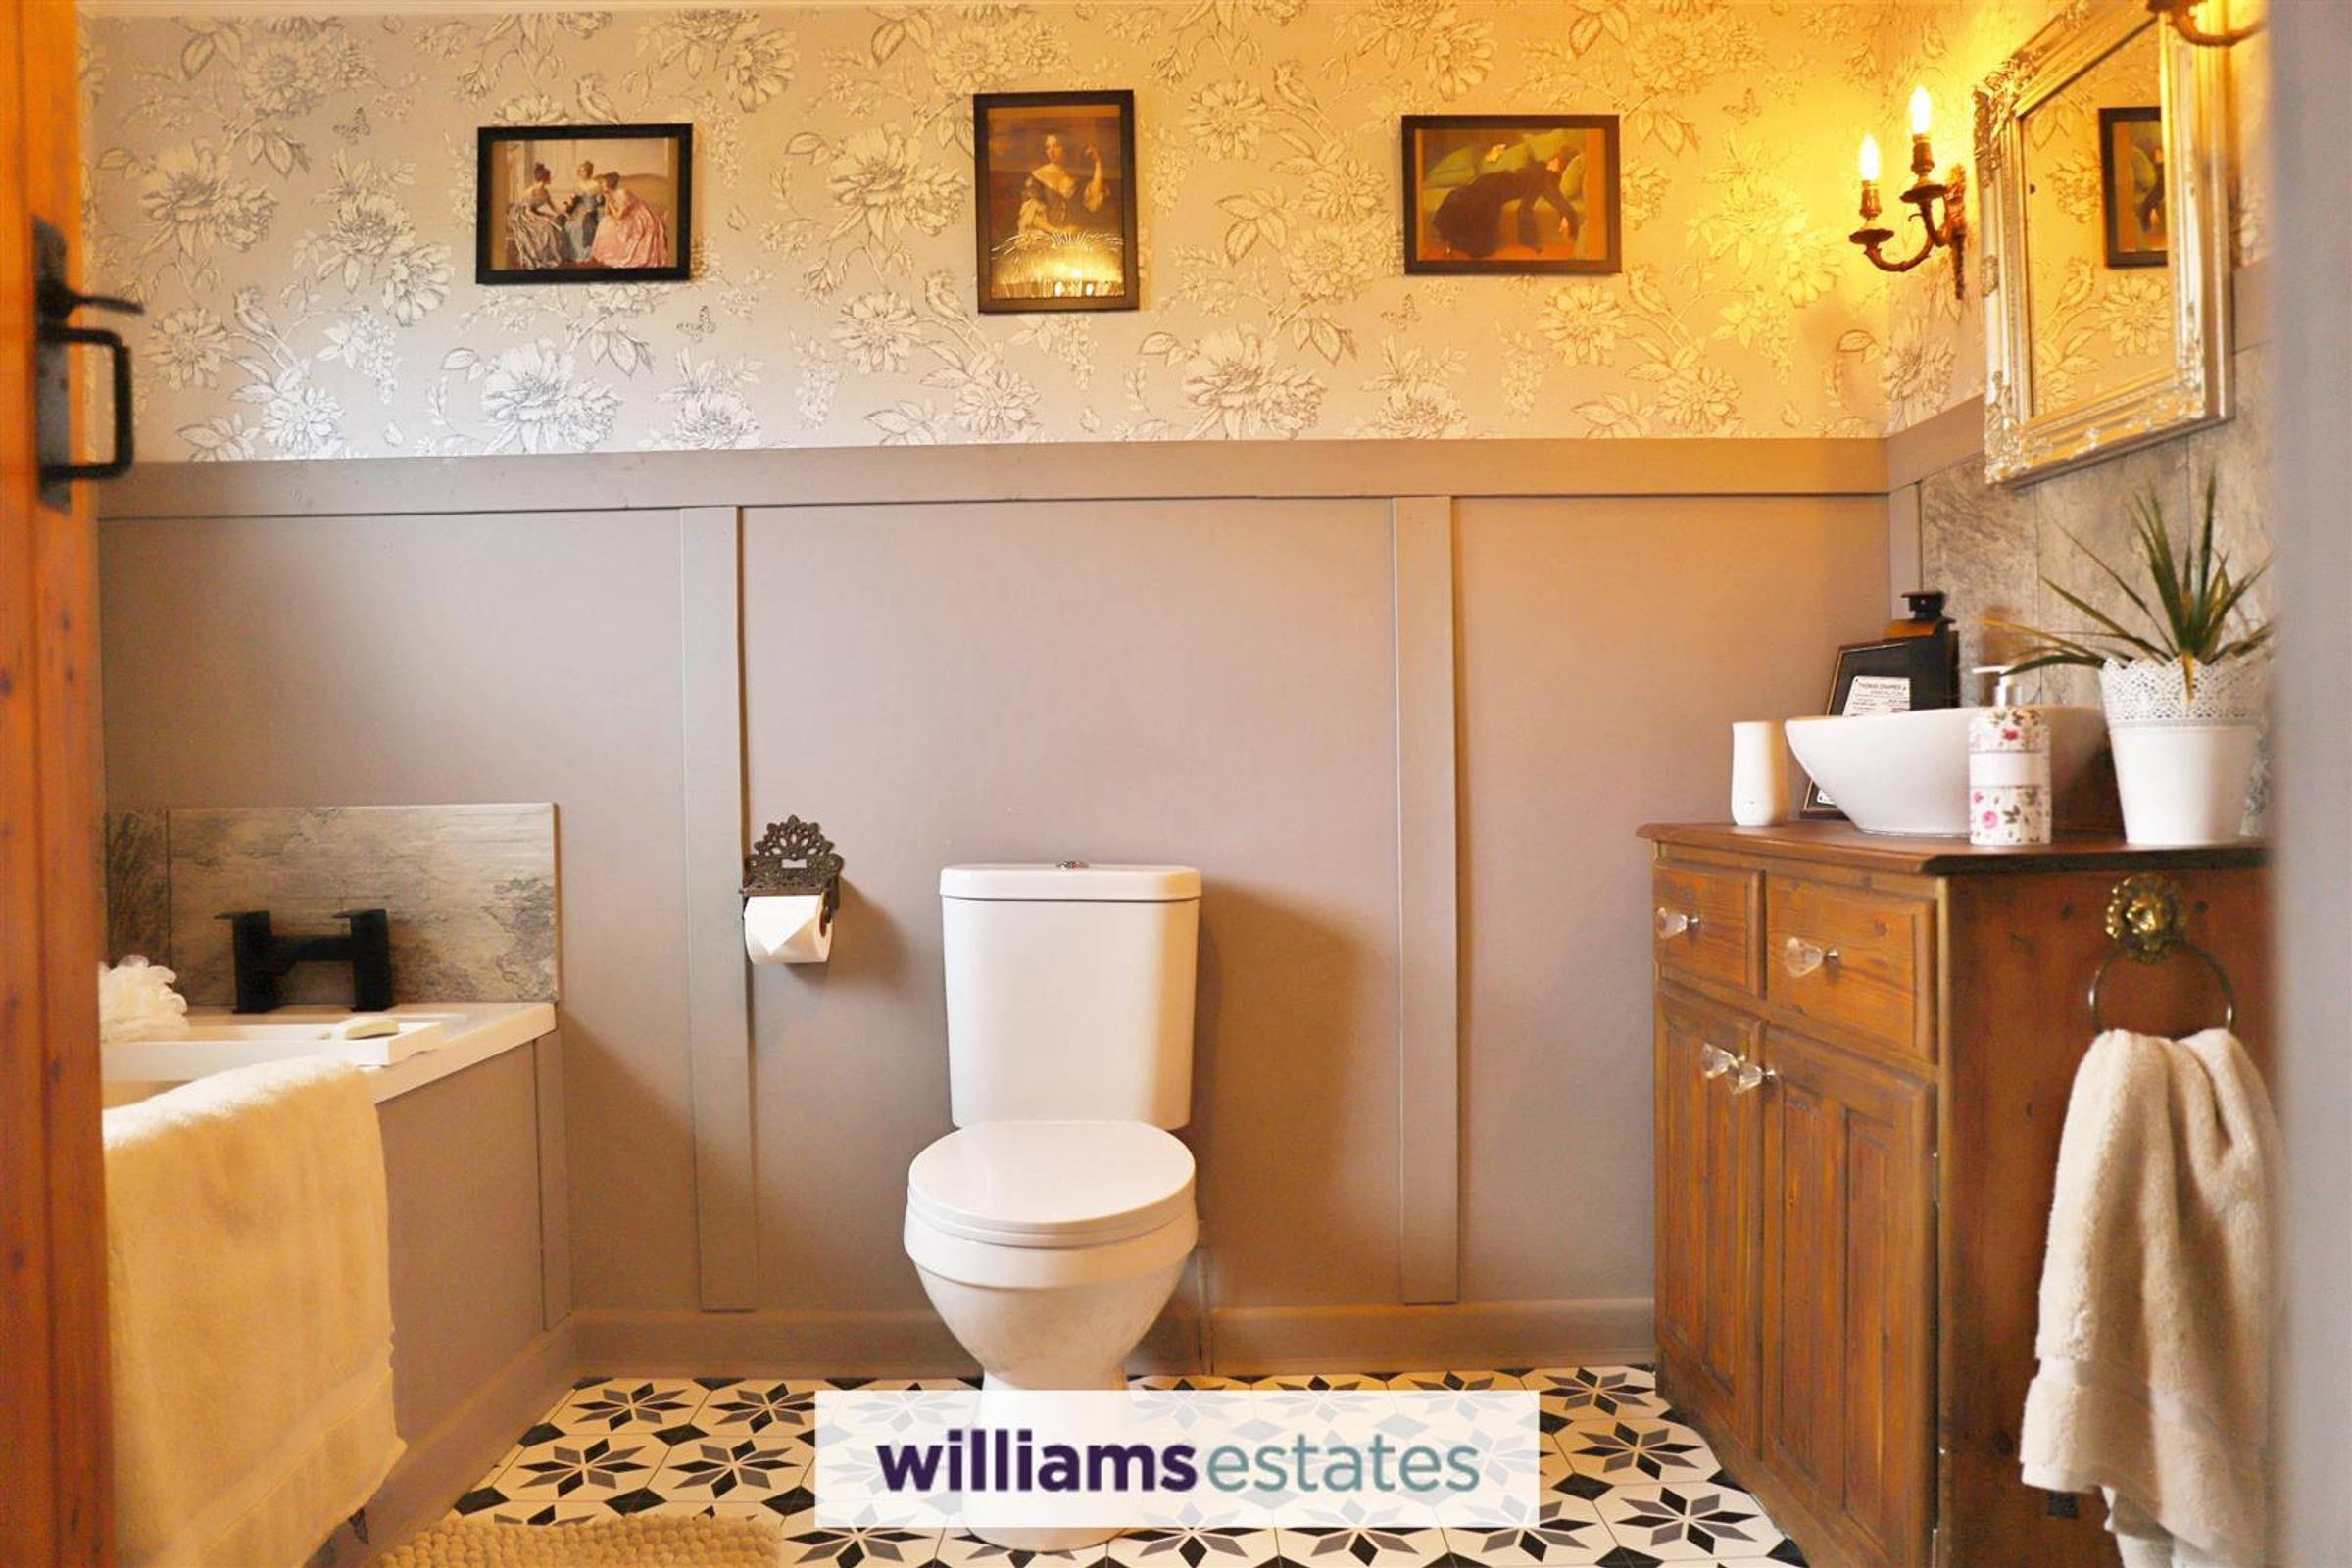
Dimensions: 2.82m x 2.13m (9'3" x 7'0"). Featuring a window to the front and elegant half-panelled walls, this stylish room includes a low flush W.C. and a fitted unit with inset basin and cupboard storage below. Additional highlights include wall lighting, a panelled bath with tiled splashback, and a radiator.
Landing
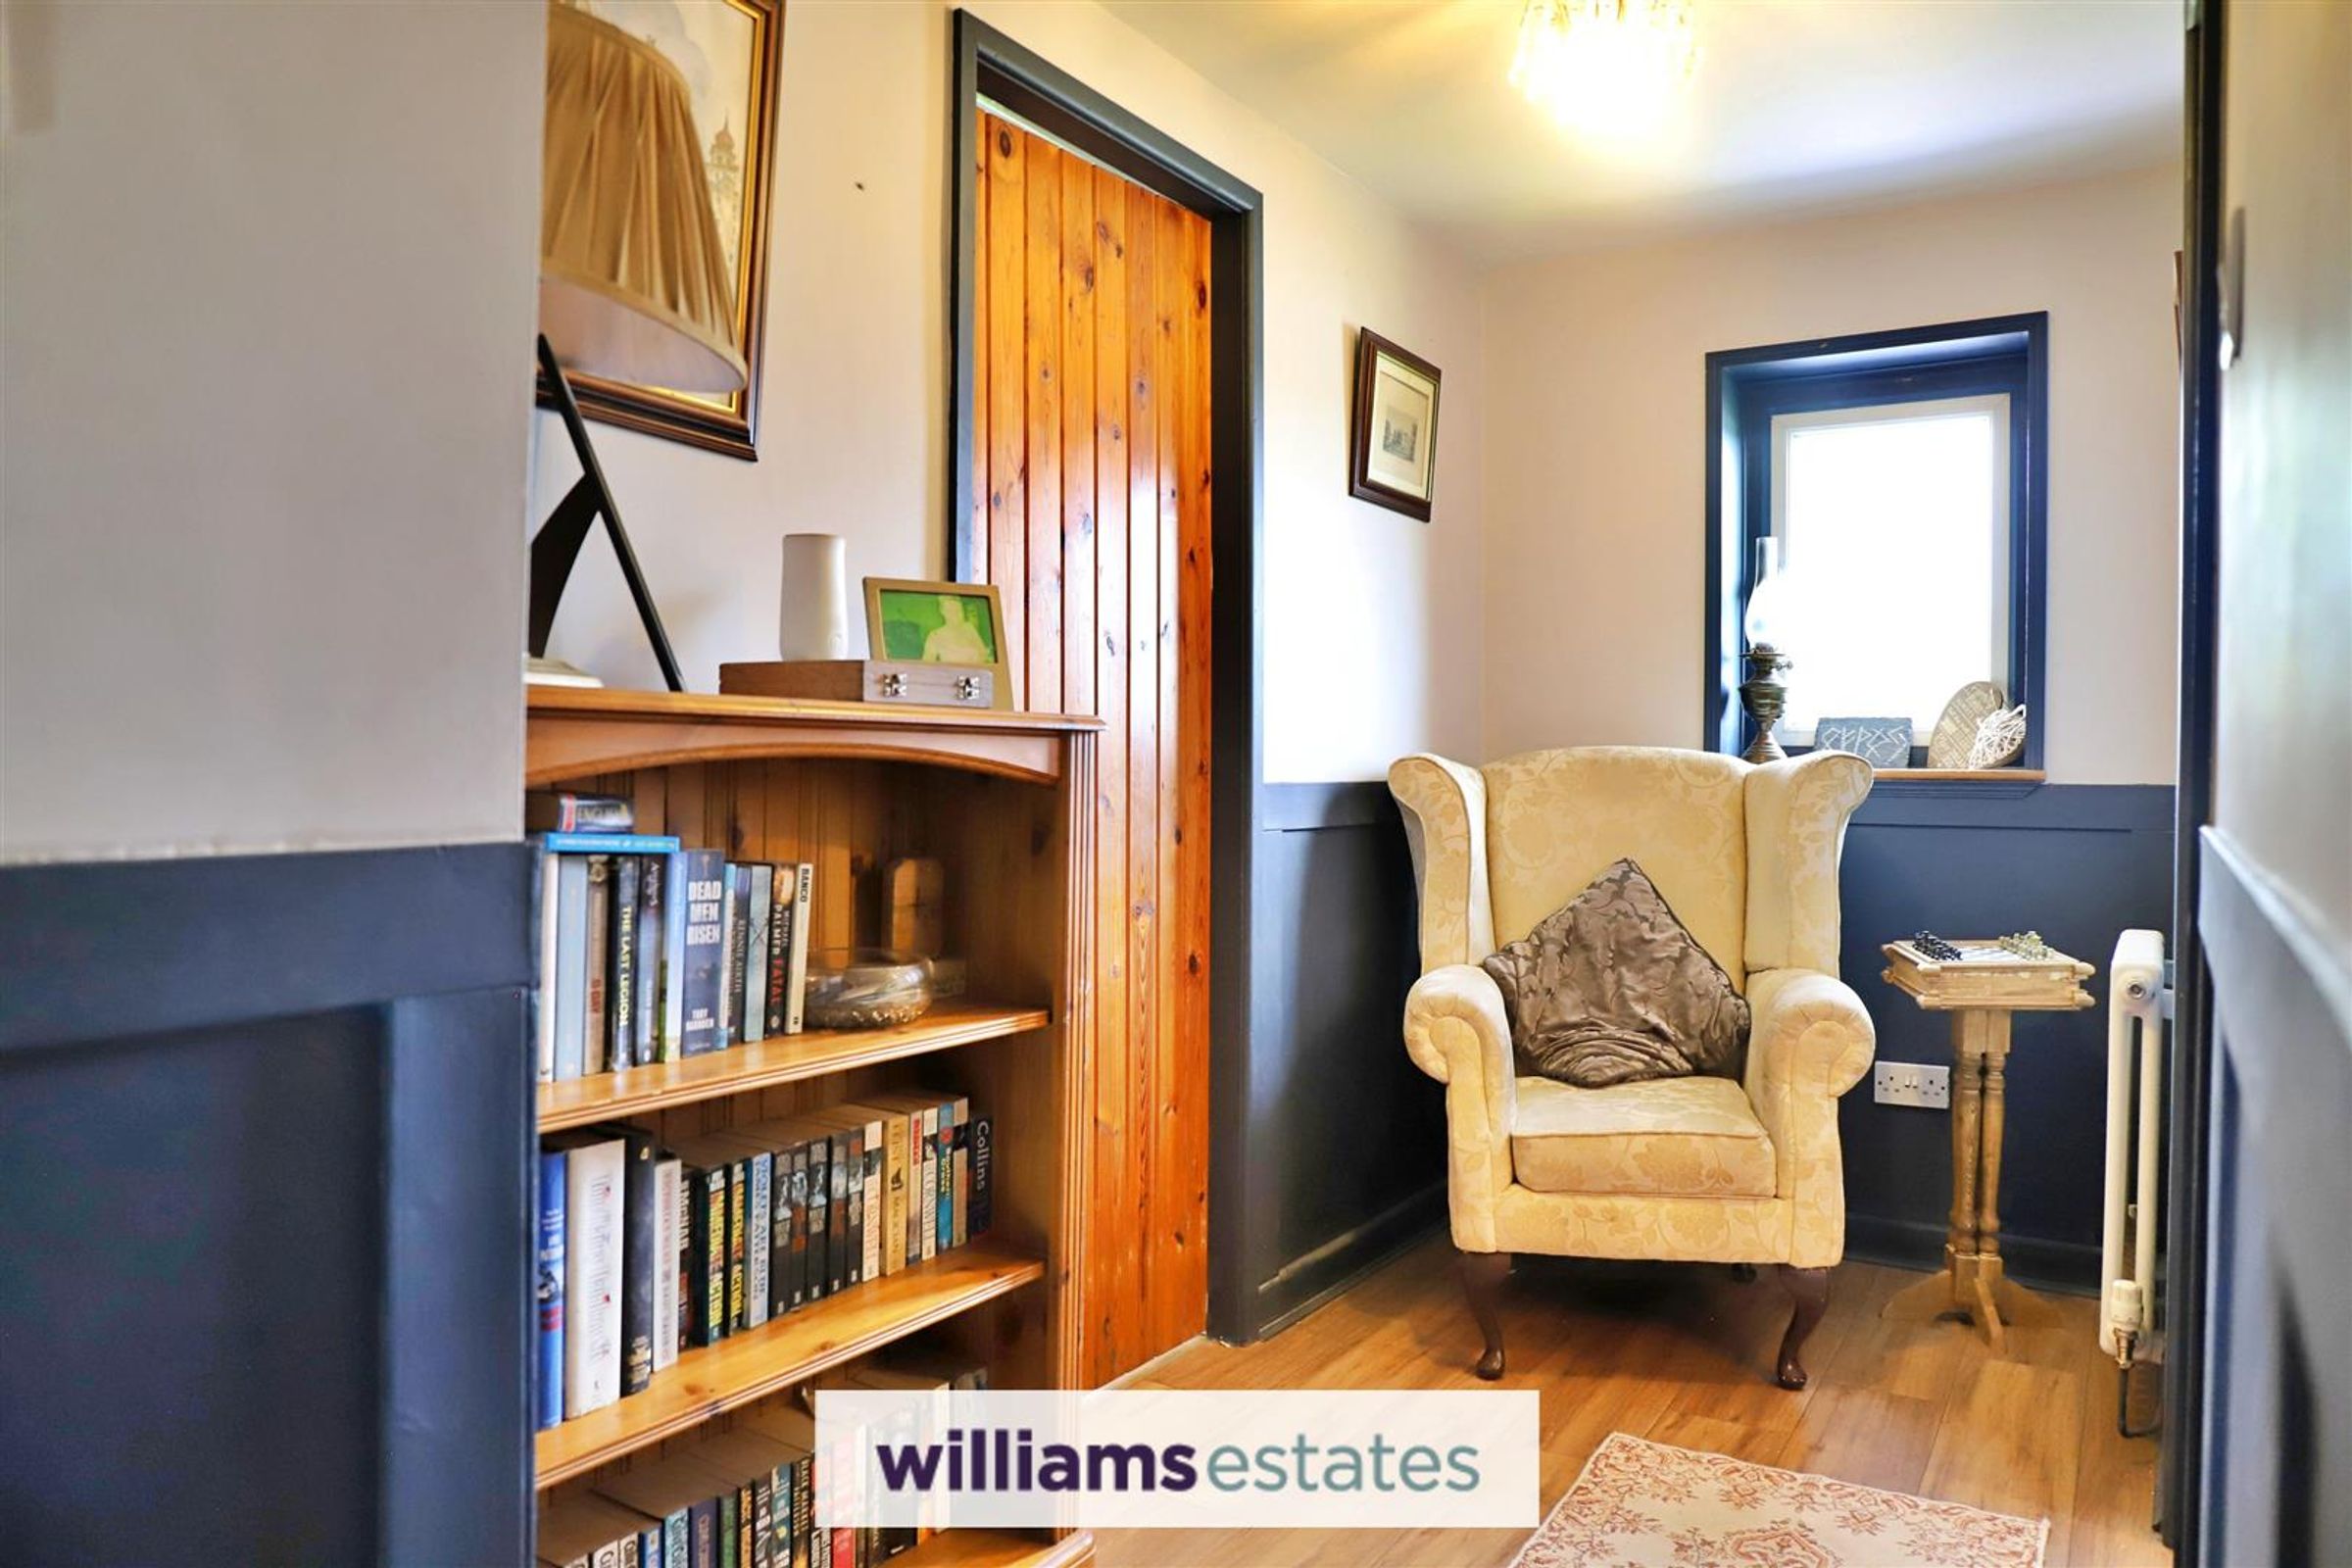
Exposed stone walling, loft access hatch and further accommodation off.
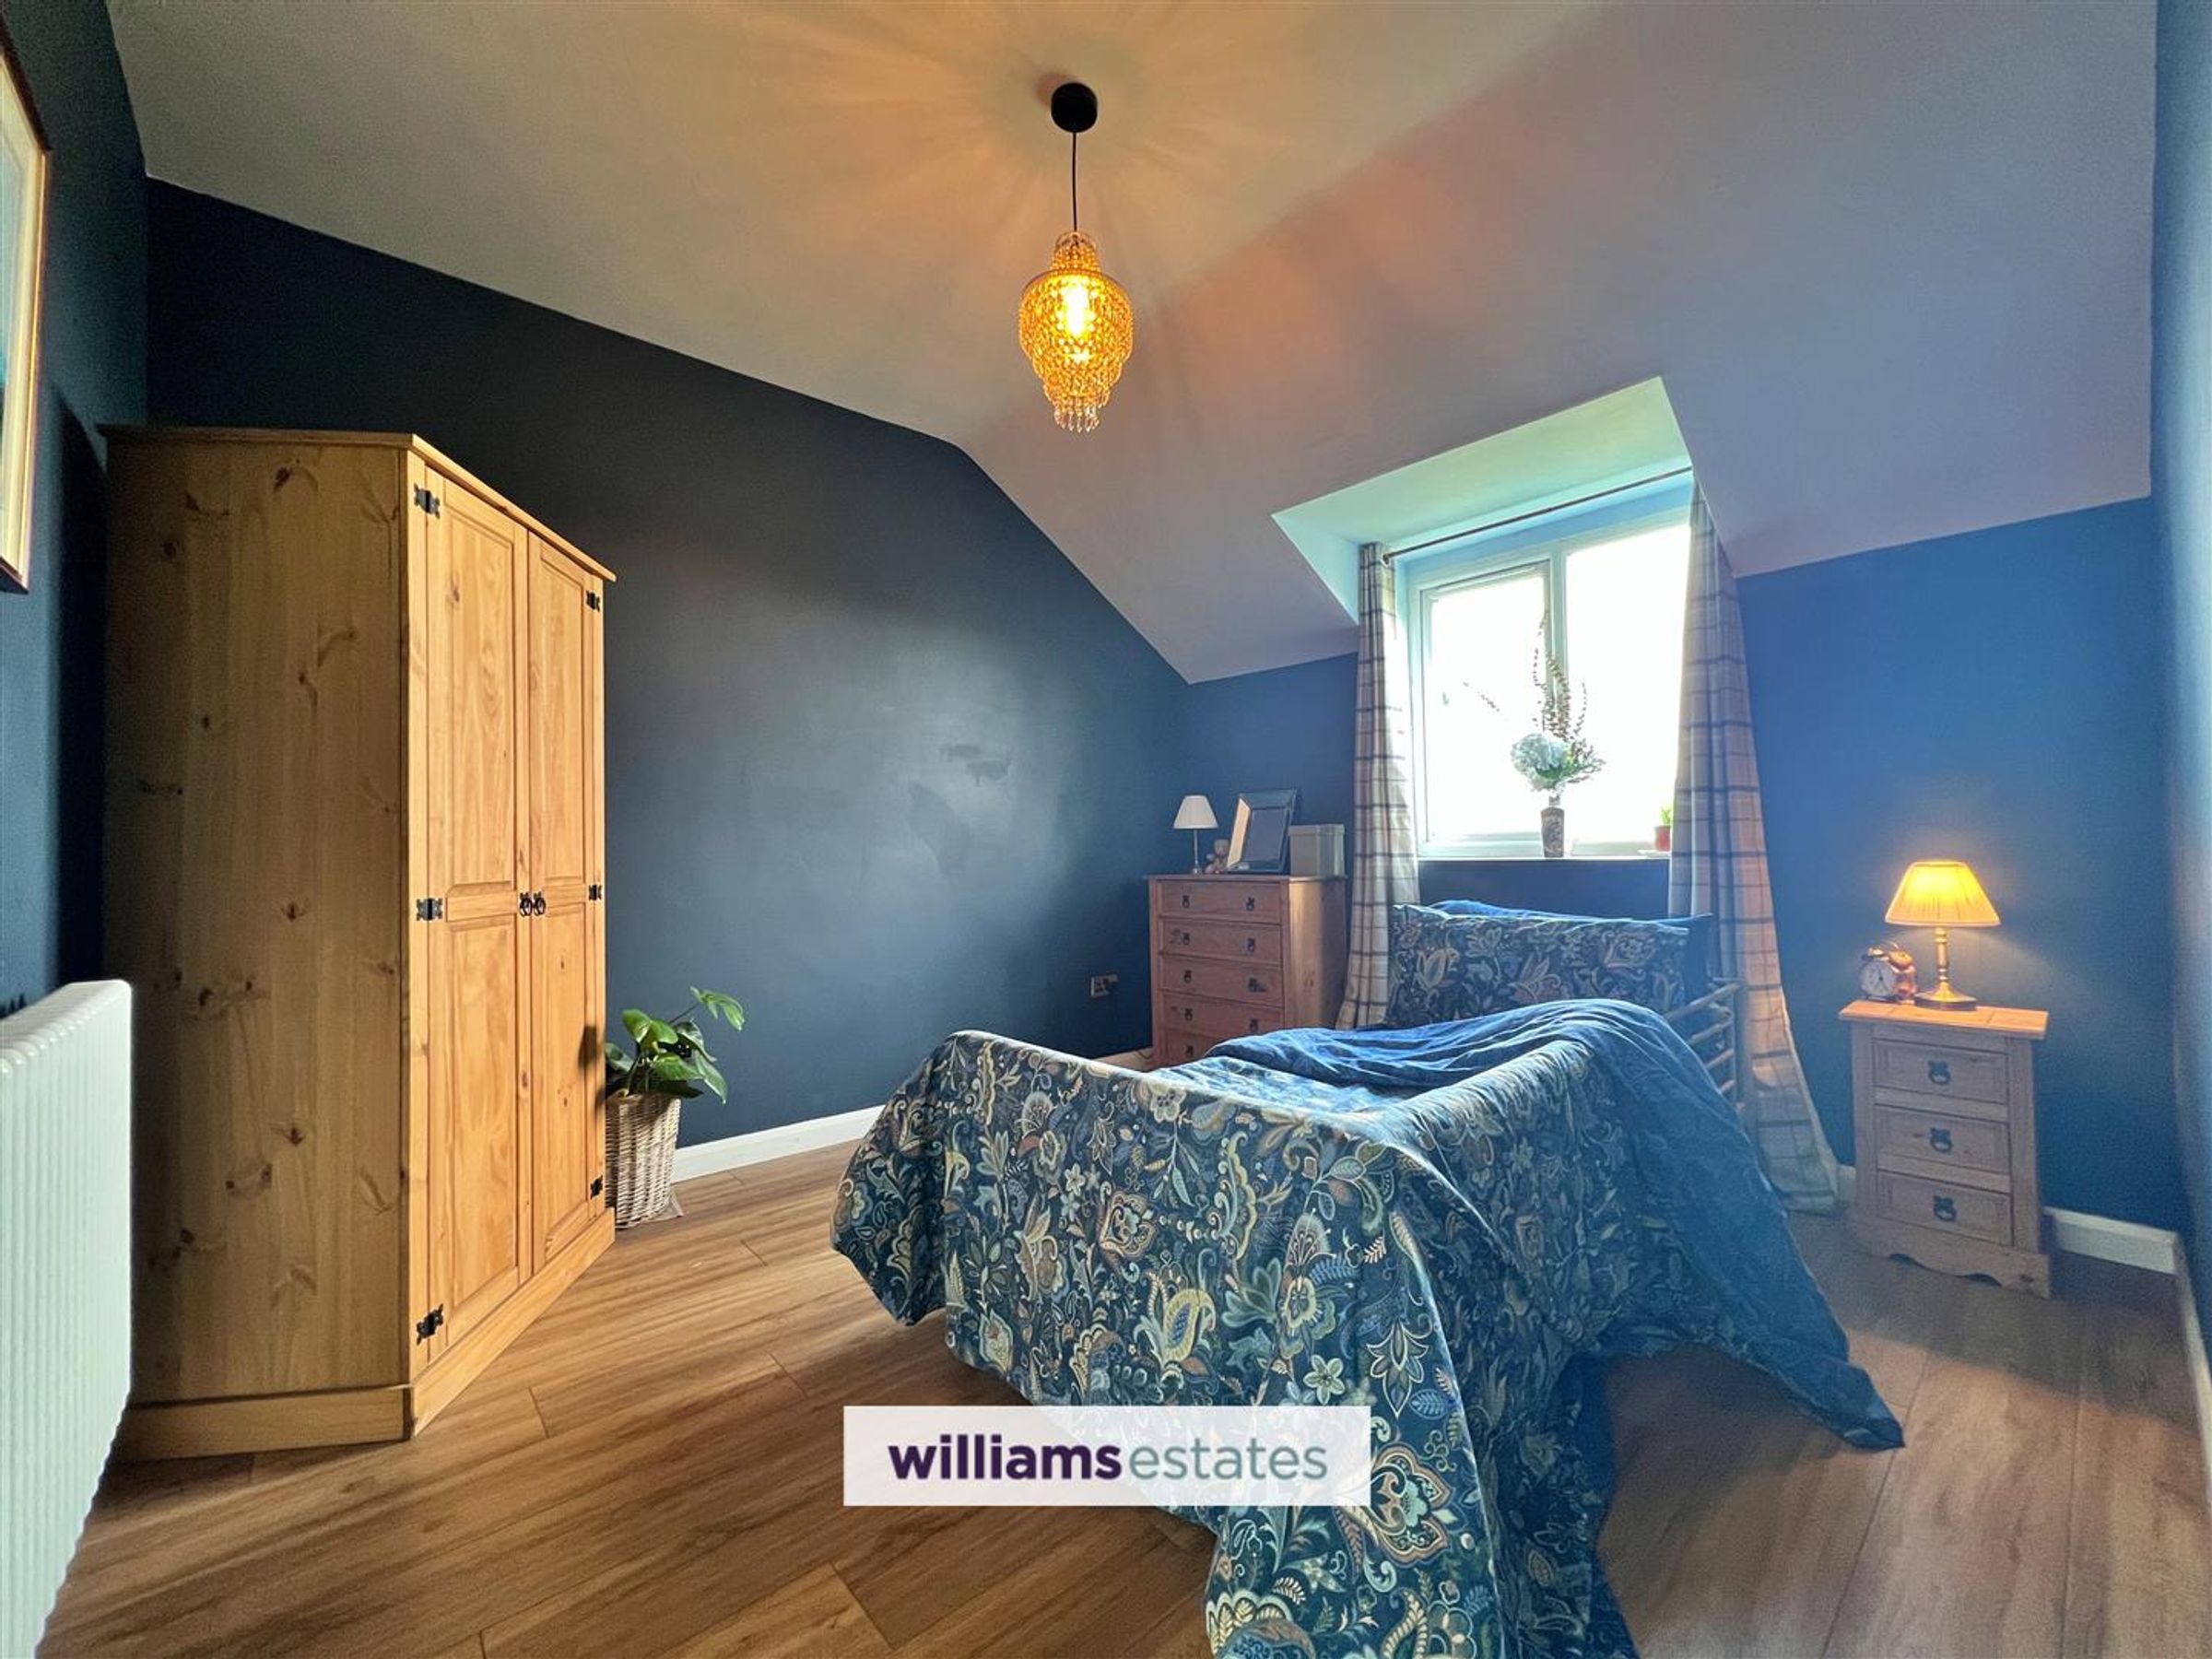
Bedroom Three
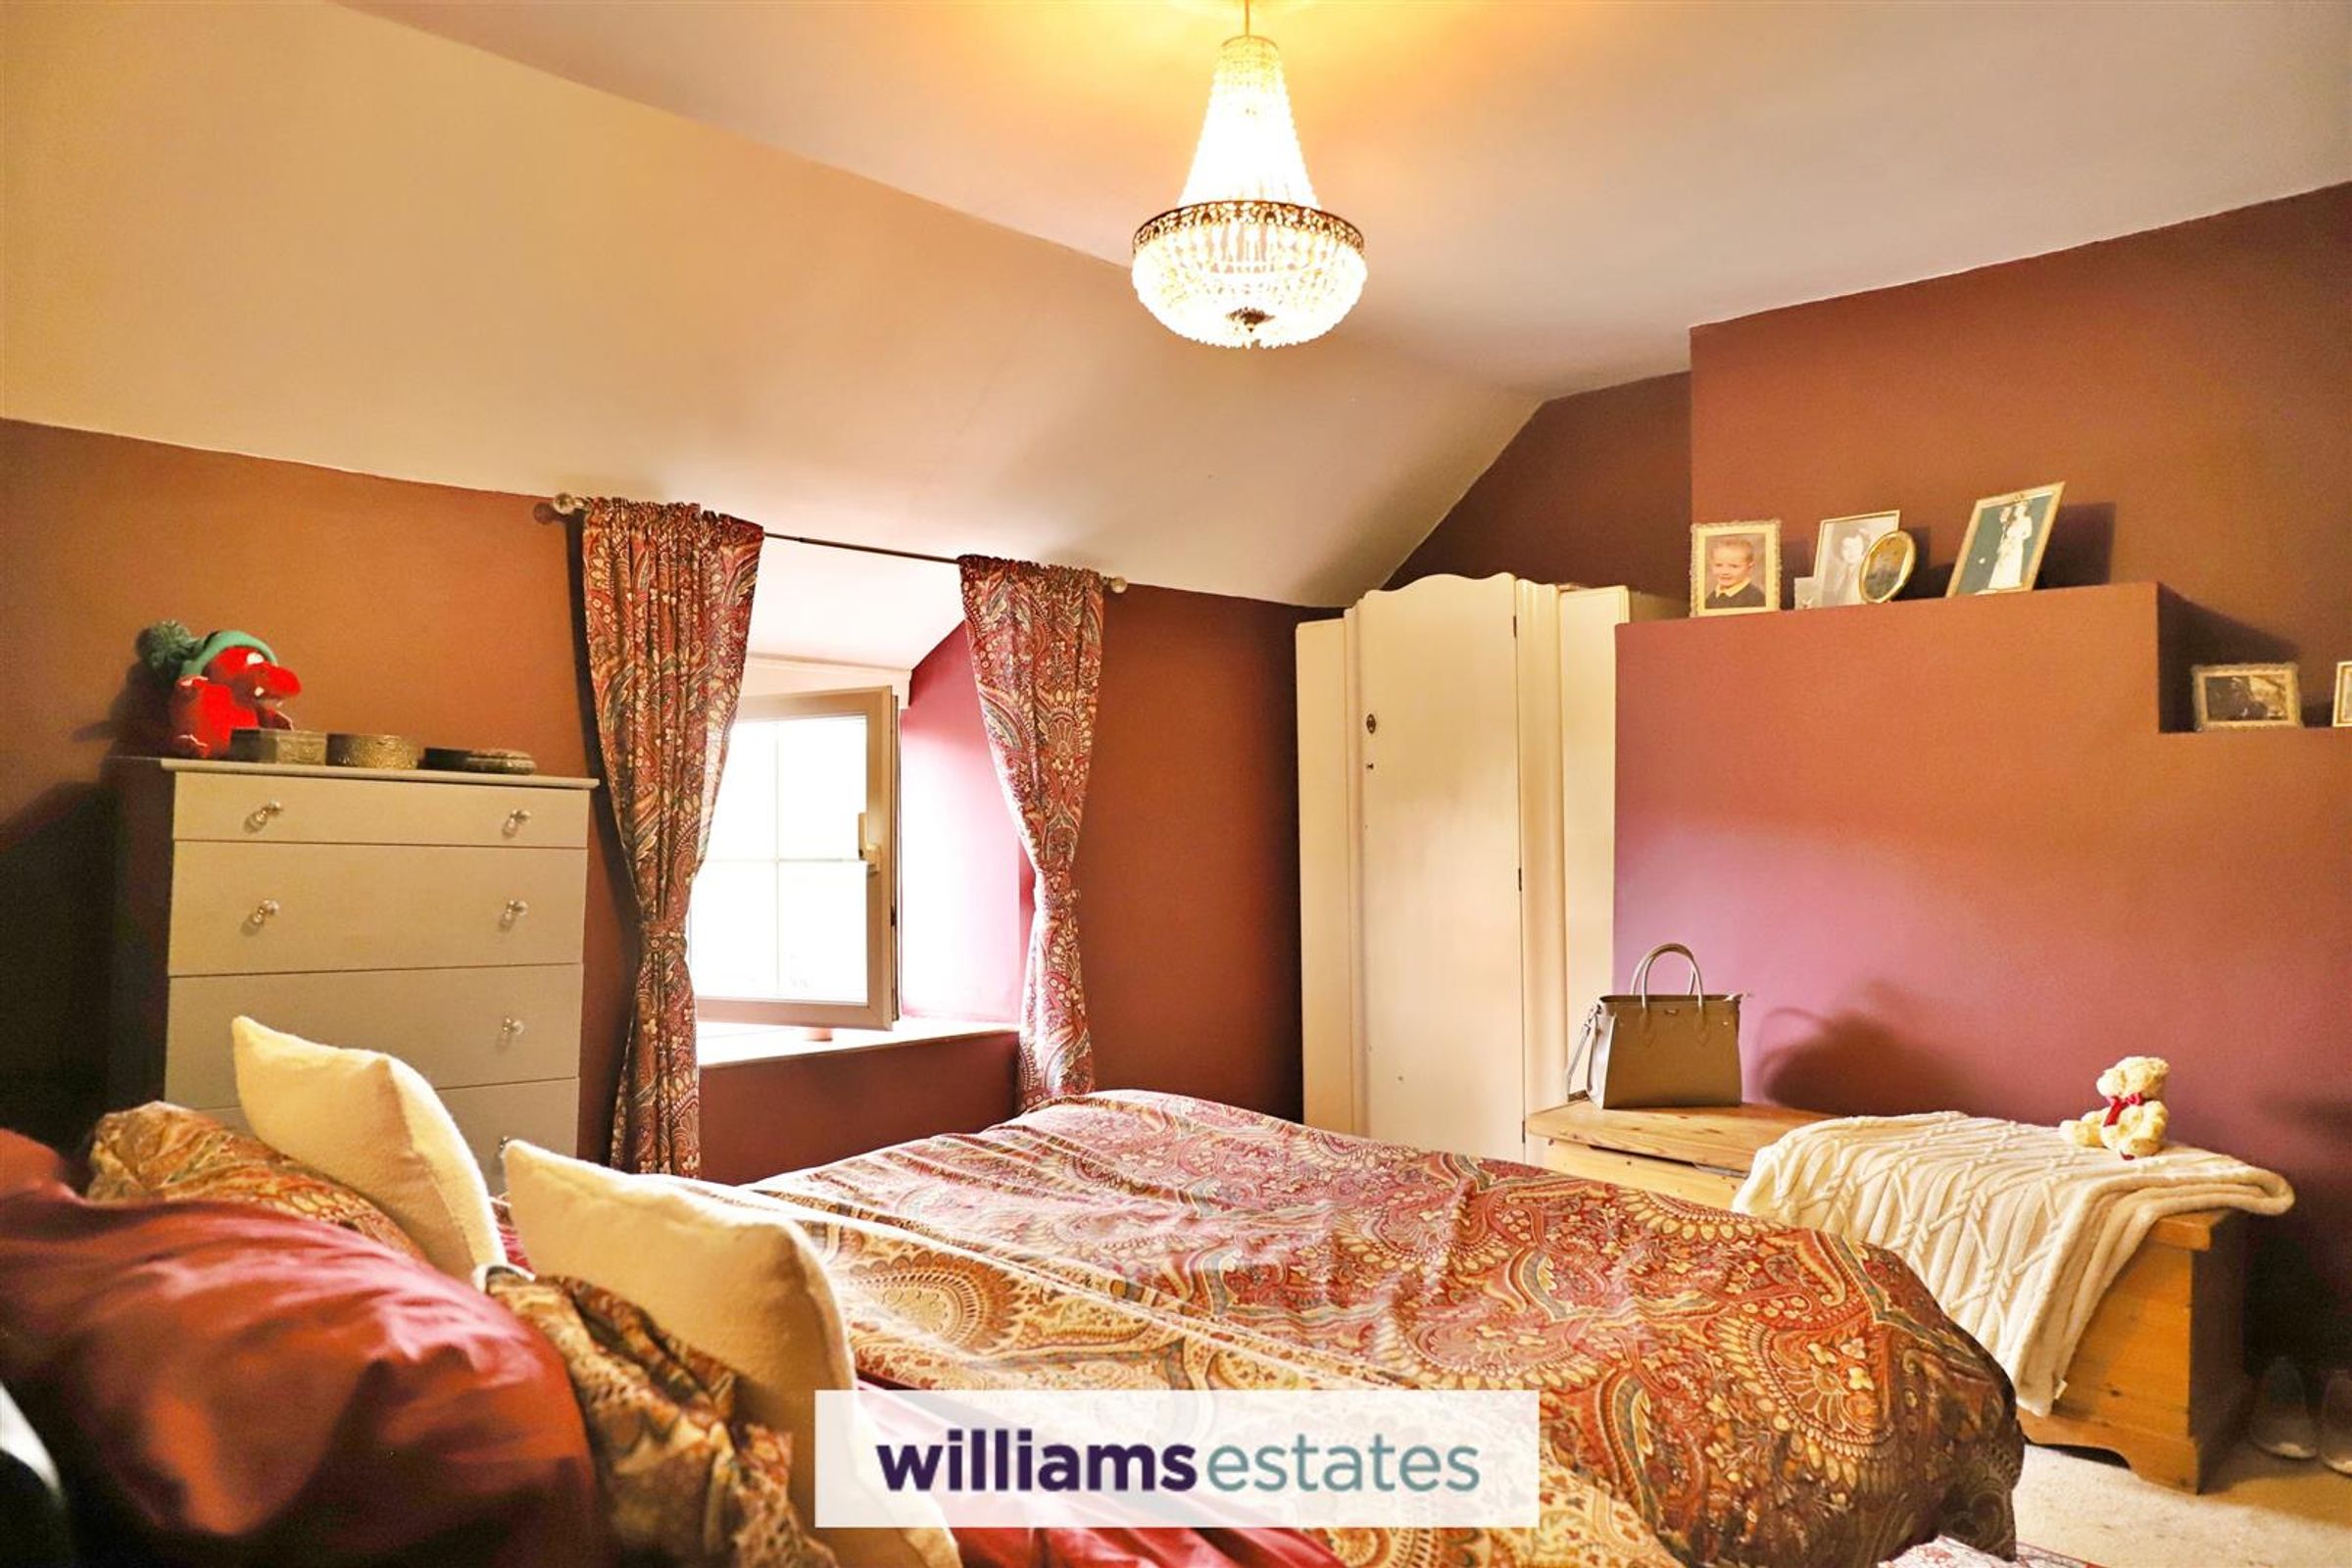
Dimensions: 4.98m x 3.02m (16'4" x 9'11"). With dual aspect windows to the rear elevation and further window to the side with stunning views, radiator and power points.
Bedroom Four
Dimensions: 3.48m x 3.07m (11'5" x 10'1"). Double glazed window to the side elevation with stunning views, radiator and power points.
Shower Room
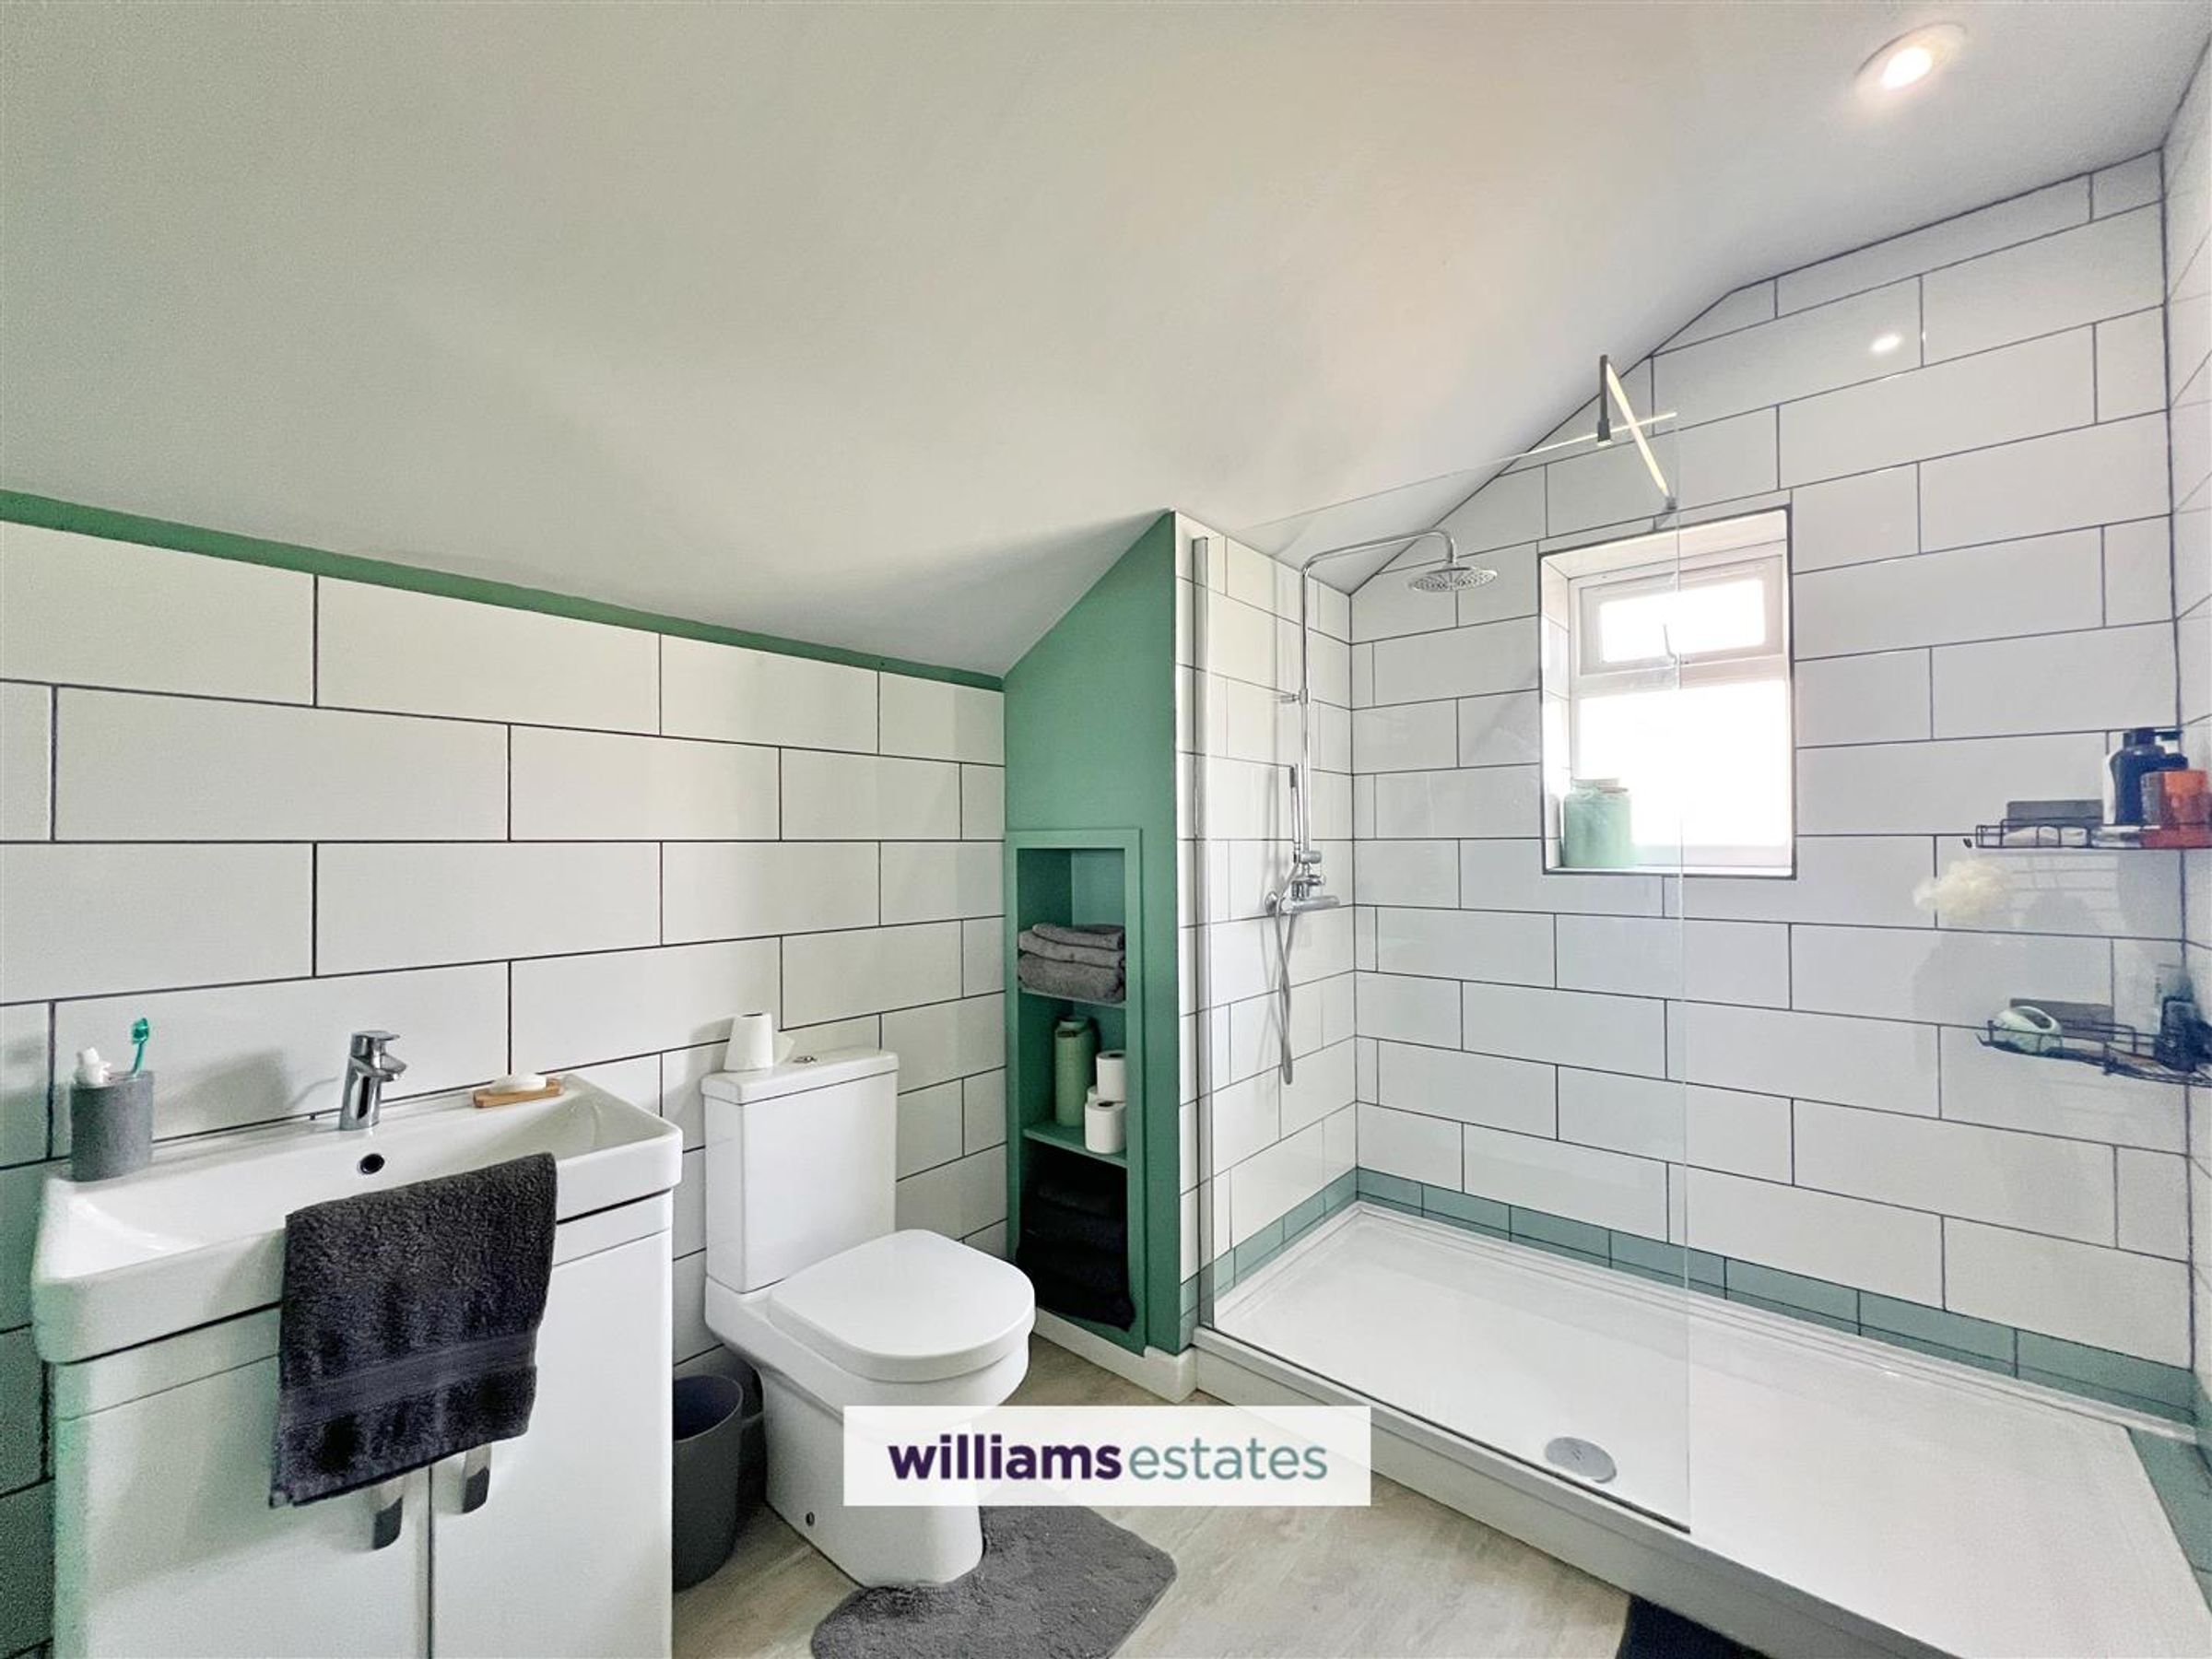
Dimensions: 3.10m x 2.26m (10'2" x 7'5"). A modern shower room with a window to the front, featuring a low flush W.C. and a modern vanity unit with inset basin. The large shower enclosure includes a glass screen, complemented by part-tiled walls. Additional features include a radiator and extractor fan for ventilation.
Outside
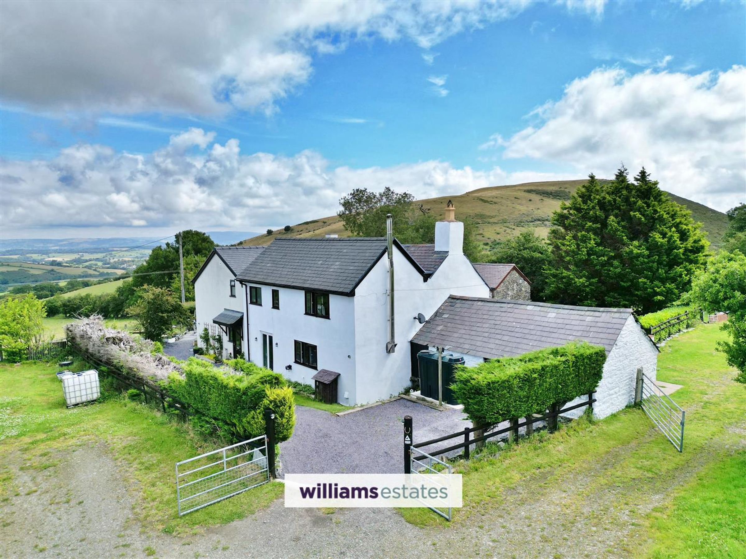
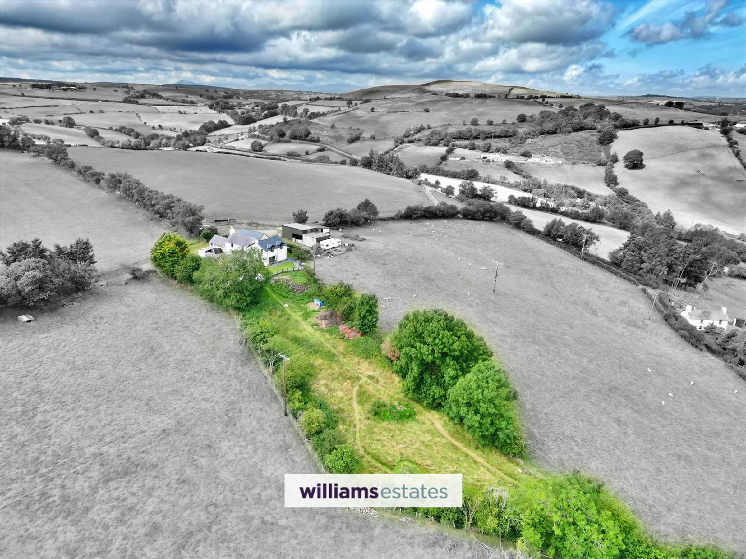
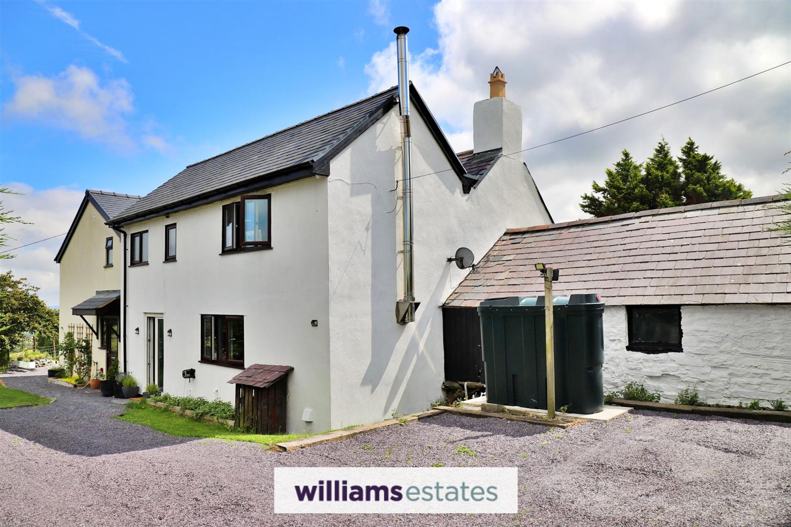
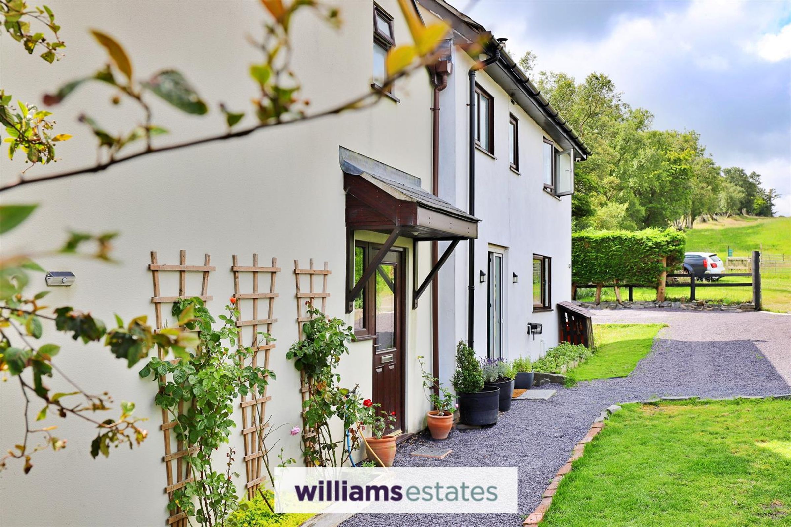
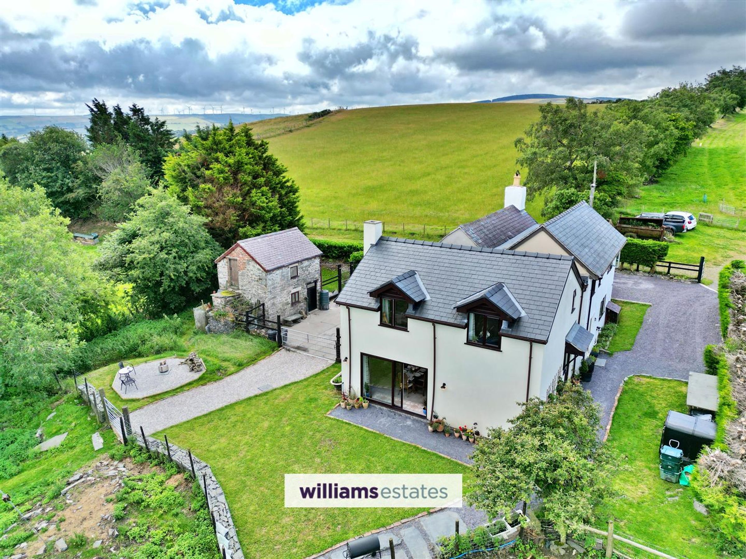
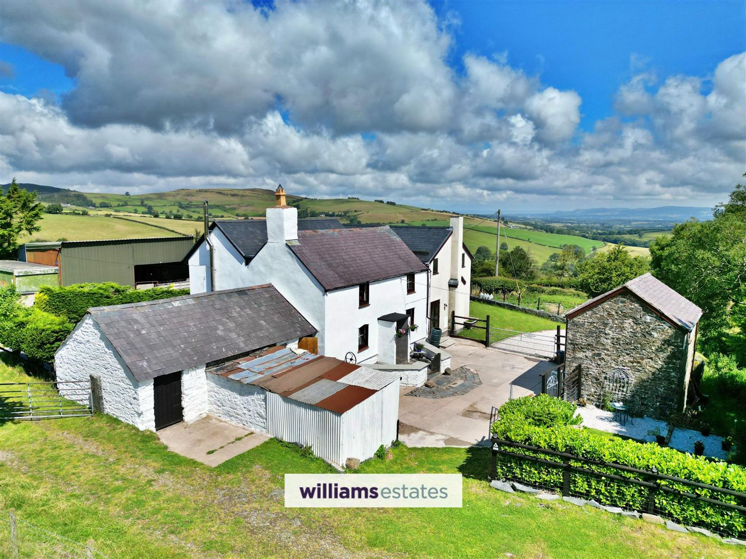
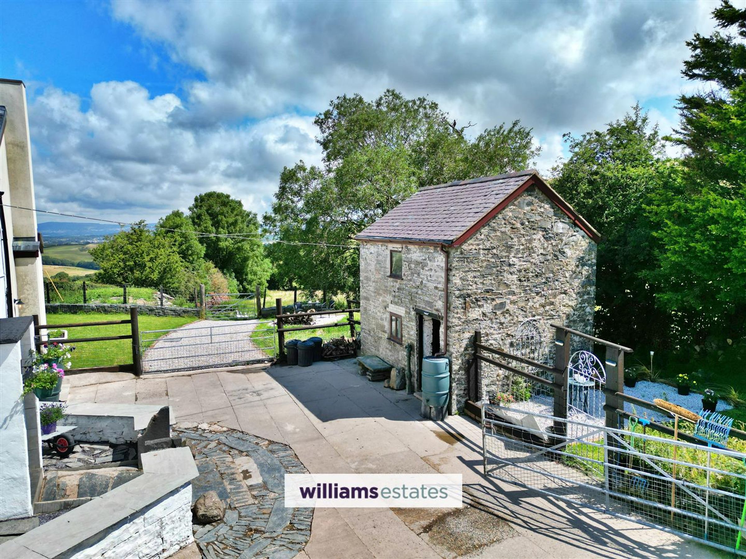
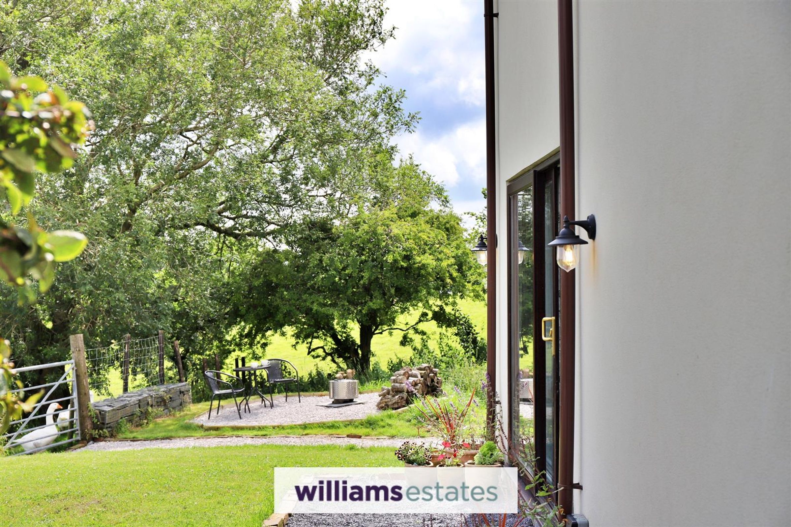
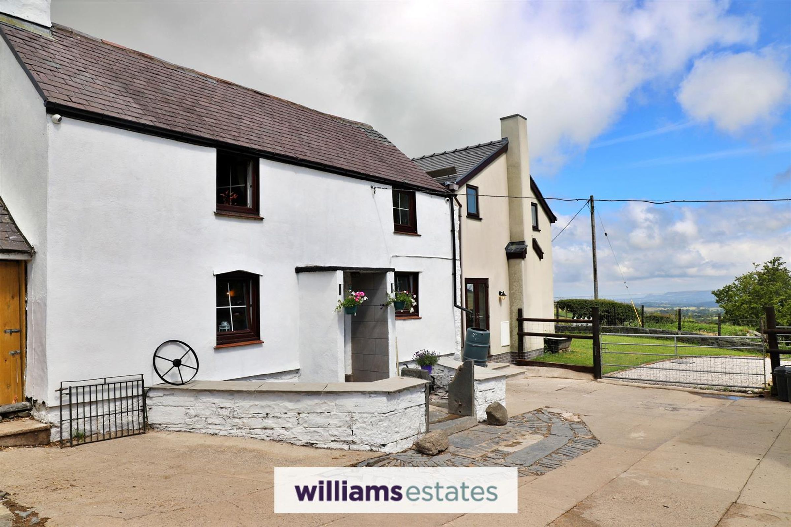
The property is approached via a farm lane and offers parking to the rear and side. The property stands in approximately 3/4 of an acre comprising field which is enclosed with fence and hedging and mature trees. The front of the property offers courtyard area with access to the outbuilding and gated access to enclosed garden with lawn, planted flower beds and vegetable garden. The rear garden is mainly laid to lawn with planted flower beds.
Detached Outbuilding
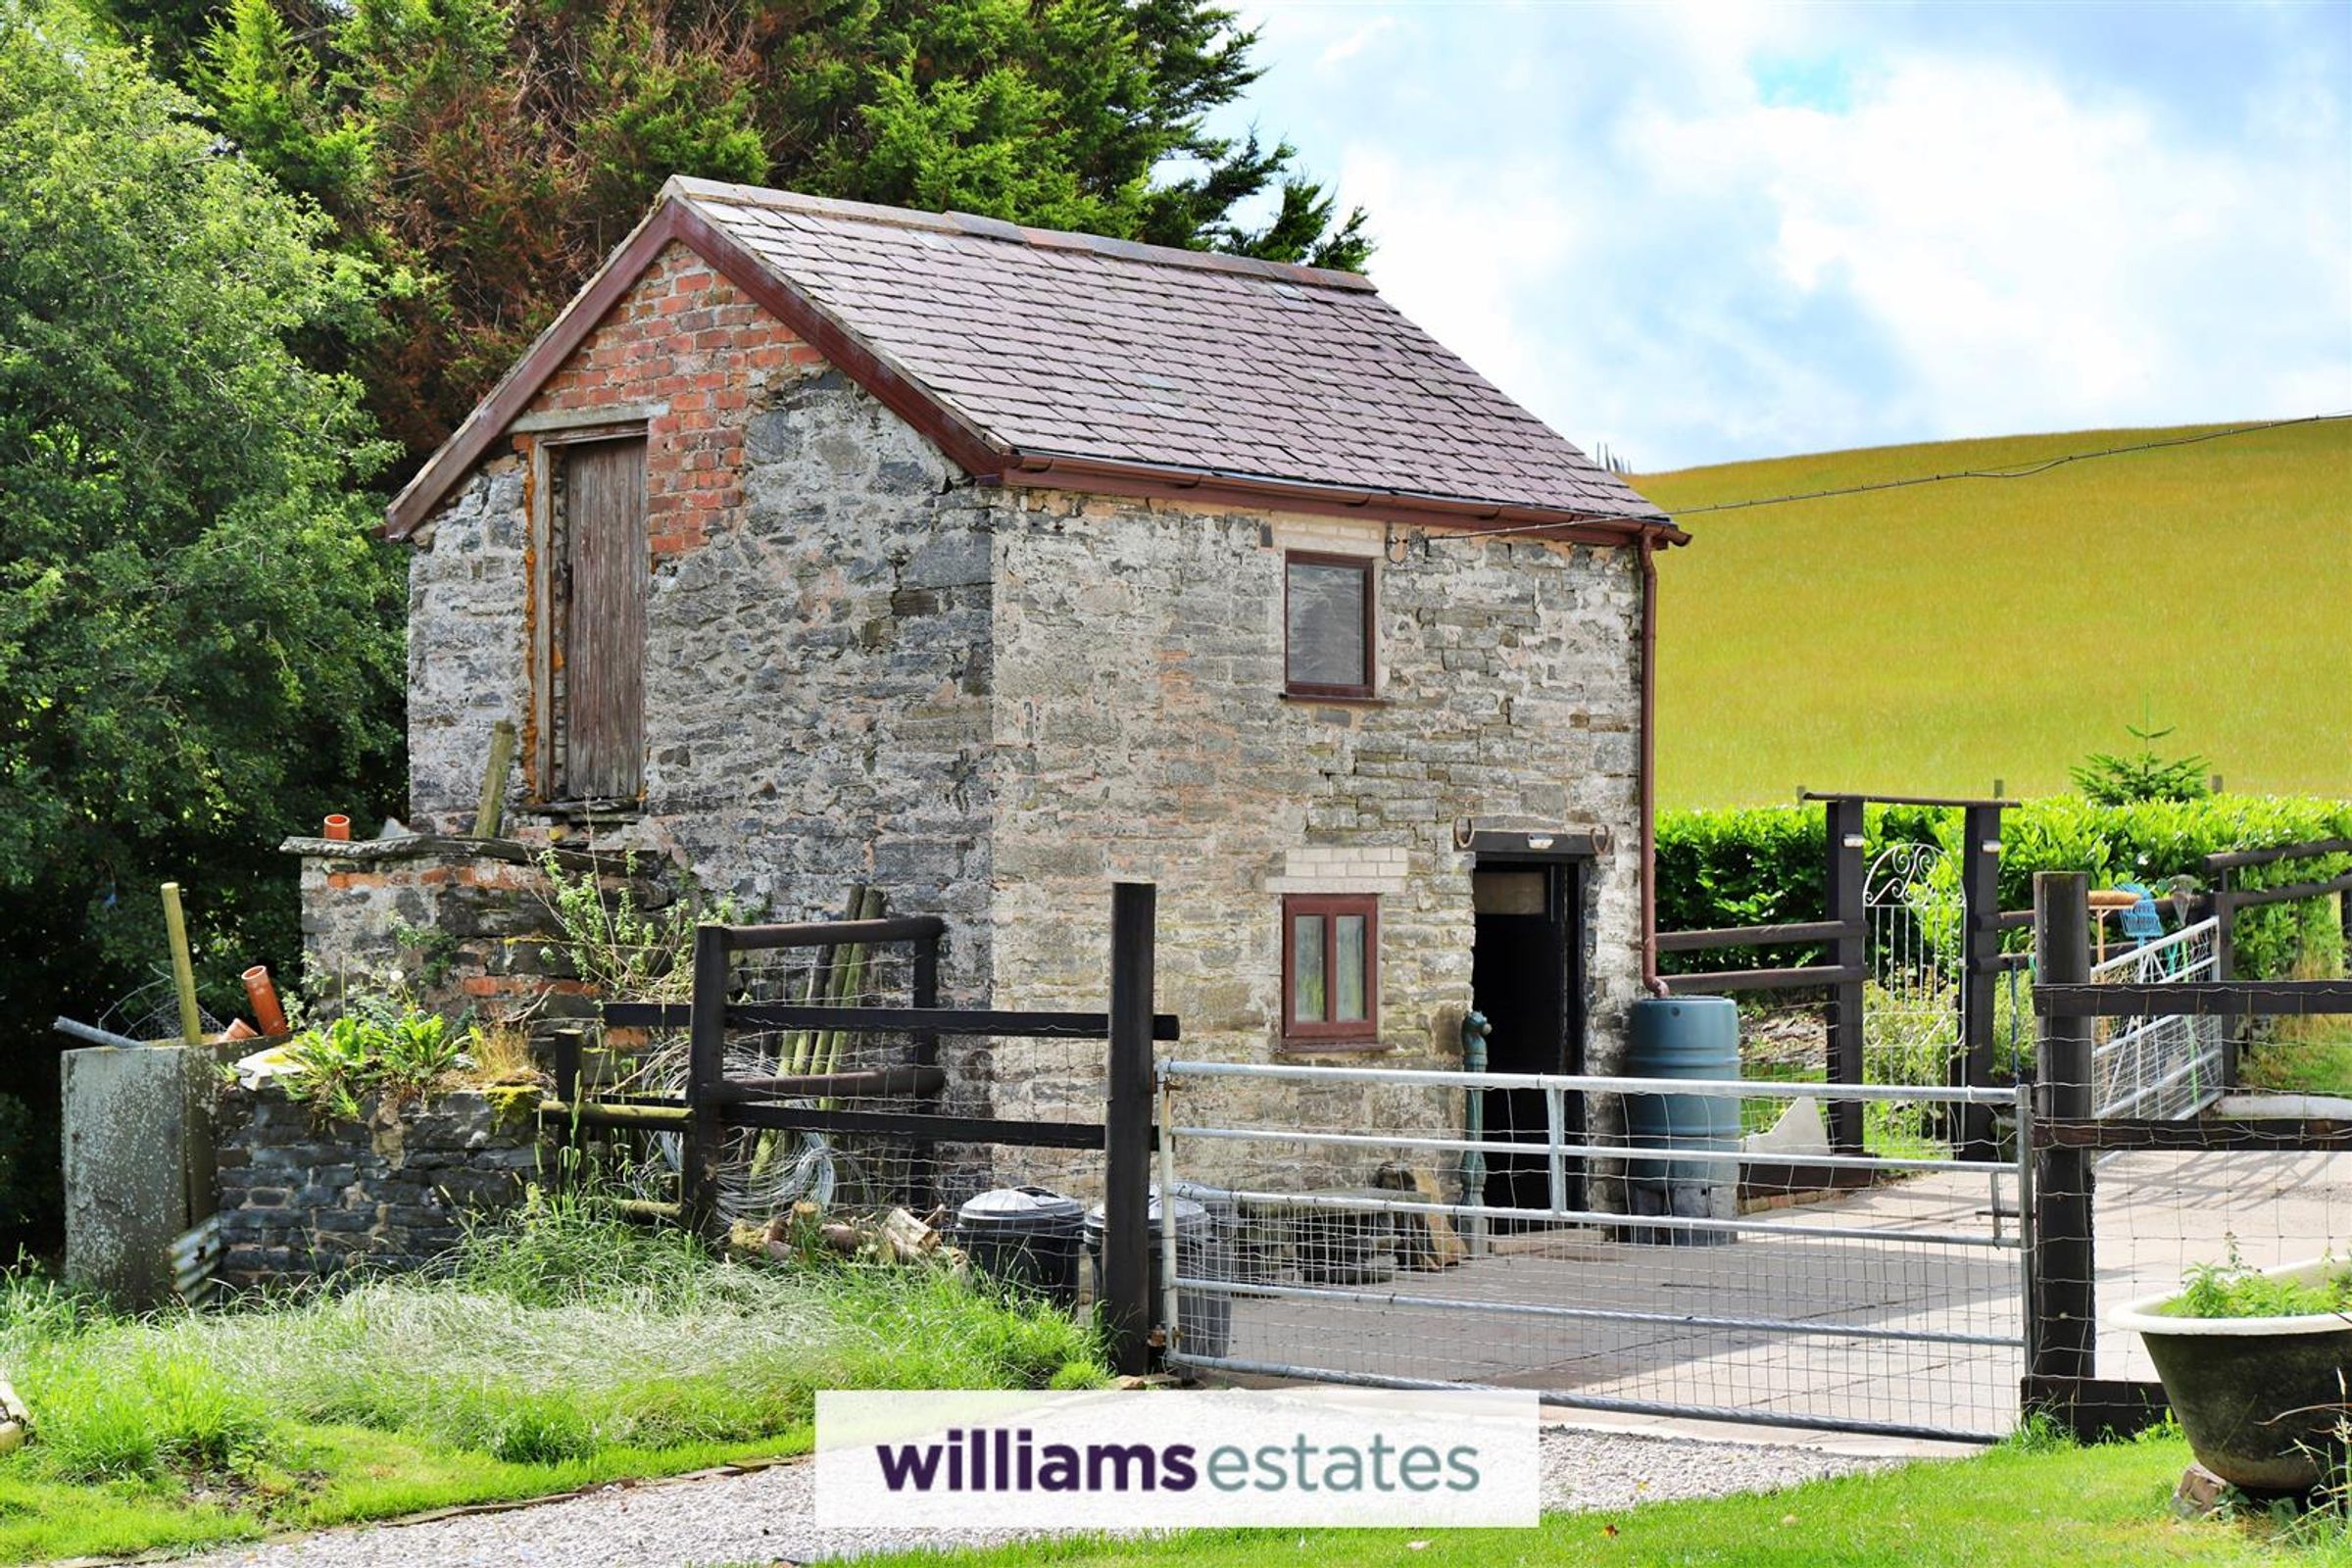
Dimensions: 3.58m x 3.07m (11'9" x 10'1"). Two storey stone external outbuilding. Possible conversion subject to necessary consents being obtained.
Stable/Outbuilding
Dimensions: 4.34m x 3.25m (14'3" x 10'8"). Stable door to the front elevation and power, door to second stable. Possible conversion to additional accommodation in to the main house, subject to necessary consents being obtained.
Stable/ Outbuilding 2
Dimensions: 3.66m x 3.66m (12'0" x 12'0"). Stable door to the front elevation and power, door to first stable. Possible conversion to additional accommodation in to the main house, subject to necessary consents being obtained.
Directions
what3Words: ///fuses.herb.backs Start on Crown Lane, Denbigh. Head south-west briefly, then turn left to stay on Crown Lane. Turn right onto High Street (A543) and continue straight. At the roundabout, take the 1st exit onto Pwll-y-Grawys (A543). Continue on the A543 for approximately 4.8 miles. Turn left onto the B5435. After 121 ft, turn left onto a local lane. Continue for 0.1 miles to arrive at Foel Uchaf.
Disclaimer - Issued by Williams Estates Direct Limited (t/a Williams Estates) for guidance only, these particulars do not form part of any offer or contract. All measurements are approximate and should be verified independently. We have not tested any fixtures, fittings, or services and recommend a final inspection before contract exchange. Under the Money Laundering Regulations 2017, all purchasers are required to complete mandatory AML and identity checks, subject to a £36 inc VAT compliance fee per applicant.